This is a carousel with tiles that activate property listing cards. Use the previous and next buttons to navigate.
1/38
$314,000
This is a carousel with tiles that activate property listing cards. Use the previous and next buttons to navigate.
1/38
Property Description
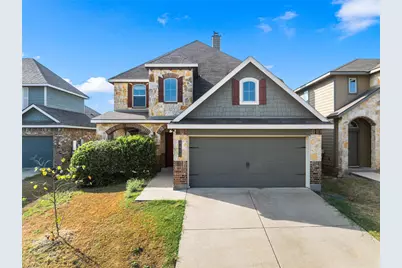
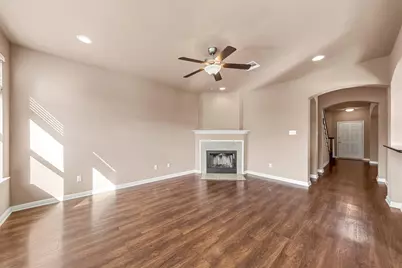
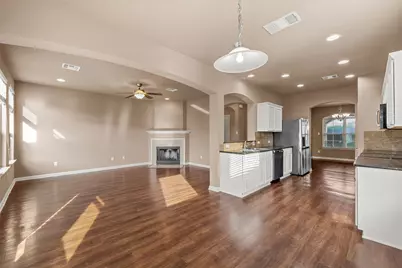
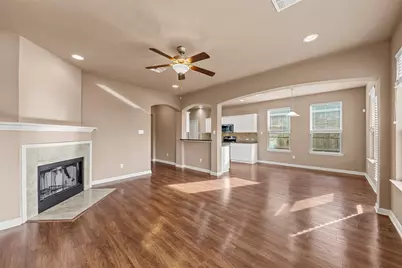
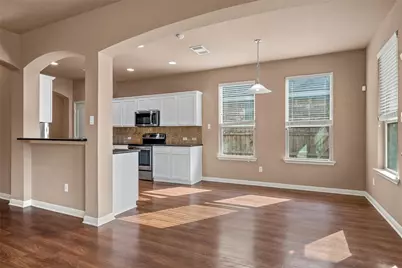
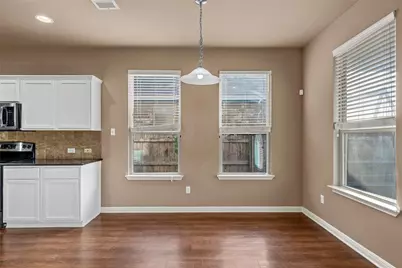
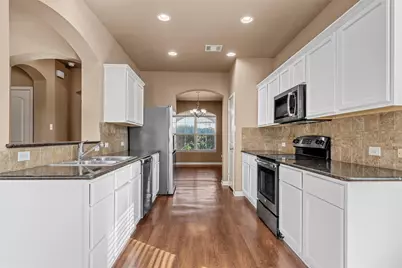
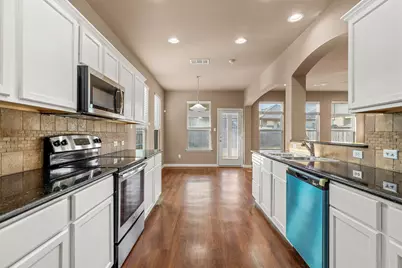
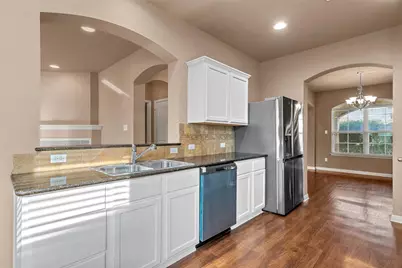
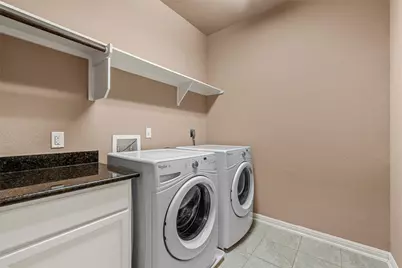
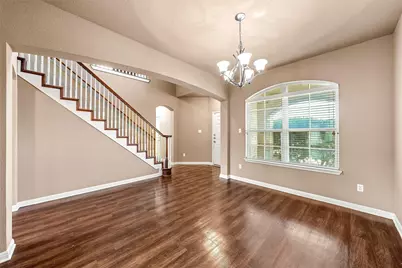
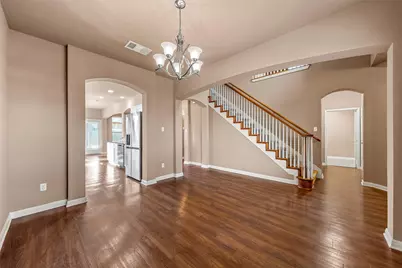
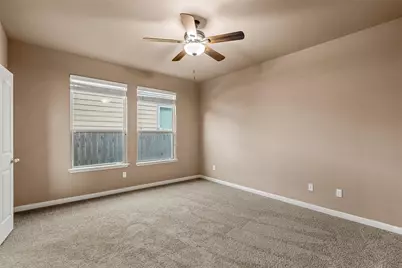
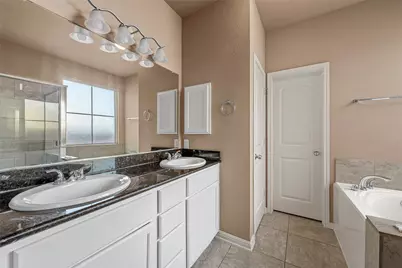
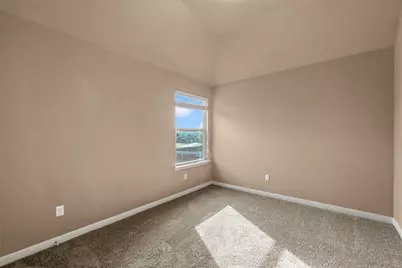
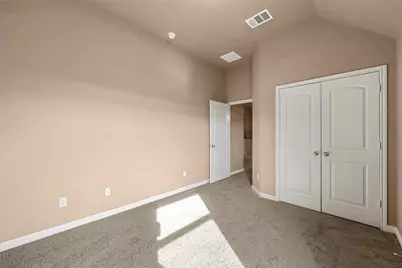
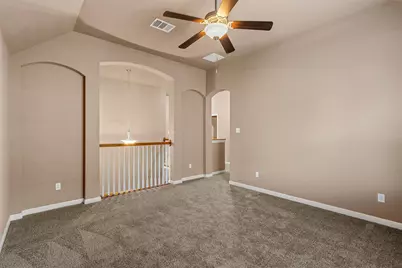
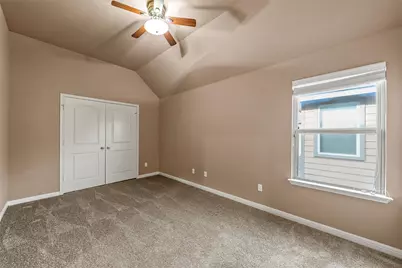
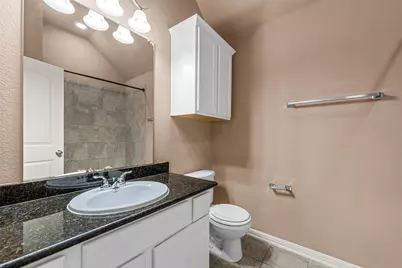
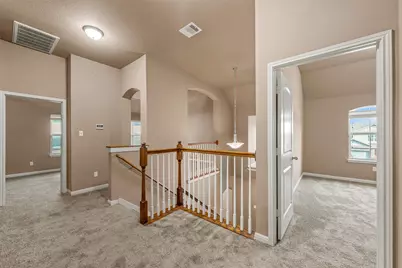
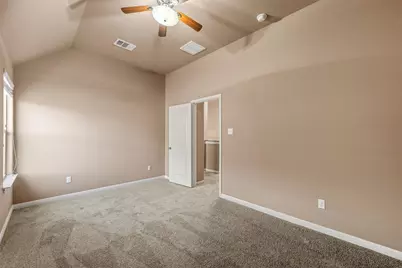
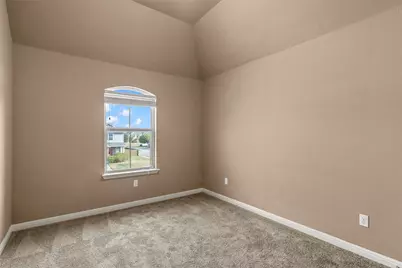
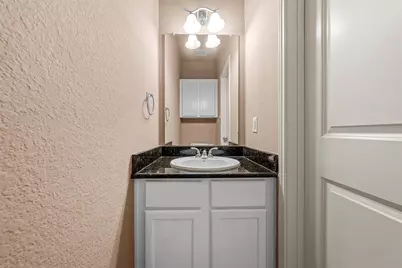
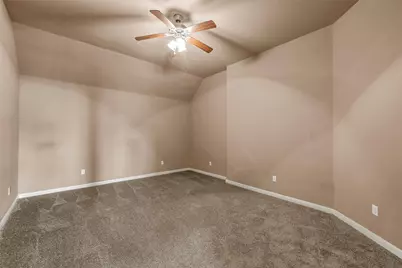
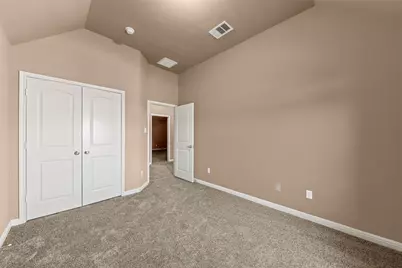
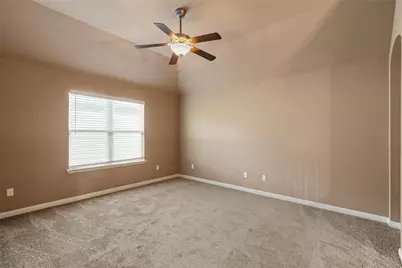
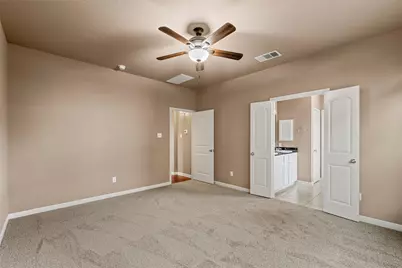
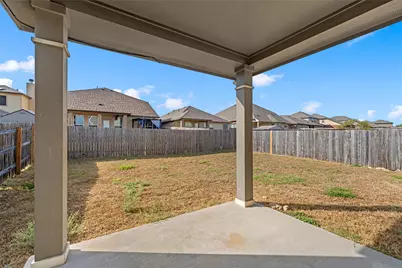
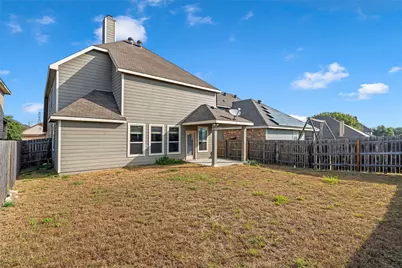
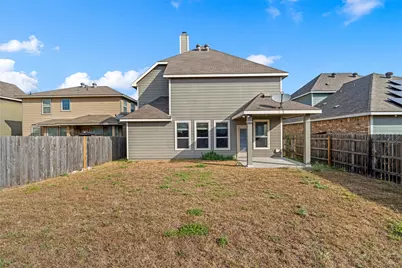
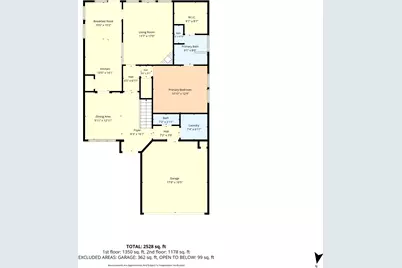
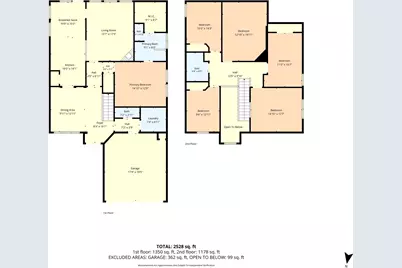
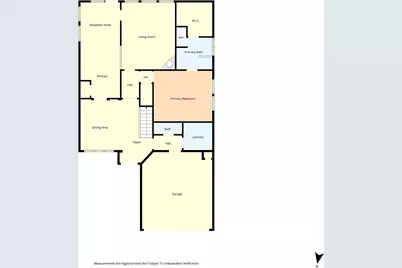
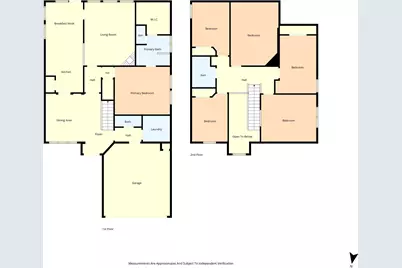
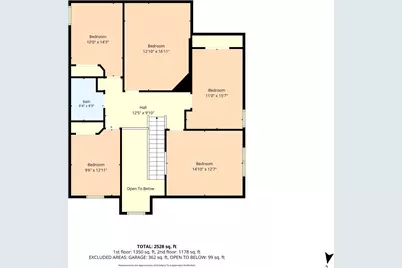
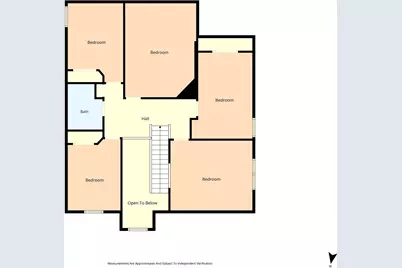
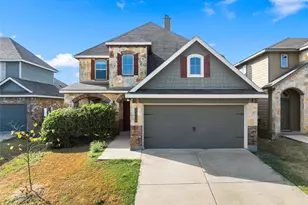
A two-story design and 2537.0 square feet of living area define this functional home on Greyfriar Dr. The interior features fresh updates, having been completely repainted on the inside to create a warm and inviting atmosphere. New carpet runs through the living spaces, while recent appliances are ready for use in the kitchen. Three separate living areas provide ample space to spread out, including a large entertainment room designed for leisure and gatherings. A laundry room adds everyday convenience to the layout. Outside, the property is situated on a 0.12-acre lot. A full-size two-car garage offers dedicated parking and storage, completing this Killeen residence.
Full Property Details
Full Property Details for 3416 Greyfriar Dr
General
- Price: $314,000
- HOA FEE: $29/month
- HOA FEE FREQ.: Annually
- Taxes: $6,328 (2026)
- Status: Active
- Type: Single Family
- Source: Austin_MLS
- MLS ID: 8200522
- Updated: 9/27/2026
- Added to Site: 71 day(s) ago
Interior
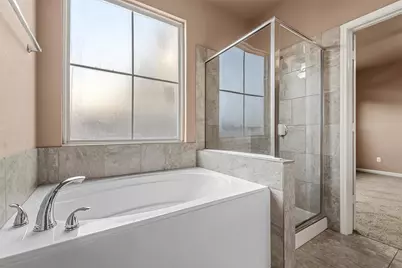
- Interior Features: Ceiling Fan(s), Separate/Formal Dining Room, High Ceilings, Interior Steps, Multiple Living Areas, Multiple Dining Areas, Main Level Primary, Stone Counters, Soaking Tub, Study
- Fireplace: Yes
- Number of Fireplaces: 1
- Fireplace(s): Family Room
- Appliances: Dryer, Dishwasher, Electric Water Heater, Free-Standing Electric Range, Microwave, Refrigerator, Vented Exhaust Fan, Washer
- Flooring: Carpet, Tile, Wood
Rooms
Bathrooms
- Total Bathrooms: 3
- Full Bathrooms: 2
- Half Bathrooms: 1
Bedrooms
- Total Bedrooms: 4
- Bedrooms Main: 1
Other Rooms
- Laundry: Laundry Room, Washer Hookup, Electric Dryer Hookup
Additional Information
- Shared Amenities: Playground, Park, Trails/Paths
- Security/Safety: None
Exterior
- Exterior Features: Private Yard
- Porch/Patio/Deck: Rear Porch, Covered, Front Porch
Parking
- Garage: Yes
- Garage Spaces: 2
- Covered Spaces: 2
- Total Spaces: 4
- Parking Features: Garage Faces Front, Garage, Garage Door Opener, Off Street
Location
- Area: KL
- County: Bell
- Subdivision: Yowell Ranch Ph Three
- Driving Directions: From 195, east on Chaparral, North on Polmont, East on Aubree Kathrine, North on Shimla, West on Greyfriar.
- Direction Faces: North
School Information
- Elem School District: Killeen ISD
- Midd School District: Killeen ISD
- High School District: Killeen ISD
- Elementary School: Alice W Douse
- Middle School: Dr. Jimmie Don Aycok
- High School: Chapparral
Community
- Association: Yes
- Assoc. Name: Yowell Ranch
- Assoc. Fees Include: Common Area Maintenance
Heating & Cooling
- Central air: Yes
- Air Conditioning: Yes
- Cooling Type: Central Air
- Heating Type: Central
Utilities
- Sewer: Public Sewer
- Water: Public
- Utility Description: Electricity Connected, Phone Connected, Sewer Connected, Underground Utilities, Water Connected
Structural Information
- Detached/Attached: Detached
- Construction: HardiPlank Type, Radiant Barrier, Stone Veneer
- Roof: Composition
- Windows: Blinds, Insulated Windows, Solar Screens, Window Coverings
- Stories/Levels: 2
- Square Feet: 2,537
- Sq. Ft. Source: Public Records
- Living Area: 2,537 Sq. Ft.
- Year Built: 2013
- Year Built Source: Public Records
- Property Condition: Updated/Remodeled
Additional Structures
- Other Structures: None
Lot Features
- Lot Size (Acres): 0.124
- Lot Size (Sq. Ft.): 5,401.44
- Fence: Yes
- Lot Features: City Lot
- Fencing (Description): Wood
Green Features
- Energy Efficient: Appliances, HVAC, Insulation, Materials
Financial Considerations
- Association Fee: $346
- Assoc Fee Freq.: Annually
- Assessment Amount: $308,415
- Tax Amount: $6,328.88
- Tax Year: 2026
- Terms: Buyer Assistance Programs, Cash, FHA, Fannie Mae, Texas Vet, USDA Loan, VA Loan
Disclosures and Reports
- Special Conditions: Standard
- Documents Avail.: Survey
- Legal Description: YOWELL RANCH PHASE THREE, BLOCK 001, LOT 0068
- Disclosures/Reports: Seller Disclosure
- Property ID: 981002394
- Block: 1
- Lot Number: 68
Listed by Wade C. Shoop
Get Pre-Approved Today
Schools
Schools serving 3416 Greyfriar Dr
School District:Killeen Independent School District
| Name | Grades | Distance |
|---|---|---|
Alice W Douse Elementary School 700 Rebecca Lynn Lane, Killeen, TX 76542 | PK-5 | 1.9 mi |
Disclaimer:
School attendance boundaries provided by ATTOM Data Solutions and are for reference only. Contact the school directly to verify enrollment eligibility.
Price & Sales History for 3416 Greyfriar Dr
Date
Details
Price
Change
Source
9/27/2026
Price Reduced
$314,000
-1.57%
MLS
9/04/2026
Listed
$319,000
—
MLS
Disclaimer: Historical sales information is derived from public records provided by the county offices. Information is not guaranteed and should be independently verified.
Tax History
Tax History for 3416 Greyfriar Dr
Year
Property Taxes
Change
Tax Assessment
Change
2025
$4,952
14%
$305,977
—
2023
$4,358
—
$305,977
-6%
2023
$4,358
-10%
$324,503
12%
2022
$4,859
-1%
$290,366
26%
2021
$4,929
-4%
$230,385
6%
2020
$5,148
1%
$216,938
6%
2019
$5,111
1%
$205,084
6%
2018
$5,037
-2%
$193,483
-8%
2017
$5,140
3%
$209,392
4%
2016
$4,991
9%
$202,264
9%
2015
$4,591
1870%
$185,926
34%
2013
$233
—
$138,868
1370%
2013
$233
—
$9,450
—
Disclaimer: Historical tax information is derived from public records provided by the county offices. Information is not guaranteed and should be independently verified.
Estimate the Cost
Estimate the Cost for 3416 Greyfriar Dr
3416 Greyfriar Drive, Killeen, TX 76542 (MLS# 8200522) is a Single Family property with 4 bedrooms, 2 full bathrooms and 1 partial bathroom. 3416 Greyfriar Drive is currently listed for $314,000 and was received on September 04, 2026. Want to learn more about 3416 Greyfriar Drive? Do you have questions about finding other Single Family real estate for sale in Killeen? You can browse all Killeen real estate or contact a Coldwell Banker agent to request more information.
