


This is a carousel with tiles that activate property listing cards. Use the previous and next buttons to navigate.
1/32
$360,000 Just Listed
This is a carousel with tiles that activate property listing cards. Use the previous and next buttons to navigate.
1/32
Property Description
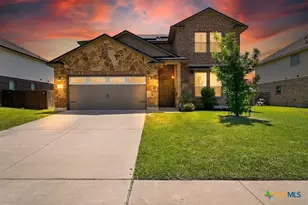
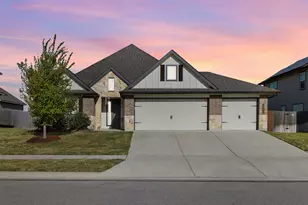
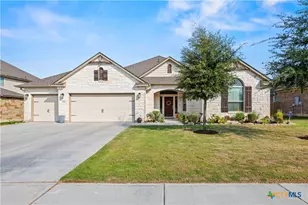
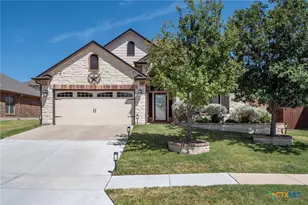
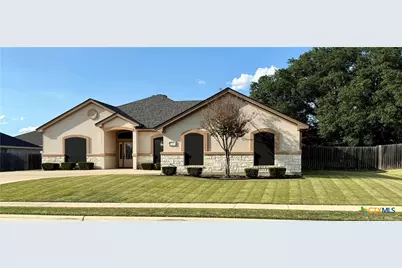
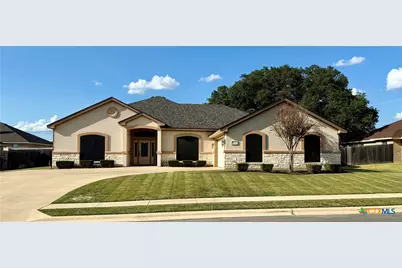
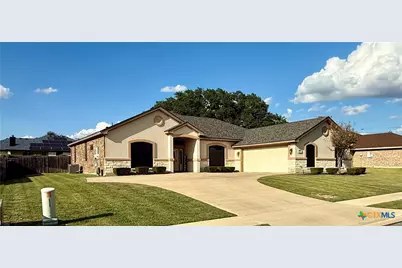
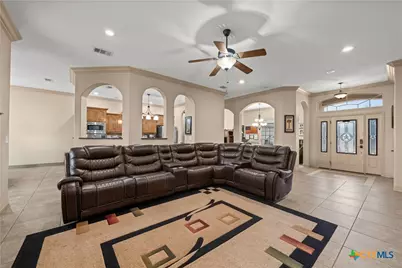
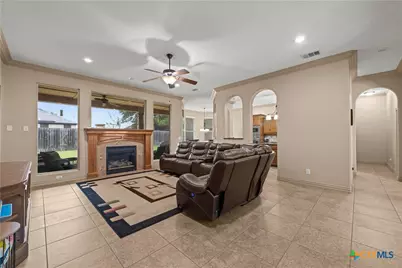
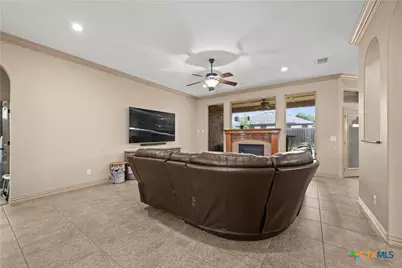
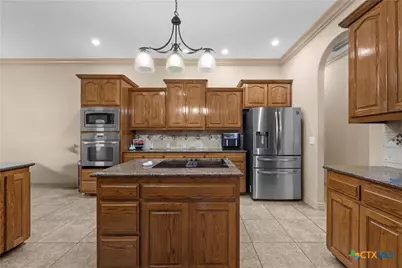
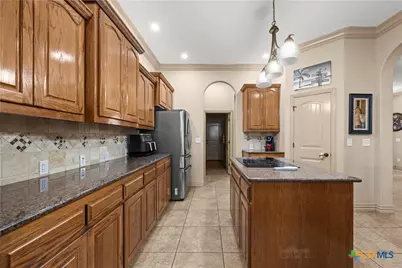
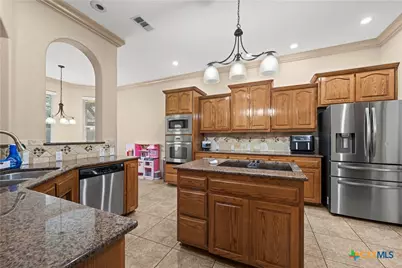
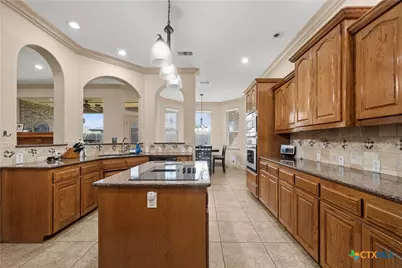
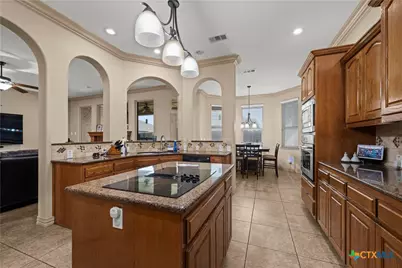
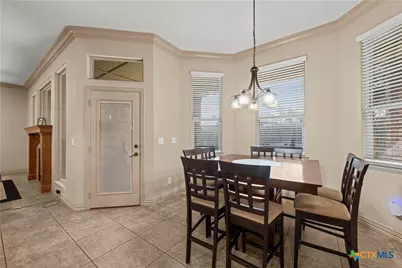
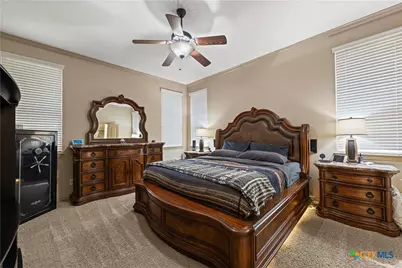
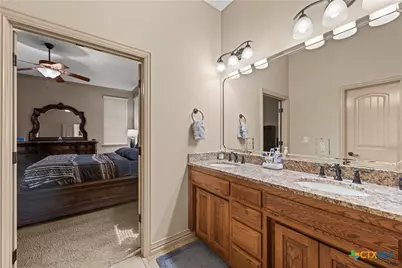
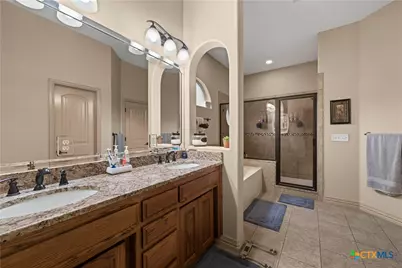
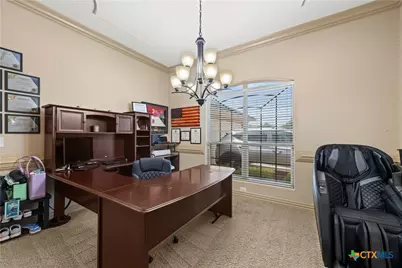
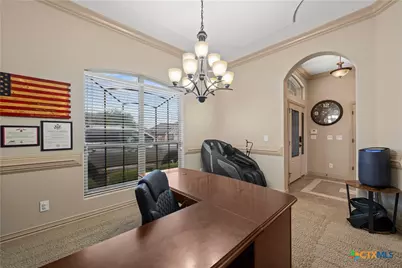
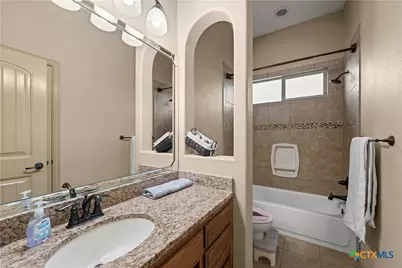
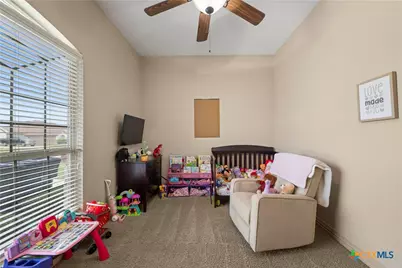
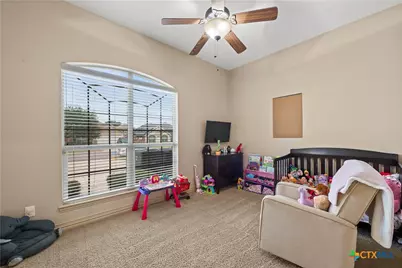
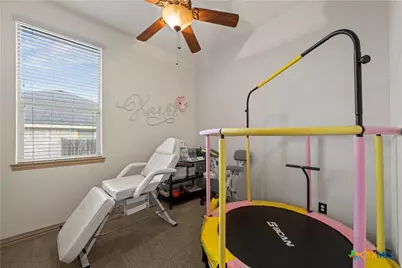
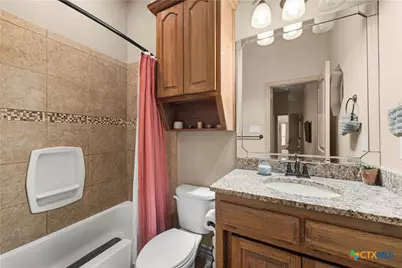
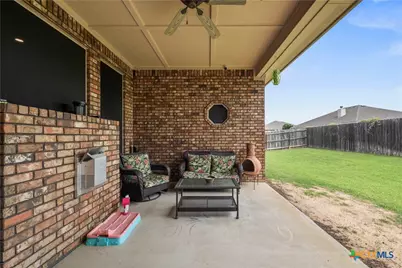
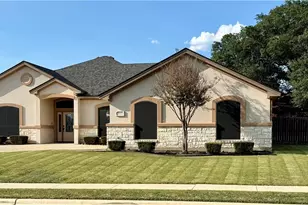
Welcome to this beautifully maintained 4-bedroom, 3 full-bath home offering approximately 2,425 square feet of thoughtfully designed living space. This spacious home features a highly sought-after split floor plan that provides privacy for the primary suite while offering comfortable accommodations for family and guests-including a secondary bedroom with its own private bath. The open-concept layout is perfect for both everyday living and entertaining, featuring tall ceilings, an inviting living room with a gas fireplace and floor to ceiling windows. The kitchen is equipped with granite countertops, stainless steel appliances, a center island, breakfast area, and a large walk-in pantry. The oversized primary suite offers plenty of room for a sitting area and is complemented by a luxurious ensuite bath with a separate glass-enclosed shower, jetted tub, dual vanities, and a spacious walk-in closet. Step outside to enjoy the covered patio overlooking the fenced backyard-ideal for relaxing evenings or entertaining guests. Additional exterior features include a full sprinkler system, two car garage with additional storage area, plus an oversized driveway providing ample space for multiple vehicles. Conveniently located near shopping, dining, medical facilities, schools, Killeen Regional Airport, and Fort Hood, this move-in ready home combines comfort, functionality, and an excellent location. Don't miss your opportunity to make this exceptional property your next home!
Full Property Details
Full Property Details for 3505 Dodge City Dr
General
- Price: $360,000
- Status: Active
- Type: Single Family
- Source: Central_Texas_MLS
- MLS ID: 619264
- Updated: 7/13/2026
- Added to Site: Today
Interior
- Interior Features: Built-in Features, Ceiling Fan(s), Crown Molding, Dining Area, Separate/Formal Dining Room, Double Vanity, High Ceilings, In-Law Floorplan, Jetted Tub, Pull Down Attic Stairs, Quartz Counters, Solid Surface Counters, Separate Shower, Walk-In Closet(s), Custom Cabinets, Kitchen Island, Pantry
- Fireplace: Yes
- Number of Fireplaces: 1
- Fireplace(s): Gas Log
- Appliances: Dishwasher, Electric Cooktop, Electric Water Heater, Ice Maker, Oven, Refrigerator, Built-In Oven, Cooktop, Microwave
- Flooring: Combination, Ceramic Tile
Rooms
Bathrooms
- Total Bathrooms: 3
- Full Bathrooms: 3
Bedrooms
- Total Bedrooms: 4
Other Rooms
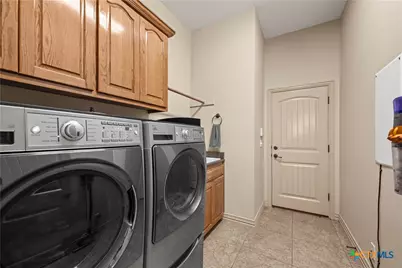
- Laundry: Washer Hookup, Electric Dryer Hookup, Laundry Room
Exterior
- Exterior Features: Covered Patio
- Porch/Patio/Deck: Covered, Patio
Parking
- Garage: Yes
- Garage Spaces: 2
Location
- County: Bell
- Subdivision: Goodnight Ranch Add Ph
- Driving Directions: From 195, turn left on Clear Creek Rd, right on Bunny Trail, left on Dodge City Dr, home is on right.
School Information
- Elem School District: Killeen ISD
- Midd School District: Killeen ISD
- High School District: Killeen ISD
- Elementary School: Fowler Elementary School
- Middle School: Roy J Smith Middle School
- High School: Chaparral High School
Heating & Cooling
- Central air: Yes
- Air Conditioning: Yes
- Cooling Type: Central Air
- Heating Type: Central
Utilities
- Electric Available: Yes
- Sewer: Public Sewer
- Water: Public
- Utility Description: Electricity Available, Trash Collection Public
Structural Information
- Construction: Masonry
- Roof: Composition, Shingle
- Doors: Storm Door(s)
- Stories/Levels: 1
- Square Feet: 2,425
- Sq. Ft. Source: Appraiser
- Living Area: 2,425 Sq. Ft.
- Year Built: 2011
- Year Built Source: Assessor
- Property Condition: Resale
Lot Features
- Lot Size (Acres): 0.281
- Frontage: City Street
- Fencing (Description): Back Yard, Privacy, Wood
Financial Considerations
- Terms: Cash, Conventional, FHA, VA Loan
Disclosures and Reports
- Documents Avail.: Disclosure(s), Seller's Property Disclosure
- Legal Description: GOODNIGHT RANCH ADDITION PHASE FIVE AMENDED (LTS 1-4 BLK 1), BLOCK 001, LOT 002A
- Property ID: 420086
- Block: 1
- Lot Number: 2A
Listed by Jpar
Get Pre-Approved Today
Schools
Schools serving 3505 Dodge City Dr
School District:Killeen Independent School District
| Name | Grades | Distance |
|---|---|---|
Roy J Smith Middle 6000 Brushy Creek Drive, Killeen, TX 76549 | 6-8 | 1.3 mi |
Disclaimer:
School attendance boundaries provided by ATTOM Data Solutions and are for reference only. Contact the school directly to verify enrollment eligibility.
Price & Sales History for 3505 Dodge City Dr
Date
Details
Price
Change
Source
7/13/2026
Listed
$360,000
—
MLS
Disclaimer: Historical sales information is derived from public records provided by the county offices. Information is not guaranteed and should be independently verified.
Tax History
Tax History for 3505 Dodge City Dr
Year
Property Taxes
Change
Tax Assessment
Change
2024
$4,992
-16%
$170,589
-45%
2023
$5,924
—
$310,162
-22%
2023
$5,924
-6%
$395,560
14%
2022
$6,302
3%
$347,931
20%
2021
$6,135
-5%
$288,912
6%
2020
$6,457
-3%
$272,130
6%
2018
$6,664
5%
$255,975
-1%
2017
$6,341
7%
$258,328
9%
2019
$5,916
-9%
$237,345
-10%
2016
$6,477
1%
$262,485
1%
2015
$6,428
3%
$260,300
3%
2014
$6,266
11%
$253,733
11%
2013
$5,626
—
$228,442
—
Disclaimer: Historical tax information is derived from public records provided by the county offices. Information is not guaranteed and should be independently verified.
Estimate the Cost
Estimate the Cost for 3505 Dodge City Dr
3505 Dodge City Drive, Killeen, TX 76549 (MLS# 619264) is a Single Family property with 4 bedrooms and 3 full bathrooms. 3505 Dodge City Drive is currently listed for $360,000 and was received on July 13, 2026. Want to learn more about 3505 Dodge City Drive? Do you have questions about finding other Single Family real estate for sale in Killeen? You can browse all Killeen real estate or contact a Coldwell Banker agent to request more information.