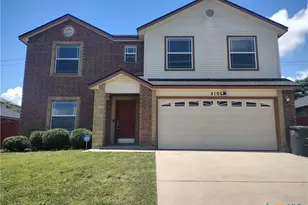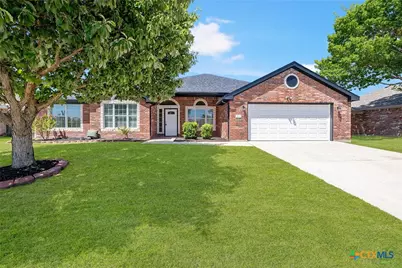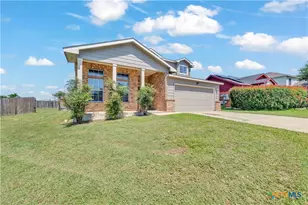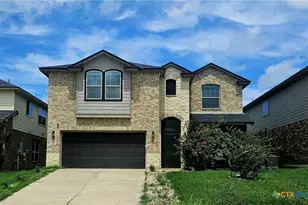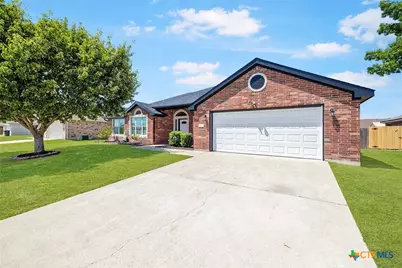
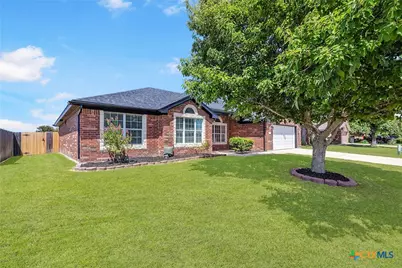
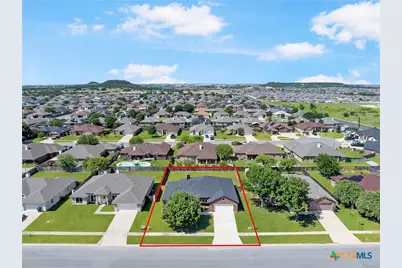
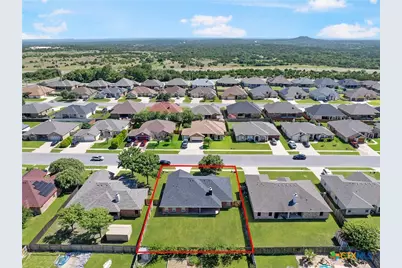
This is a carousel with tiles that activate property listing cards. Use the previous and next buttons to navigate.
1/37
$269,900
This is a carousel with tiles that activate property listing cards. Use the previous and next buttons to navigate.
1/37
Property Description
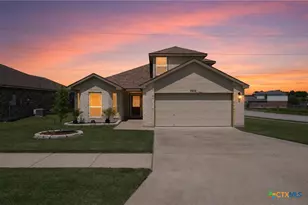
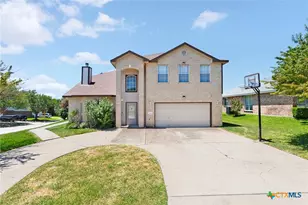
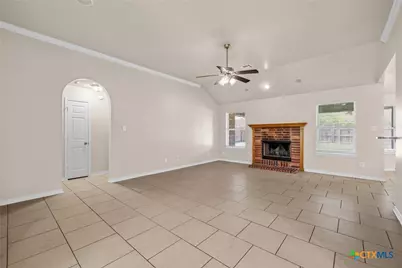
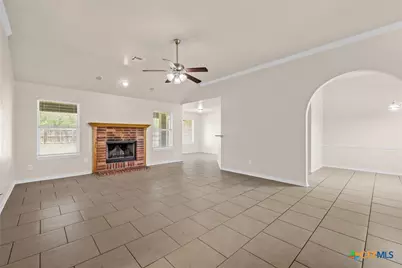
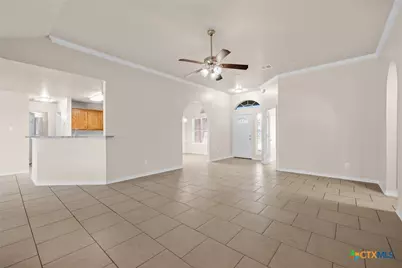
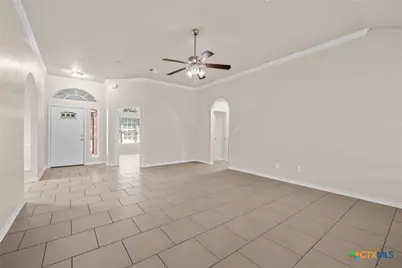
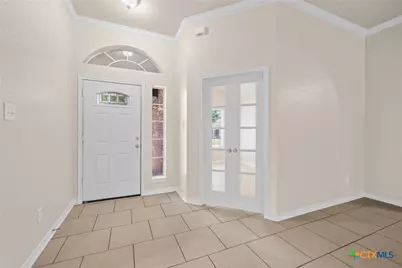
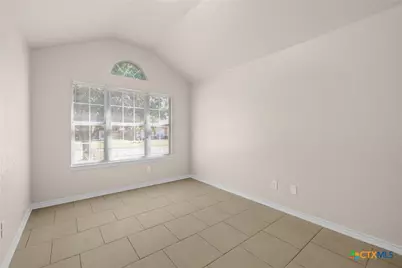
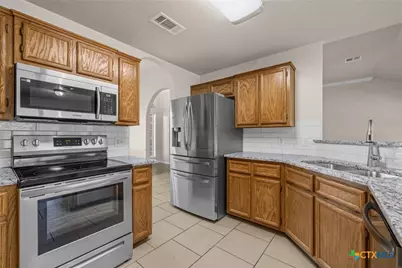
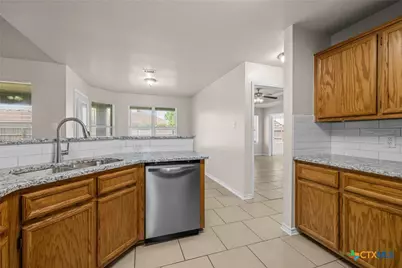

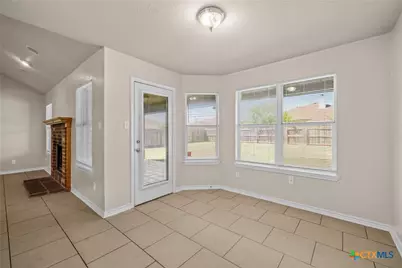
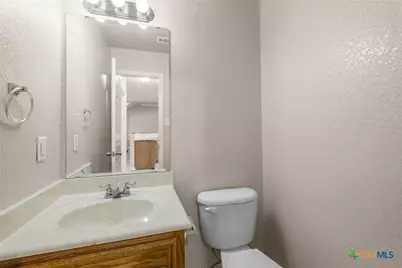
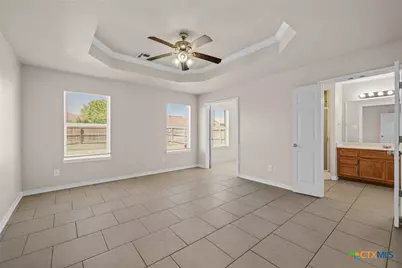
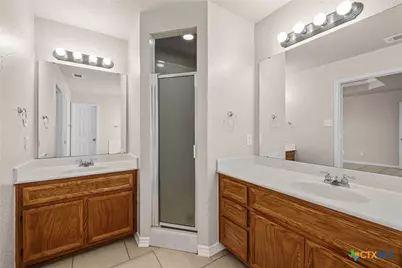
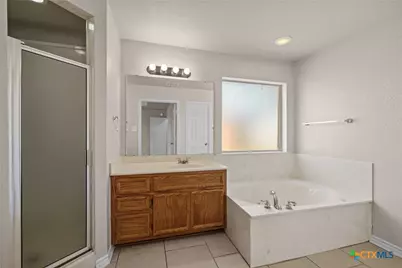
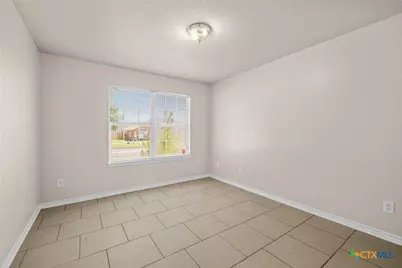
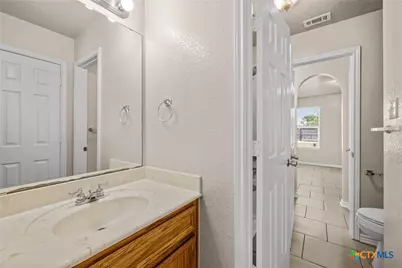
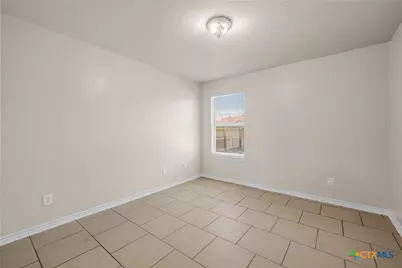
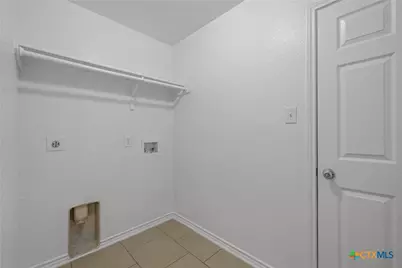
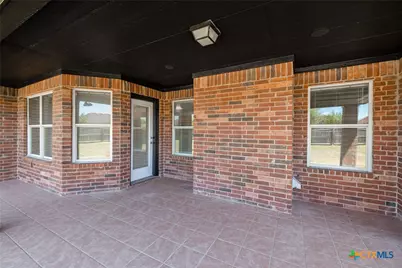
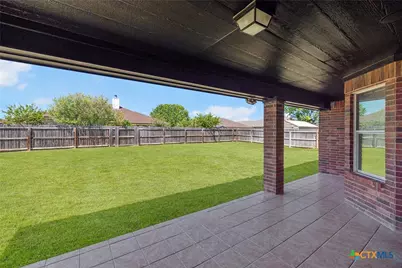
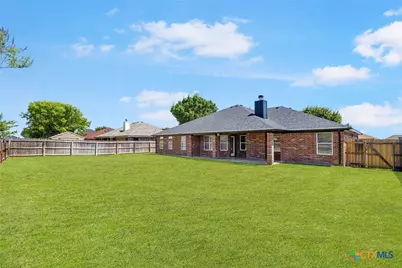
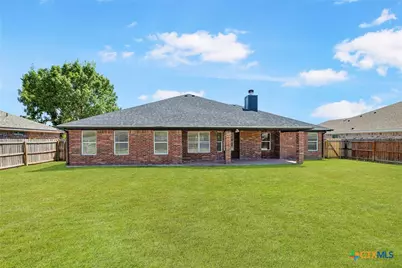
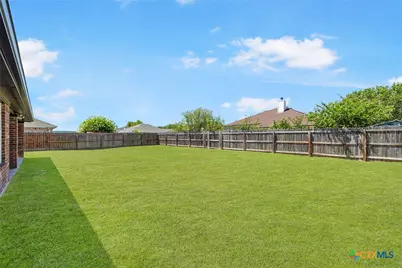
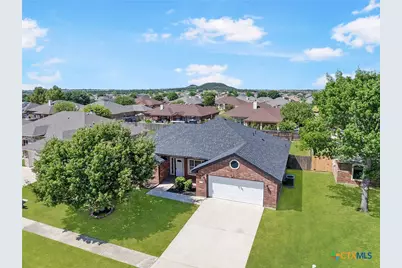
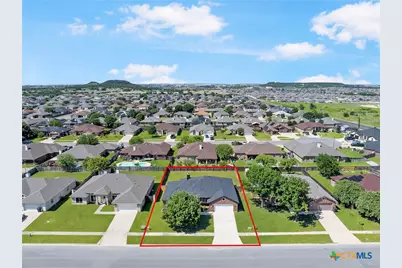
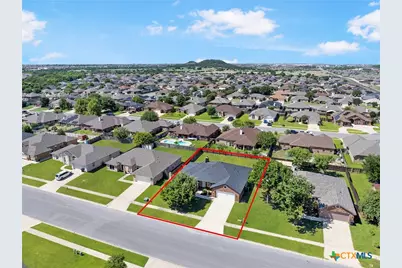
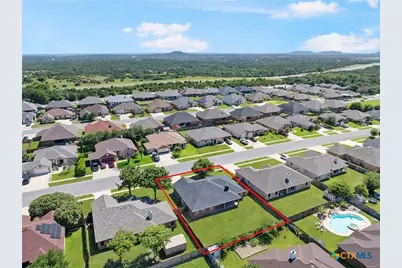
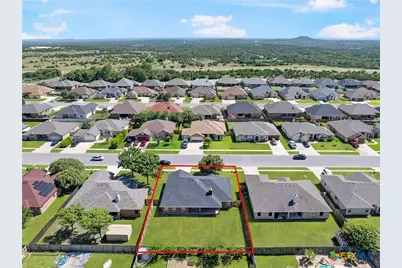
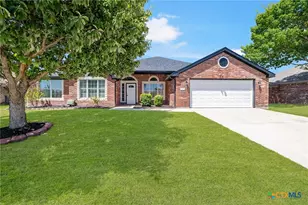
Welcome home to this beautifully updated 4 BEDROOM, 2.5 BATH home that offers the perfect combination of style, comfort, and functionality. From the moment you arrive, you'll appreciate the FRESH INTERIOR & EXTERIOR PAINT, MATURE TREES, inviting COVERED FRONT PORCH, and impressive curb appeal. Step inside to find ALL CERAMIC TILE FLOORING throughout the home, creating a seamless, low-maintenance living space. The spacious living room features a cozy WOOD-BURNING FIREPLACE, elegant TRAY CEILINGS, and beautiful ARCHED HALLWAY ENTRANCES that add character and charm. The kitchen is designed to impress with NEW GRANITE COUNTERTOPS, STAINLESS STEEL APPLIANCES, a generous PANTRY, and plenty of cabinet and counter space for cooking and entertaining. Retreat to the spacious primary suite featuring a large WALK-IN CLOSET, DOUBLE SEPARATE VANITIES, a relaxing SOAKING TUB, and a SEPARATE WALK-IN SHOWER. The secondary bedrooms are generously sized and share a full bathroom with a SHOWER/TUB COMBINATION and SINGLE VANITY, while guests will appreciate the convenience of the dedicated POWDER ROOM. Additional highlights include an INSIDE LAUNDRY ROOM, NEW WATER HEATER, SPRINKLER SYSTEM, COVERED BACK PATIO, and a NEW 30-YEAR ARCHITECTURAL SHINGLE ROOF, providing peace of mind for years to come. This move-in-ready home is packed with upgrades and thoughtful features, making it the perfect place to call home!
Full Property Details
Full Property Details for 3601 Barbed Wire Dr
General
- Price: $269,900
- Status: Active
- Type: Single Family
- Source: Central_Texas_MLS
- MLS ID: 621203
- Updated: 8/4/2026
- Added to Site: 8 day(s) ago
Interior
- Interior Features: Ceiling Fan(s), Chandelier, Double Vanity, Garden Tub/Roman Tub, Pull Down Attic Stairs, Soaking Tub, Separate Shower, Tub Shower, Walk-In Closet(s), Granite Counters, Pantry
- Fireplace: Yes
- Number of Fireplaces: 1
- Fireplace(s): Masonry, Wood Burning
- Appliances: Dishwasher, Electric Range, Electric Water Heater, Disposal, Microwave, Refrigerator, Water Heater, Some Electric Appliances, Range
- Flooring: Ceramic Tile
Rooms
Bathrooms
- Total Bathrooms: 3
- Full Bathrooms: 2
- Half Bathrooms: 1
Bedrooms
- Total Bedrooms: 4
Other Rooms
- Laundry: Washer Hookup, Electric Dryer Hookup, Inside, Laundry Room
Additional Information
- Security/Safety: Smoke Detector(s)
Exterior
- Exterior Features: Covered Patio, Porch, Rain Gutters
- Porch/Patio/Deck: Covered, Patio, Porch
Parking
- Garage: Yes
- Attached garage: Yes
- Garage Spaces: 2
- Parking Features: Attached, Garage
Location
- County: Bell
- Subdivision: Goodnight Ranch Add Ph
- Driving Directions: From US-190/I-14: Take the exit for Clear Creek Road and head south. Turn right onto Chaparral Road. Turn left onto Stagecoach Road. Turn right onto Barbed Wire Drive. 3601 Barbed Wire Dr will be on your right.
School Information
- Elem School District: Killeen ISD
- Midd School District: Killeen ISD
- High School District: Killeen ISD
- Elementary School: Haynes Elementary School
- Middle School: Roy J Smith Middle School
- High School: Chaparral High School
Heating & Cooling
- Air Conditioning: Yes
- Cooling Type: Attic Fan, Electric
- Heating Type: Central, Electric, Fireplace(s)
Utilities
- Electric Available: Yes
- Sewer: Public Sewer
- Water: Public
- Utility Description: Electricity Available, Trash Collection Public
Structural Information
- Architectural Style: Traditional
- Construction: Lap Siding, Masonry
- Roof: Composition, Shingle
- Stories/Levels: 1
- Square Feet: 2,061
- Sq. Ft. Source: Appraiser
- Living Area: 2,061 Sq. Ft.
- Year Built: 2006
- Year Built Source: Assessor
- Property Condition: Resale
Lot Features
- Lot Size (Acres): 0.2176
- Sidewalks: Yes
- Fencing (Description): Back Yard, Wood
Financial Considerations
- Terms: Cash, Conventional, FHA, VA Loan
Disclosures and Reports
- Documents Avail.: Disclosure(s), Other, Seller's Property Disclosure, See Remarks
- Legal Description: GOODNIGHT RANCH ADDITION PHASE 1, BLOCK 004, LOT 0046
- Property ID: 369308
- Block: 4
- Lot Number: 46
Listed by Two Lakes Real Estate
Get Pre-Approved Today
Schools
Schools serving 3601 Barbed Wire Dr
School District:Killeen Independent School District
| Name | Grades | Distance |
|---|---|---|
Roy J Smith Middle 6000 Brushy Creek Drive, Killeen, TX 76549 | 6-8 | 1.2 mi |
Disclaimer:
School attendance boundaries provided by ATTOM Data Solutions and are for reference only. Contact the school directly to verify enrollment eligibility.
Price & Sales History for 3601 Barbed Wire Dr
Date
Details
Price
Change
Source
7/30/2026
Listed
$269,900
—
MLS
Disclaimer: Historical sales information is derived from public records provided by the county offices. Information is not guaranteed and should be independently verified.

Tax History
Tax History for 3601 Barbed Wire Dr
Year
Property Taxes
Change
Tax Assessment
Change
2025
$4,981
-1%
$266,894
—
2023
$5,026
—
$266,894
-1%
2023
$5,026
5%
$269,000
17%
2022
$4,779
8%
$230,000
17%
2021
$4,419
10%
$196,189
15%
2020
$4,031
-5%
$169,897
-1%
2019
$4,258
—
$170,853
4%
2018
$4,266
6%
$163,857
—
2017
$4,025
3%
$163,985
3%
2016
$3,919
-2%
$158,816
-2%
2015
$3,996
3%
$161,798
2%
2013
$3,891
—
$159,299
1%
2013
$3,891
—
$157,976
—
Disclaimer: Historical tax information is derived from public records provided by the county offices. Information is not guaranteed and should be independently verified.
Estimate the Cost
Estimate the Cost for 3601 Barbed Wire Dr
3601 Barbed Wire Drive, Killeen, TX 76549 (MLS# 621203) is a Single Family property with 4 bedrooms, 2 full bathrooms and 1 partial bathroom. 3601 Barbed Wire Drive is currently listed for $269,900 and was received on July 30, 2026. Want to learn more about 3601 Barbed Wire Drive? Do you have questions about finding other Single Family real estate for sale in Killeen? You can browse all Killeen real estate or contact a Coldwell Banker agent to request more information.