This is a carousel with tiles that activate property listing cards. Use the previous and next buttons to navigate.
1/29
$314,900 Just Listed
This is a carousel with tiles that activate property listing cards. Use the previous and next buttons to navigate.
1/29
Property Description
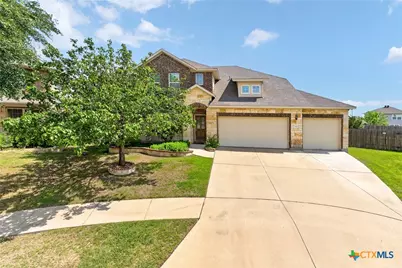
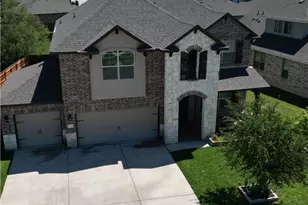
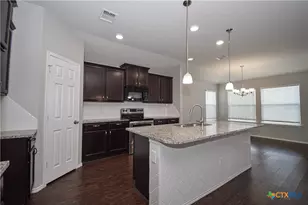
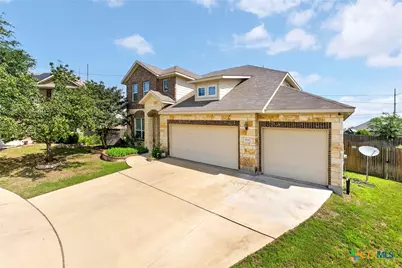
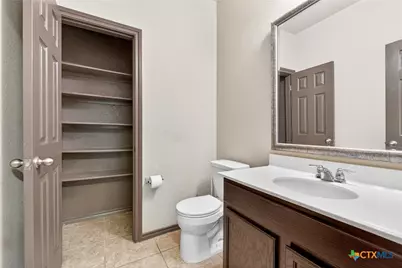
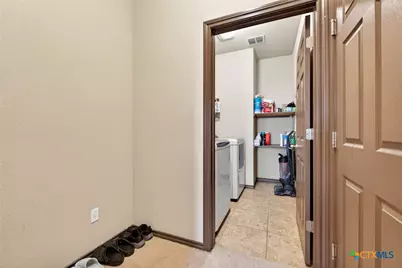
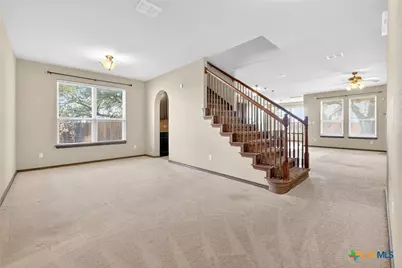
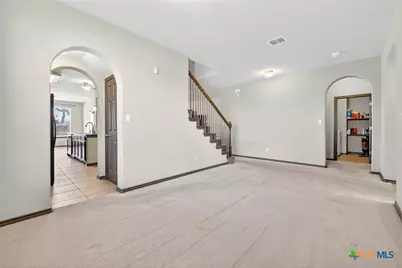
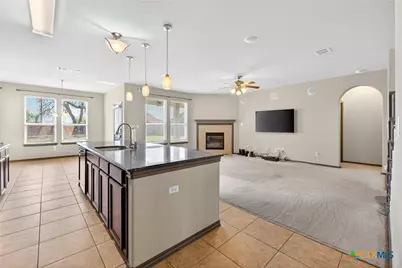
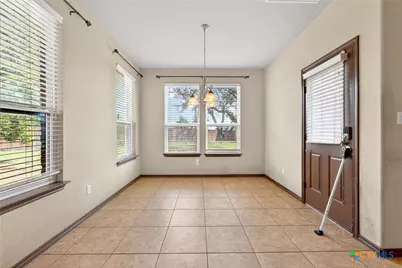
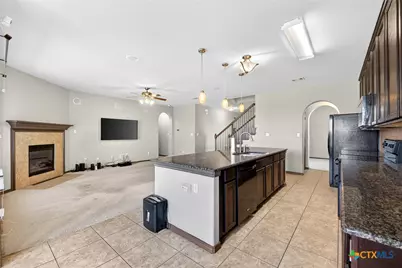
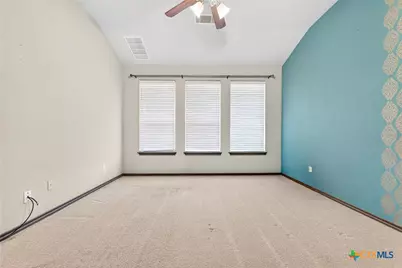
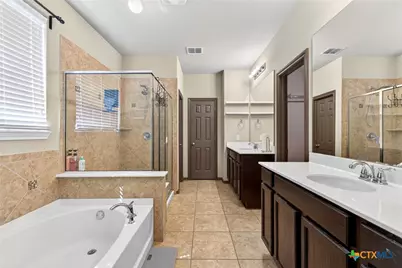
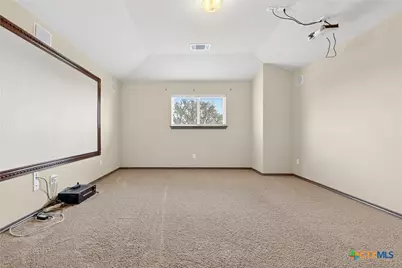
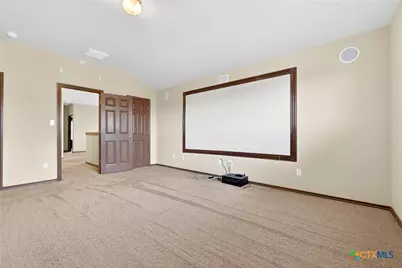
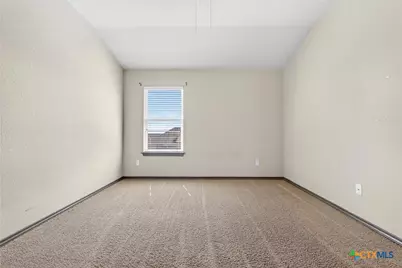
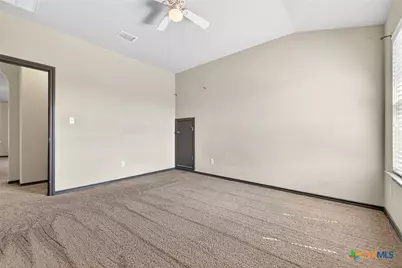
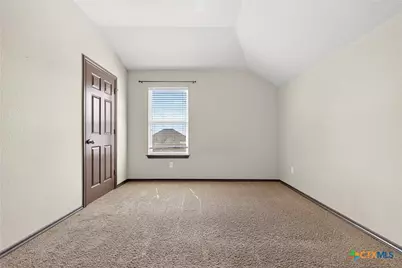
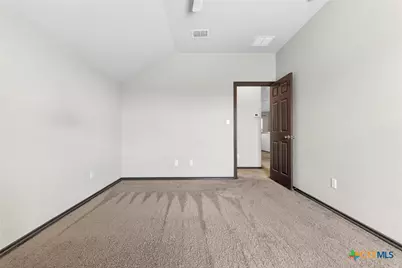
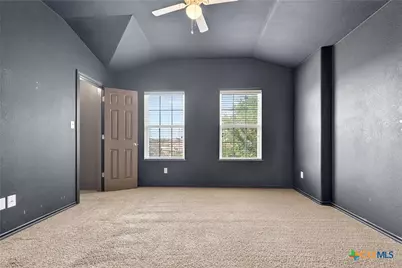
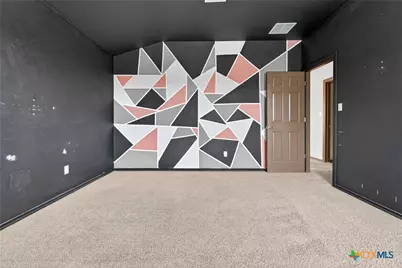
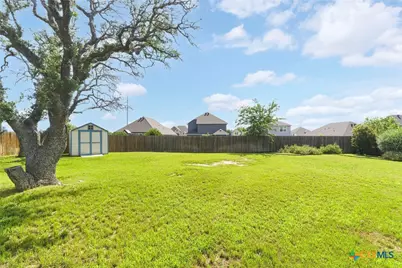
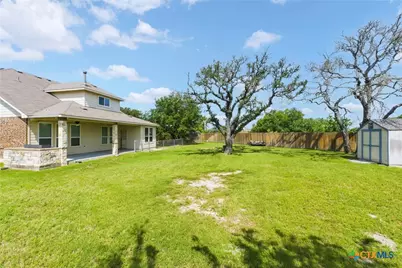
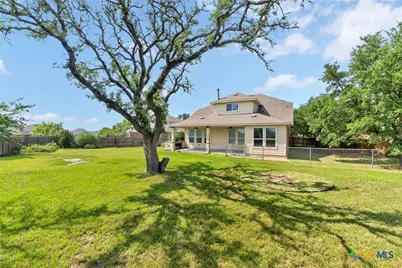
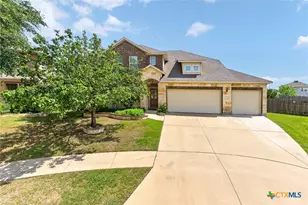
Welcome home to this 5-bedroom, 2.5-bath residence located on an oversized cul-de-sac lot in Yowell Ranch community. This spacious two-story home features a dedicated study/office, a media room with projector and in-wall surround sound system that convey, a laundry room, and a three-car garage. The open-concept living area is perfect for entertaining, offering a kitchen with granite countertops, double ovens, appliances, and a breakfast bar overlooking the family room. The primary suite includes dual vanities, a garden tub, separate shower, and a walk-in closet. Enjoy relaxing evenings on the covered patio with a built-in gas grill while taking in sunset views and mature oak trees in the backyard, with a portion gated with gate. The refrigerator also conveys, making this home even more move-in ready. Residents enjoy access to exceptional community amenities including a pool, splash pad, playgrounds, dog park, basketball court, and walking trails. This home combines space, comfort, and lifestyle-don't miss your opportunity to make it yours!
Full Property Details
Full Property Details for 3715 Rusack Dr
General
- Price: $314,900
- HOA FEE: $33/month
- HOA FEE FREQ.: Quarterly
- Status: Active
- Type: Single Family
- Source: Central_Texas_MLS
- MLS ID: 615144
- Updated: 5/28/2026
- Added to Site: 1 day(s) ago
Interior
- Interior Features: Attic, Ceiling Fan(s), Dining Area, Separate/Formal Dining Room, Double Vanity, Garden Tub/Roman Tub, High Ceilings, Primary Downstairs, Multiple Living Areas, MultipleDining Areas, Main Level Primary, Pull Down Attic Stairs, See Remarks, Separate Shower, Vanity, Walk-In Closet(s), Wired for Sound, Eat-in Kitchen, Granite Counters, Kitchen/Family Room Combo, Kitchen/Dining Combo
- Fireplace: Yes
- Number of Fireplaces: 1
- Fireplace(s): Electric, Living Room
- Appliances: Double Oven, Electric Range, Electric Water Heater, Microwave, Refrigerator, Water Heater, Some Electric Appliances, Water Softener Owned
- Flooring: Carpet, Ceramic Tile
Rooms
Bathrooms
- Total Bathrooms: 3
- Full Bathrooms: 2
- Half Bathrooms: 1
Bedrooms
- Total Bedrooms: 5
Other Rooms
- Laundry: Electric Dryer Hookup, Laundry in Utility Room, Lower Level, Laundry Room
Additional Information
- Pool: Yes
- Pool Description: Community, In Ground, Other, See Remarks
Exterior
- Exterior Features: Outdoor Grill, Porch
- Porch/Patio/Deck: Covered, Porch
Parking
- Garage: Yes
- Garage Spaces: 3
Location
- County: Bell
- Subdivision: Yowell Ranch Ph Three
- Driving Directions: I14 to S WS Young, left on E Stagecoach Rd, right on Featherline Rd, left on Malmaison Rd, right on Shimla Dr, left on Rusack.
School Information
- Elem School District: Killeen ISD
- Midd School District: Killeen ISD
- High School District: Killeen ISD
Community
- Association: Yes
Heating & Cooling
- Central air: Yes
- Air Conditioning: Yes
- Cooling Type: Central Air, Electric, 1 Unit
- Heating Type: Electric
Utilities
- Sewer: Public Sewer
- Water: Public
Structural Information
- Architectural Style: Traditional
- Construction: Brick Veneer, HardiPlank Type, Stone Veneer
- Roof: Composition, Shingle
- Stories/Levels: 2
- Square Feet: 3,346
- Sq. Ft. Source: Appraiser
- Living Area: 3,346 Sq. Ft.
- Year Built: 2012
- Year Built Source: Assessor
- Property Condition: Resale
Lot Features
- Lot Size (Acres): 0.2461
- Frontage: City Street
- Fencing (Description): Back Yard, Chain Link, Partial, Wood
Financial Considerations
- Association Fee: $99
- Assoc Fee Freq.: Quarterly
- Terms: Cash, Conventional, FHA, VA Loan
Disclosures and Reports
- Documents Avail.: Disclosure(s), Seller's Property Disclosure
- Legal Description: YOWELL RANCH PHASE THREE, BLOCK 005, LOT 0032
- Property ID: 438539
- Block: 5
- Lot Number: 32
Listed by Real Broker, Llc
Get Pre-Approved Today
Schools
Schools serving 3715 Rusack Dr
School District:Killeen Independent School District
| Name | Grades | Distance |
|---|---|---|
Alice W Douse Elementary School 700 Rebecca Lynn Lane, Killeen, TX 76542 | PK-5 | 2.2 mi |
Disclaimer:
School attendance boundaries provided by ATTOM Data Solutions and are for reference only. Contact the school directly to verify enrollment eligibility.
Price & Sales History for 3715 Rusack Dr
Date
Details
Price
Change
Source
5/28/2026
Listed
$314,900
—
MLS
Disclaimer: Historical sales information is derived from public records provided by the county offices. Information is not guaranteed and should be independently verified.

Tax History
Tax History for 3715 Rusack Dr
Year
Property Taxes
Change
Tax Assessment
Change
2025
$1,029
-81%
$355,963
—
2023
$5,359
—
$355,963
-8%
2023
$5,359
-8%
$385,345
12%
2022
$5,849
-1%
$343,142
21%
2021
$5,879
-8%
$284,582
5%
2020
$6,405
2%
$269,935
8%
2019
$6,254
—
$250,945
5%
2018
$6,229
9%
$239,275
2%
2017
$5,737
-6%
$233,711
-6%
2016
$6,109
1%
$247,576
1%
2015
$6,046
5%
$244,827
5%
2014
$5,751
1%
$232,863
1%
2013
$5,685
—
$230,824
—
Disclaimer: Historical tax information is derived from public records provided by the county offices. Information is not guaranteed and should be independently verified.
Estimate the Cost
Estimate the Cost for 3715 Rusack Dr
3715 Rusack Drive, Killeen, TX 76542 (MLS# 615144) is a Single Family property with 5 bedrooms, 2 full bathrooms and 1 partial bathroom. 3715 Rusack Drive is currently listed for $314,900 and was received on May 28, 2026. Want to learn more about 3715 Rusack Drive? Do you have questions about finding other Single Family real estate for sale in Killeen? You can browse all Killeen real estate or contact a Coldwell Banker agent to request more information.