This is a carousel with tiles that activate property listing cards. Use the previous and next buttons to navigate.
1/24
$1,500
This is a carousel with tiles that activate property listing cards. Use the previous and next buttons to navigate.
1/24
Property Description
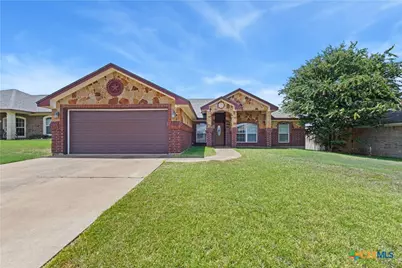
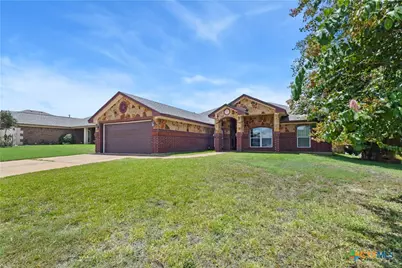
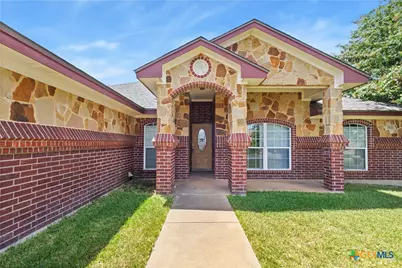
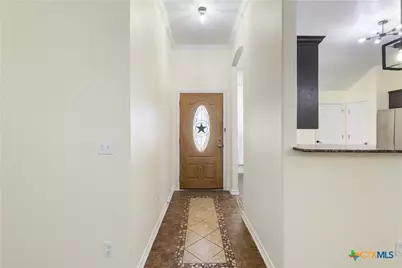
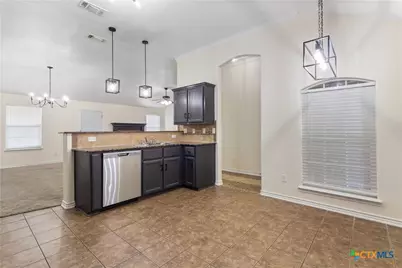
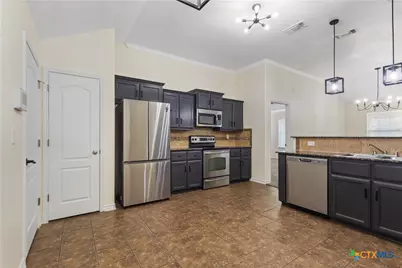
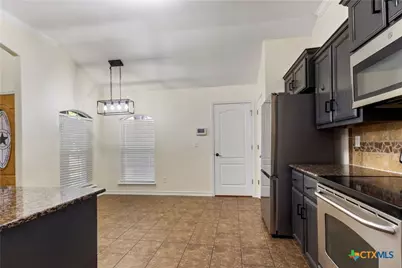
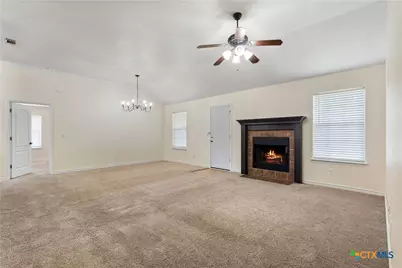
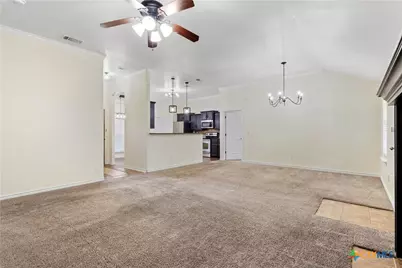
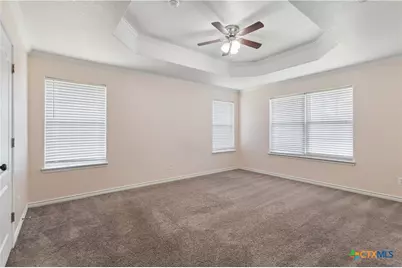
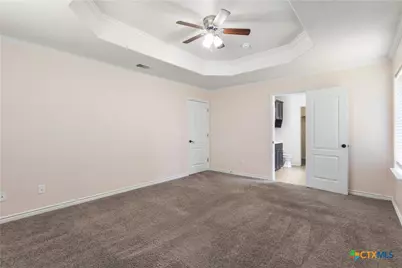
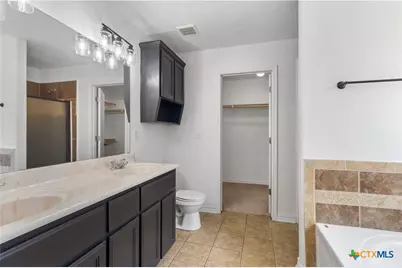
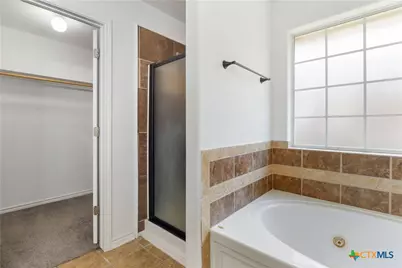
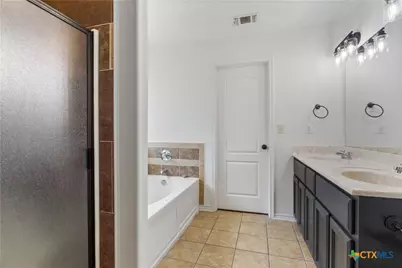
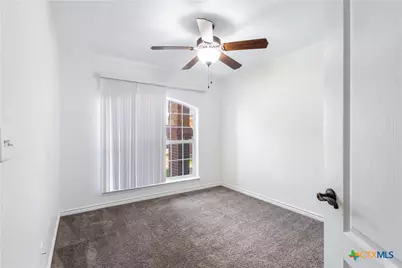
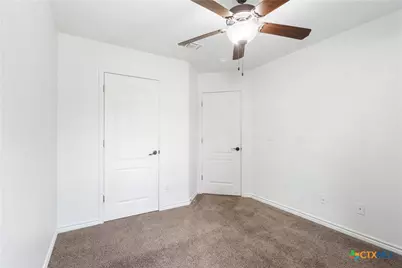
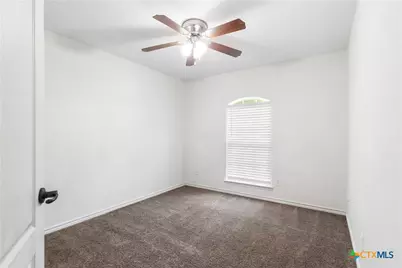
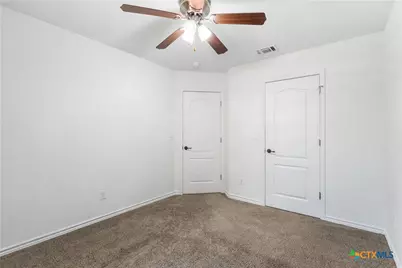
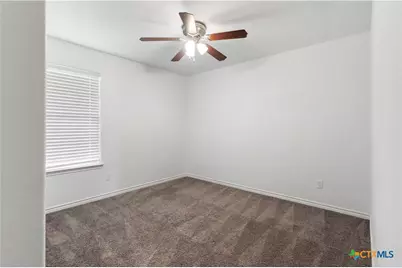
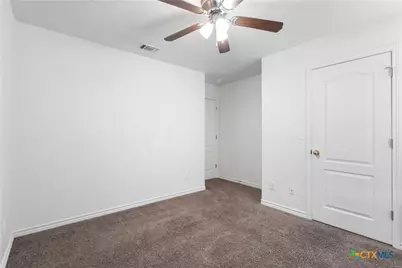
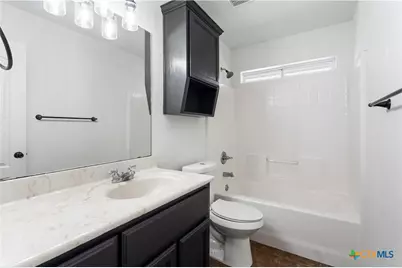
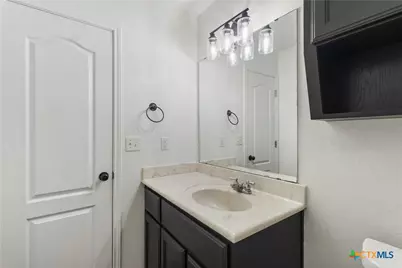
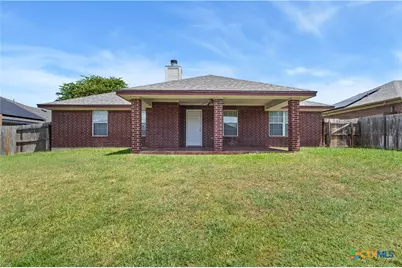
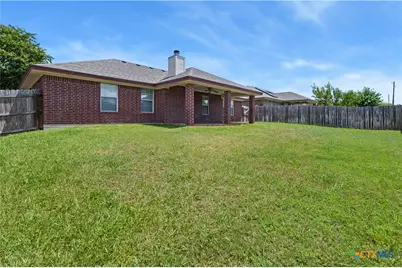
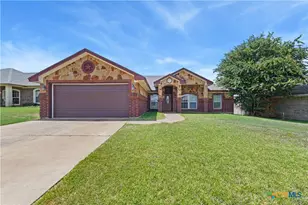
Welcome to this 1,614-square-foot single-family residence offering four bedrooms and two bathrooms, thoughtfully designed for effortless everyday living and relaxed entertaining. Low-maintenance ceramic tile flooring flows throughout the main living spaces and high-traffic areas, while central heating and air conditioning paired with ceiling fans ensure year-round climate control. At the heart of the home, the inviting living room centers around a cozy wood-burning fireplace, setting the tone for chilly evenings and gatherings with guests. Adjoining the living space, the fully equipped eat-in kitchen makes meal prep and casual dining effortless with a convenient breakfast bar, a dedicated closet pantry, and a complete appliance suite featuring an oven and range combo, built-in microwave, refrigerator, dishwasher, and garbage disposal. Tucked away for privacy, the spacious primary bedroom features soft carpeting, a generous walk-in closet, and an ensuite bathroom equipped with a double vanity, a deep soaking tub, and a separate shower. The three additional bedrooms are also comfortably carpeted, providing flexible accommodations for family, guests, or a dedicated home office. Completing this functional layout is a dedicated interior laundry room with electric washer and dryer hookups, an attached two-car garage for secure parking and extra storage, and a fully wood-fenced backyard offering a private retreat for outdoor relaxation, pets, and weekend barbecues. All properties are self-toured through key checkout in our office during key checkout hours, check out the keys and see this home for yourself!
Full Property Details
Full Property Details for 3810 Salt Fork Dr
General
- Rent: $1,500
- Status: Active
- Type: Single Family
- Source: Central_Texas_MLS
- MLS ID: 628796
- Updated: 11/6/2026
- Added to Site: 17 day(s) ago
Interior
- Number of Rooms: 8
- Interior Features: All Bedrooms Down, Ceiling Fan(s), Double Vanity, Entrance Foyer, Jetted Tub, Split Bedrooms, Separate Shower, Tub Shower, Walk-In Closet(s), Breakfast Bar, Breakfast Area, Eat-in Kitchen, Granite Counters, Kitchen/Family Room Combo, Kitchen/Dining Combo, Pantry
- Fireplace: Yes
- Fireplace(s): Living Room, Wood Burning
- Appliances: Dishwasher, Electric Range, Disposal, Oven, Refrigerator, Some Electric Appliances, Microwave, Range
- Flooring: Carpet, Tile
Rooms
Bathrooms
- Total Bathrooms: 2
- Full Bathrooms: 2
Bedrooms
- Total Bedrooms: 4
Other Rooms
- Laundry: Washer Hookup, Electric Dryer Hookup, Inside, Main Level
Additional Information
- Security/Safety: Fire Alarm, Smoke Detector(s)
Exterior
- Exterior Features: Porch
- Porch/Patio/Deck: Covered, Porch
Parking
- Garage: Yes
- Attached garage: Yes
- Garage Spaces: 2
- Parking Features: Attached, Garage
Location
- County: Bell
- Subdivision: Goodnight Ranch Add Ph
- Driving Directions: Follow Interstate Highway 14 W/I-14 W/US-190 W toward Trimmier Rd Take exit 284 on the right onto E Central Texas Expy toward Trimmier Rd Turn left onto Trimmier Rd Turn right onto E Elms Rd Turn left onto S Fort Hood St/TX-195 Take the right exit onto State Highway 201/TX-201 Turn right onto State Highway 201/TX-201 Turn right onto Bunny Trl Turn left onto Salt Fork Dr
School Information
- Elem School District: Killeen ISD
- Midd School District: Killeen ISD
- High School District: Killeen ISD
Heating & Cooling
- Central air: Yes
- Air Conditioning: Yes
- Cooling Type: Central Air
- Heating Type: Central
Utilities
- Sewer: Public Sewer
- Water: Public
- Utility Description: Electricity Available, Trash Collection Public
Structural Information
- Architectural Style: Traditional
- Construction: Brick Veneer, Masonry, Stone Veneer
- Roof: Composition, Shingle
- Stories/Levels: 1
- Square Feet: 1,614
- Sq. Ft. Source: Appraiser
- Living Area: 1,614 Sq. Ft.
- Year Built: 2008
- Year Built Source: Assessor
Lot Features
- Lot Size (Acres): 0.1818
- Frontage: City Street, Asphalt, Paved
- Street Lights: Yes
- Sidewalks: Yes
- Fencing (Description): Back Yard, Full, Wood
Financial Considerations
- Owner Pays: None
Disclosures and Reports
- Legal Description: GOODNIGHT RANCH ADDITION PHASE 4 REPLAT, BLOCK 001, LOT 0064
- Property ID: 370164
- Block: 1
- Lot Number: 64
Listed by Jr Rentals & Property Mgmt
Schools
Schools serving 3810 Salt Fork Dr
School District:Killeen Independent School District
| Name | Grades | Distance |
|---|---|---|
Roy J Smith Middle 6000 Brushy Creek Drive, Killeen, TX 76549 | 6-8 | 1 mi |
Disclaimer:
School attendance boundaries provided by ATTOM Data Solutions and are for reference only. Contact the school directly to verify enrollment eligibility.
Price History for 3810 Salt Fork Dr
Date
Details
Price
Change
Source
11/06/2026
Price Reduced
$1,500
-16.2%
MLS
10/27/2026
Listed
$1,790
—
MLS
Disclaimer: Historical sales information is derived from public records provided by the county offices. Information is not guaranteed and should be independently verified.
3810 Salt Fork Drive, Killeen, TX 76549 (MLS# 628796) is a Single Family property with 4 bedrooms and 2 full bathrooms. 3810 Salt Fork Drive is currently listed for rent at $1,500 and was received on October 27, 2026. Want to learn more about 3810 Salt Fork Drive? Do you have questions about finding other real estate for sale or rent in Killeen? You can browse all Killeen rentals or contact a Coldwell Banker agent to request more information.