This is a carousel with tiles that activate property listing cards. Use the previous and next buttons to navigate.
1/30
$295,000 Just Listed
This is a carousel with tiles that activate property listing cards. Use the previous and next buttons to navigate.
1/30
Property Description
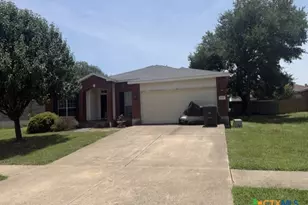
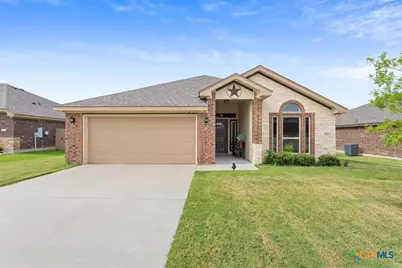
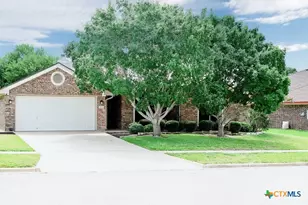
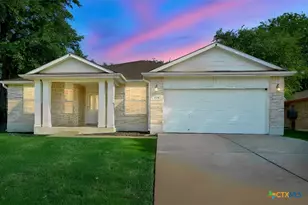
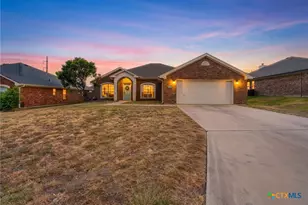
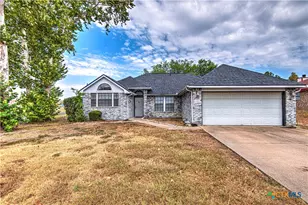
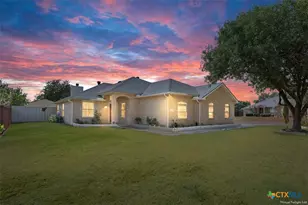
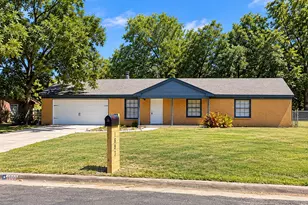
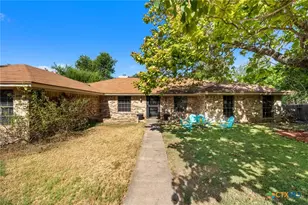
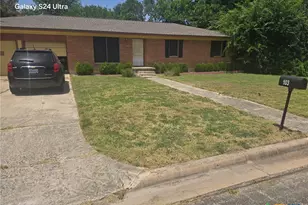
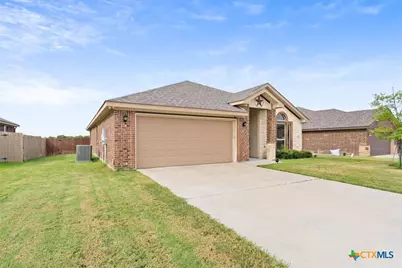
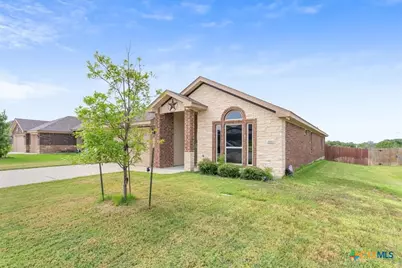
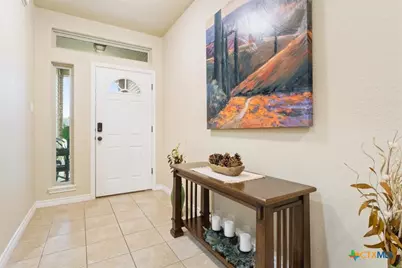
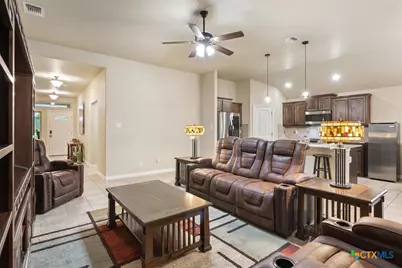
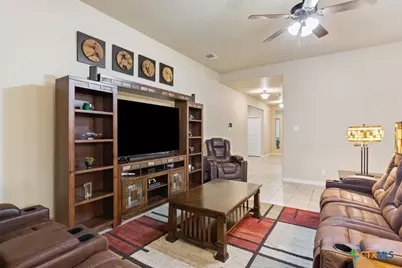
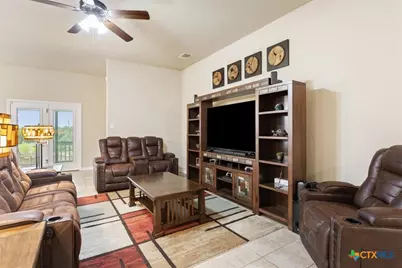
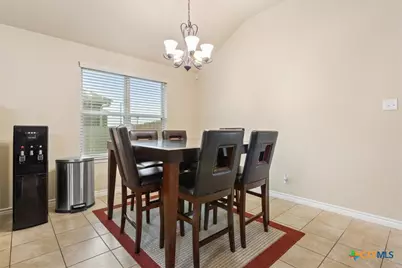
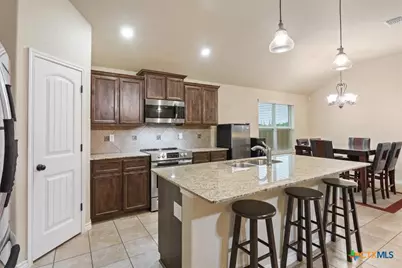
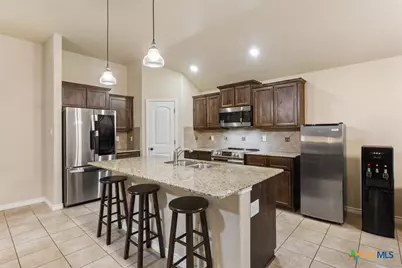
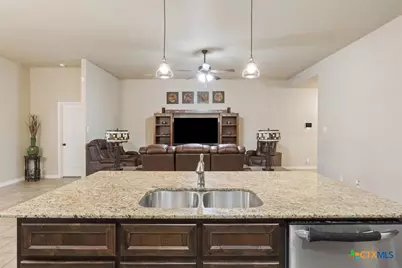
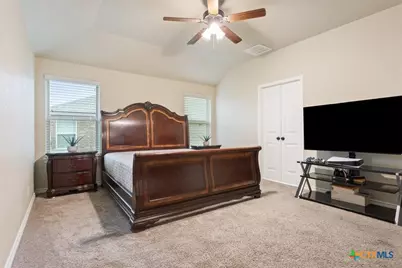
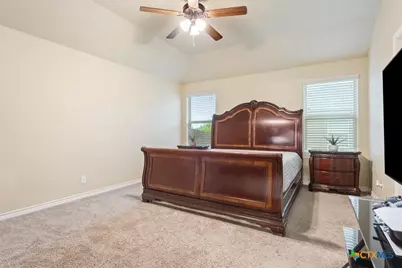
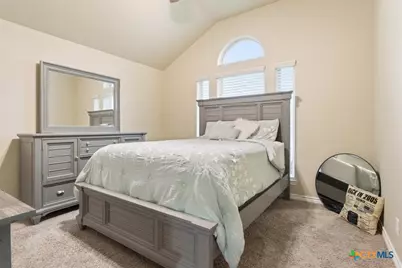
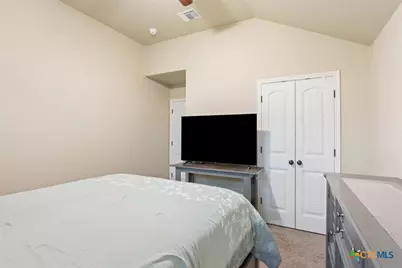
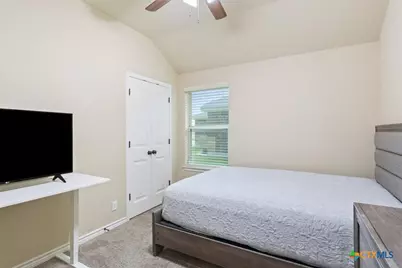
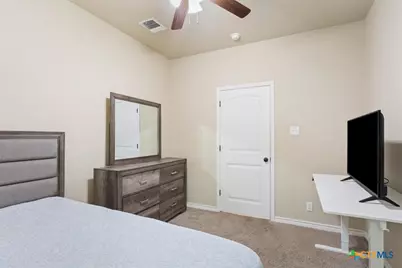
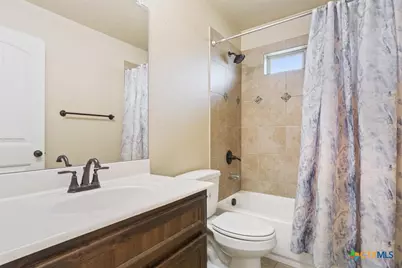
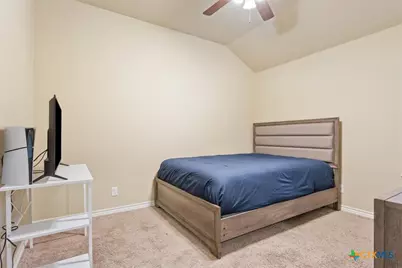
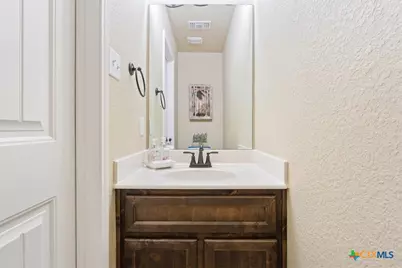
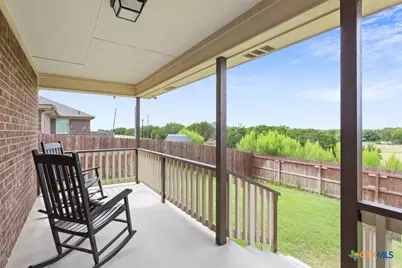
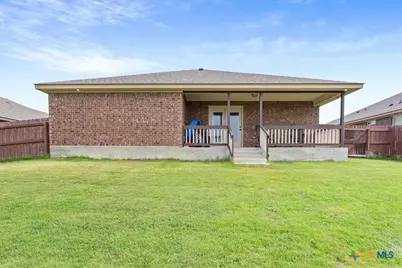
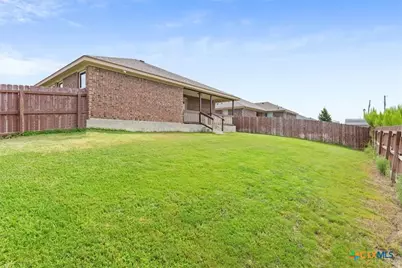
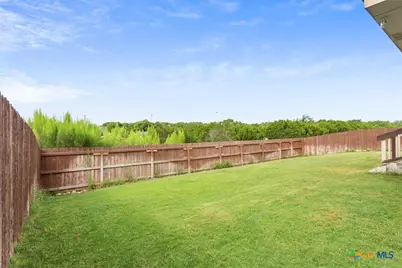
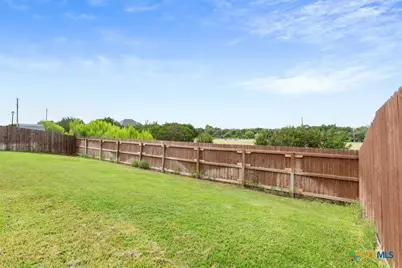
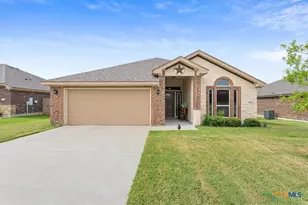
Welcome to this beautifully maintained 4-bedroom, 2-bathroom home offering 2,027 sq. ft. of comfortable and stylish living space, complete with a 2-car garage. From the moment you step inside, the attractive tile flooring throughout the main living areas creates a clean and welcoming feel. The spacious open floor plan makes everyday living and entertaining effortless, with the family room flowing directly into the well-designed kitchen. The kitchen features granite countertops, ample cabinetry, and a convenient walk-in pantry, providing plenty of workspace and storage for both casual meals and gatherings. Located at the rear of the home, the private primary suite offers a relaxing escape from the rest of the home. The ensuite bathroom includes a garden tub for soaking, a large walk-in shower, and access to a generous walk-in closet with abundant storage. Outside, the covered patio overlooks a private backyard that backs to green space, offering a peaceful setting for morning coffee, outdoor dining, or entertaining guests. Conveniently situated near restaurants, shopping, and Fort Hood, this home offers an ideal combination of comfort, space, and location. Built by respected builder CNL and nestled in the desirable Gilbert Estates neighborhood, this property is ready to welcome its next owner. Schedule your private showing today!
Full Property Details
Full Property Details for 4004 Brookside Dr
General
- Price: $295,000
- Status: Active
- Type: Single Family
- Source: Central_Texas_MLS
- MLS ID: 624522
- Updated: 9/4/2026
- Added to Site: 6 day(s) ago
Interior
- Interior Features: Ceiling Fan(s), Carbon Monoxide Detector, Double Vanity, Eat-in Kitchen, Garden Tub/Roman Tub, Open Floorplan, Pull Down Attic Stairs, Soaking Tub, Separate Shower, Tub Shower, Walk-In Closet(s), Breakfast Bar, Granite Counters, Kitchen/Family Room Combo, Kitchen/Dining Combo, Pantry
- Fireplace(s): None
- Appliances: Dishwasher, Electric Range, Electric Water Heater, Disposal, Oven, Plumbed For Ice Maker, Refrigerator, Water Heater, Some Electric Appliances, Microwave, Range
- Flooring: Carpet, Ceramic Tile, Tile
Rooms
Bathrooms
- Total Bathrooms: 2
- Full Bathrooms: 2
Bedrooms
- Total Bedrooms: 4
Other Rooms
- Laundry: Washer Hookup, Electric Dryer Hookup, Inside, Main Level, Laundry Room
Additional Information
- Security/Safety: Prewired, Smoke Detector(s)
Exterior
- Exterior Features: Private Yard
Parking
- Garage: Yes
- Garage Spaces: 2
Location
- County: Bell
- Subdivision: Gilbert Estates
- Driving Directions: I-14 Going east, exit Stan Schlueter Loop, take a right on Stan Schlueter, then a left on Cunningham. Subdivision is on the right. Home is on the left.
School Information
- Elem School District: Killeen ISD
- Midd School District: Killeen ISD
- High School District: Killeen ISD
Heating & Cooling
- Air Conditioning: Yes
- Cooling Type: Electric, 1 Unit, Attic Fan
- Heating Type: Electric
Utilities
- Sewer: Public Sewer
- Water: Public
- Utility Description: Electricity Available, High Speed Internet Available, Trash Collection Public, Water Available
Structural Information
- Architectural Style: Traditional
- Construction: Brick, Masonry, Stone Veneer
- Roof: Composition, Shingle
- Stories/Levels: 1
- Square Feet: 2,027
- Sq. Ft. Source: Appraiser
- Living Area: 2,027 Sq. Ft.
- Year Built: 2019
- Year Built Source: Assessor
- Property Condition: Resale
Lot Features
- Lot Size (Acres): 0.1953
- Sidewalks: Yes
- Fencing (Description): Full, Privacy, Wood
Financial Considerations
- Terms: Cash, Conventional, FHA, VA Loan
Disclosures and Reports
- Documents Avail.: Disclosure(s), Seller's Property Disclosure, Survey
- Legal Description: GILBERT ESTATES, BLOCK 001, LOT 0033
- Property ID: 482391
- Block: 1
- Lot Number: 33
Listed by All City Real Estate
Get Pre-Approved Today
Schools
Schools serving 4004 Brookside Dr
School District:Killeen Independent School District
| Name | Grades | Distance |
|---|---|---|
Saegert Elementary School 5600 Schorn Drive, Killeen, TX 76542 | PK-5 | 0.9 mi |
Charles E Patterson Middle School 8383 Trimmier Road, Killeen, TX 76542 | 6-8 | 2.1 mi |
Disclaimer:
School attendance boundaries provided by ATTOM Data Solutions and are for reference only. Contact the school directly to verify enrollment eligibility.
Price & Sales History for 4004 Brookside Dr
Date
Details
Price
Change
Source
9/04/2026
Listed
$295,000
—
MLS
Disclaimer: Historical sales information is derived from public records provided by the county offices. Information is not guaranteed and should be independently verified.

Tax History
Tax History for 4004 Brookside Dr
Year
Property Taxes
Change
Tax Assessment
Change
2024
$5,742
2%
$289,913
-1%
2023
$5,657
—
$291,742
-4%
2023
$5,657
4%
$302,788
15%
2022
$5,461
10%
$262,815
19%
2021
$4,956
132%
$220,026
144%
2020
$2,137
1037%
$90,040
1094%
2019
$188
—
$7,538
—
Disclaimer: Historical tax information is derived from public records provided by the county offices. Information is not guaranteed and should be independently verified.
Estimate the Cost
Estimate the Cost for 4004 Brookside Dr
4004 Brookside Drive, Killeen, TX 76542 (MLS# 624522) is a Single Family property with 4 bedrooms and 2 full bathrooms. 4004 Brookside Drive is currently listed for $295,000 and was received on September 04, 2026. Want to learn more about 4004 Brookside Drive? Do you have questions about finding other Single Family real estate for sale in Killeen? You can browse all Killeen real estate or contact a Coldwell Banker agent to request more information.