
This is a carousel with tiles that activate property listing cards. Use the previous and next buttons to navigate.
1/30
$238,500
This is a carousel with tiles that activate property listing cards. Use the previous and next buttons to navigate.
1/30
Property Description
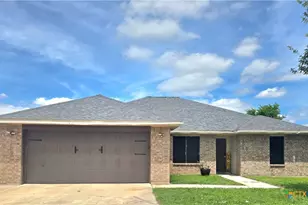
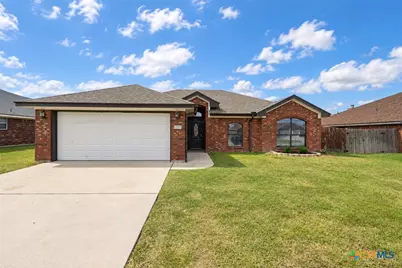
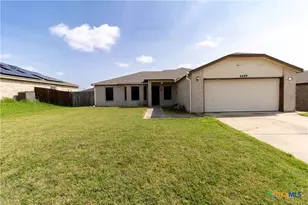
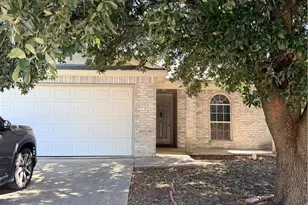
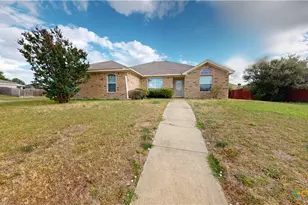
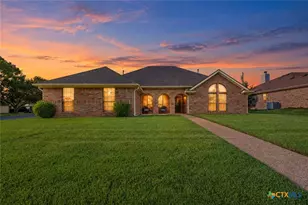
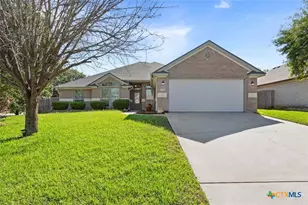
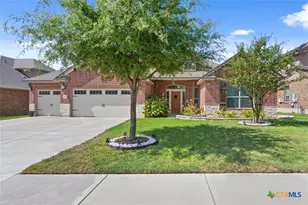
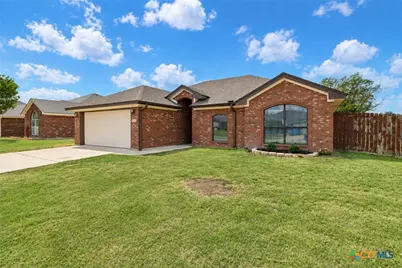
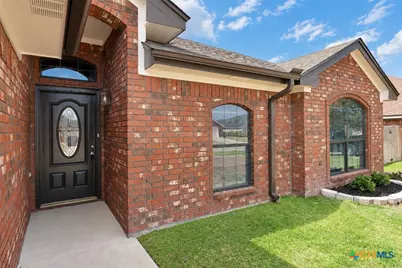
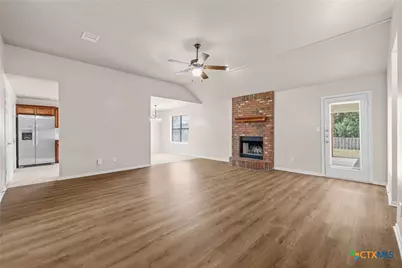
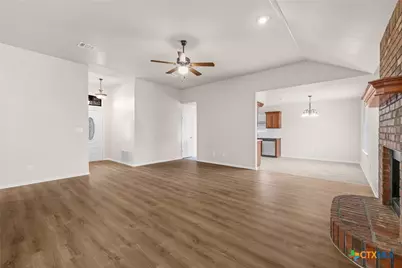
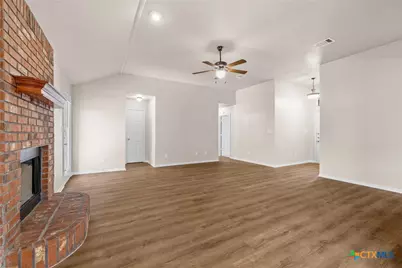
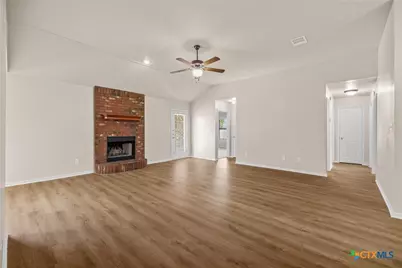
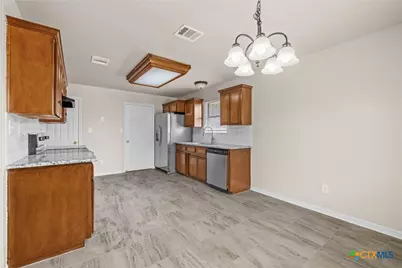
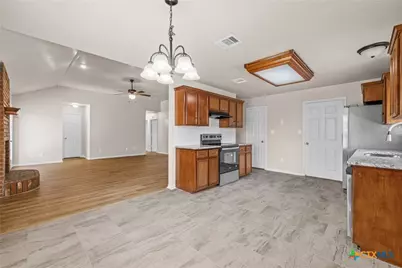
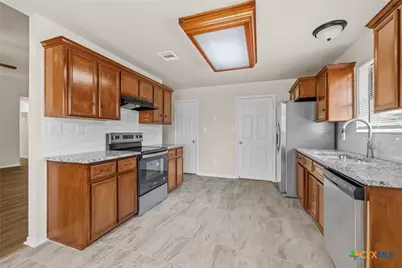
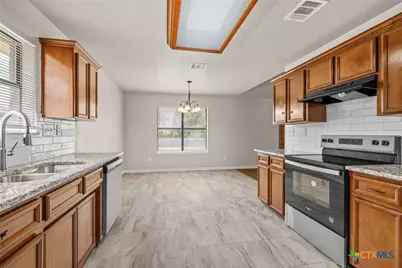
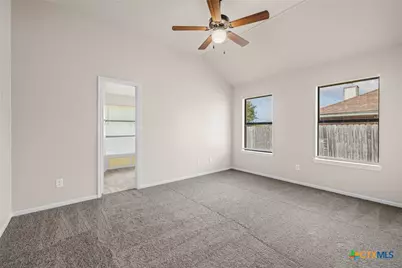
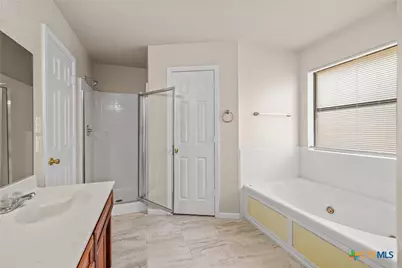
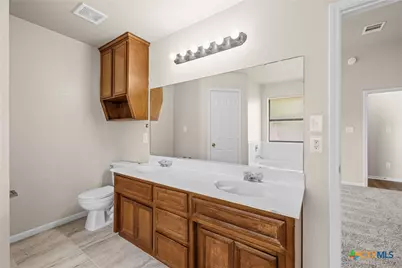
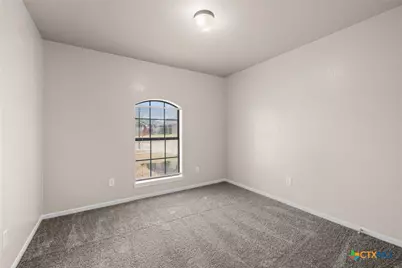
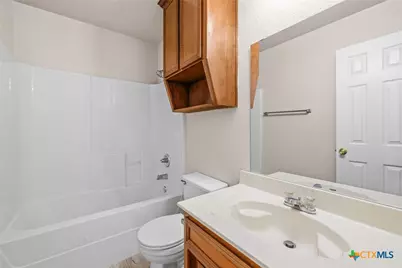
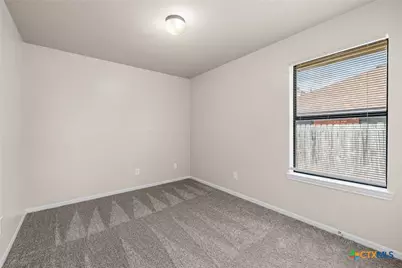
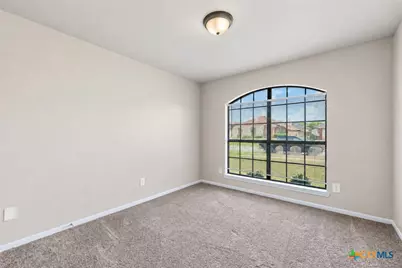
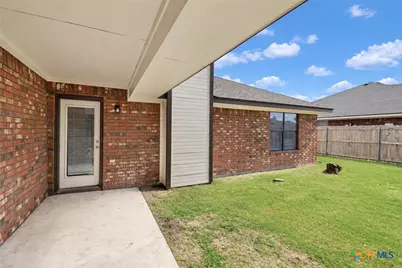
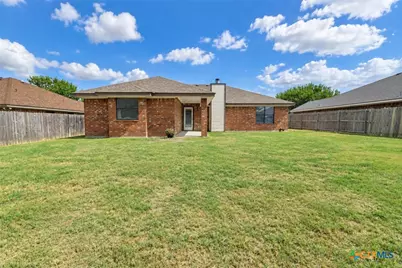
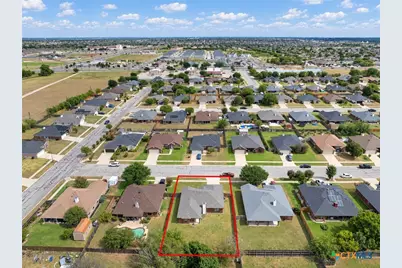
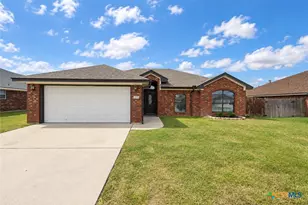
Welcome to this beautifully updated four-bedroom, two-bath home offering a spacious layout, two-car garage, and timeless four-sided brick exterior. A covered front porch welcomes you inside, where fresh interior paint and a combination of new wood laminate flooring, ceramic tile, and carpet give the home a fresh, move-in-ready feel. The spacious living area features a wood-burning fireplace, creating a comfortable gathering space for relaxing or entertaining. The kitchen has been refreshed with new granite countertops and stainless steel appliances, offering plenty of space for everyday meals and entertaining. The primary suite provides a private retreat with a walk-in closet and an ensuite bath featuring double vanities, a separate walk-in shower, and a relaxing Jacuzzi tub. The secondary bathroom includes a single vanity and convenient shower/tub combination, while three additional bedrooms provide plenty of flexibility for family, guests, a home office, or hobby space. Outside, enjoy the covered back patio, perfect for relaxing and enjoying the outdoors. Additional updates include new interior and exterior paint, new carpet, new wood laminate flooring, new ceramic tile, new granite countertops, stainless steel appliances, and an architectural shingle roof installed in late 2024. With four bedrooms, generous living spaces, extensive updates, a two-car garage, and a four-sided brick exterior, this home offers a great combination of space, comfort, and move-in-ready updates.
Full Property Details
Full Property Details for 4205 Bally Dr
General
- Price: $238,500
- Status: Active
- Type: Single Family
- Source: Central_Texas_MLS
- MLS ID: 626751
- Updated: 10/1/2026
- Added to Site: 9 day(s) ago
Interior
- Interior Features: Ceiling Fan(s), Chandelier, Double Vanity, Jetted Tub, Separate Shower, Tub Shower, Walk-In Closet(s), Granite Counters, Pantry
- Fireplace: Yes
- Number of Fireplaces: 1
- Fireplace(s): Living Room, Masonry, Wood Burning
- Appliances: Dishwasher, Electric Range, Electric Water Heater, Disposal, Refrigerator, Water Heater, Some Electric Appliances, Range
- Flooring: Carpet, Ceramic Tile, Laminate
Rooms
Bathrooms
- Total Bathrooms: 2
- Full Bathrooms: 2
Bedrooms
- Total Bedrooms: 4
Other Rooms
- Laundry: Washer Hookup, Electric Dryer Hookup
Additional Information
- Security/Safety: Smoke Detector(s)
Exterior
- Exterior Features: Covered Patio, Porch, Rain Gutters
- Porch/Patio/Deck: Covered, Patio, Porch
Parking
- Garage: Yes
- Attached garage: Yes
- Garage Spaces: 2
- Parking Features: Attached, Garage
Location
- County: Bell
- Subdivision: Diamond Hills Add
- Driving Directions: DIAMOND HILLS ADDITION, BLOCK 004, LOT 0003
School Information
- Elem School District: Killeen ISD
- Midd School District: Killeen ISD
- High School District: Killeen ISD
- Elementary School: Pat Carney Elementary
- Middle School: Live Oak Ridge Middle School
- High School: Shoemaker High School
Heating & Cooling
- Central air: Yes
- Air Conditioning: Yes
- Cooling Type: Central Air, Electric
- Heating Type: Central, Electric, Fireplace(s)
Utilities
- Electric Available: Yes
- Sewer: Public Sewer
- Water: Public
- Utility Description: Electricity Available, Trash Collection Public
Structural Information
- Architectural Style: Traditional
- Construction: Masonry
- Roof: Composition, Shingle
- Stories/Levels: 1
- Square Feet: 1,670
- Sq. Ft. Source: Appraiser
- Living Area: 1,670 Sq. Ft.
- Year Built: 2005
- Year Built Source: Assessor
- Property Condition: Resale
Lot Features
- Lot Size (Acres): 0.1956
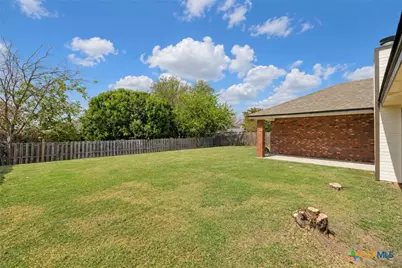
- Fencing (Description): Back Yard, Wood
Financial Considerations
- Terms: Cash, Conventional, FHA, VA Loan
Disclosures and Reports
- Documents Avail.: Disclosure(s), Other, Seller's Property Disclosure, See Remarks
- Legal Description: DIAMOND HILLS ADDITION, BLOCK 004, LOT 0003
- Property ID: 348394
- Block: 4
- Lot Number: 3
Listed by Two Lakes Real Estate
Get Pre-Approved Today
Schools
Schools serving 4205 Bally Dr
School District:Killeen Independent School District
| Name | Grades | Distance |
|---|---|---|
Live Oak Ridge Middle School 2600 Robinett Road, Killeen, TX 76549 | 6-8 | 1.5 mi |
Robert M Shoemaker High School 3302 South Clear Creek Road, Killeen, TX 76549 | 9-12 | 0.7 mi |
Disclaimer:
School attendance boundaries provided by ATTOM Data Solutions and are for reference only. Contact the school directly to verify enrollment eligibility.
Price & Sales History for 4205 Bally Dr
Date
Details
Price
Change
Source
10/01/2026
Listed
$238,500
—
MLS
Disclaimer: Historical sales information is derived from public records provided by the county offices. Information is not guaranteed and should be independently verified.

Tax History
Tax History for 4205 Bally Dr
Year
Property Taxes
Change
Tax Assessment
Change
2025
$2,162
100%
$207,710
—
2023
100%
$207,710
-8%
2022
100%
$226,589
13%
2021
100%
$201,237
23%
2020
-100%
$163,181
15%
2020
$3,366
-5%
$141,868
4%
2018
$3,560
7%
$136,767
2%
2019
$3,340
—
$134,000
-1%
2017
$3,331
8%
$135,719
8%
2016
$3,097
-5%
$125,520
-5%
2015
$3,248
-2%
$131,532
3%
2013
$3,298
—
$128,318
-4%
2013
$3,298
—
$133,900
—
Disclaimer: Historical tax information is derived from public records provided by the county offices. Information is not guaranteed and should be independently verified.
Estimate the Cost
Estimate the Cost for 4205 Bally Dr
4205 Bally Drive, Killeen, TX 76549 (MLS# 626751) is a Single Family property with 4 bedrooms and 2 full bathrooms. 4205 Bally Drive is currently listed for $238,500 and was received on October 01, 2026. Want to learn more about 4205 Bally Drive? Do you have questions about finding other Single Family real estate for sale in Killeen? You can browse all Killeen real estate or contact a Coldwell Banker agent to request more information.