This is a carousel with tiles that activate property listing cards. Use the previous and next buttons to navigate.
1/23
$1,675
This is a carousel with tiles that activate property listing cards. Use the previous and next buttons to navigate.
1/23
Property Description
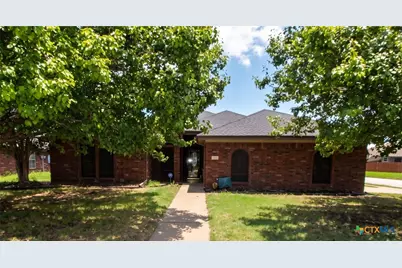
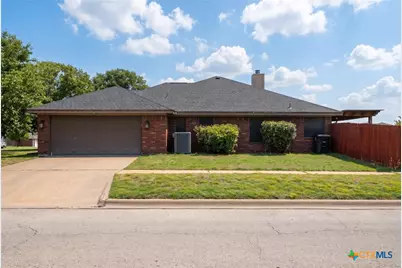
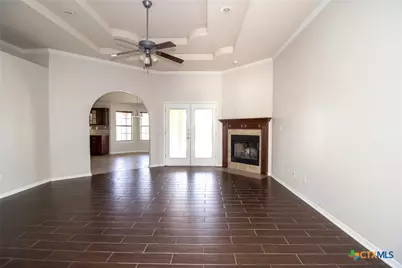
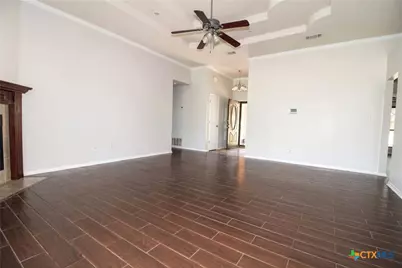
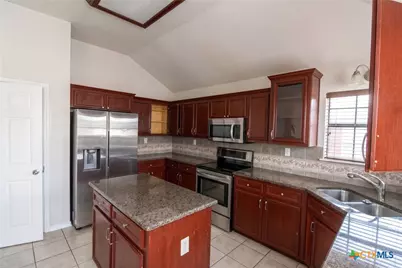
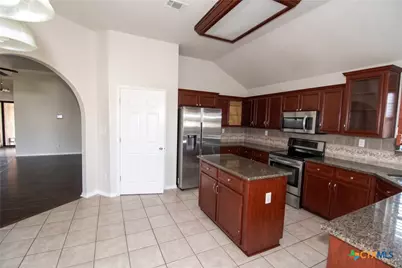
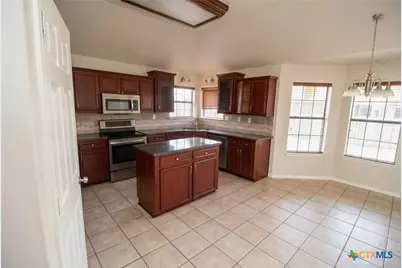
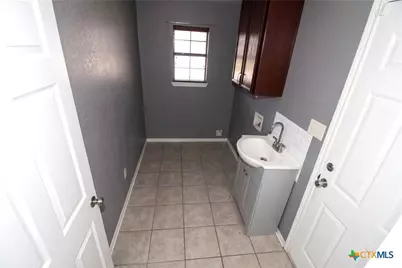
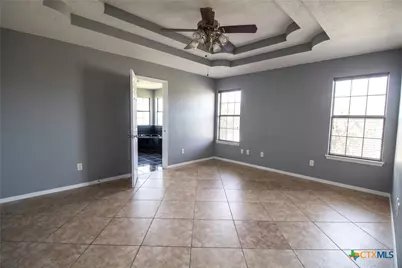
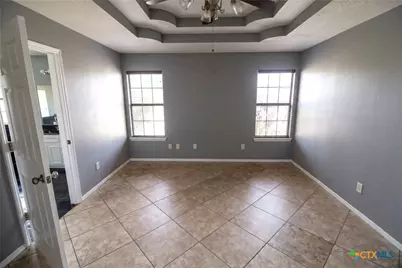
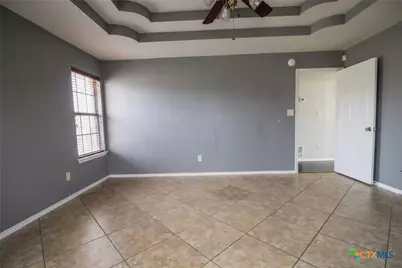
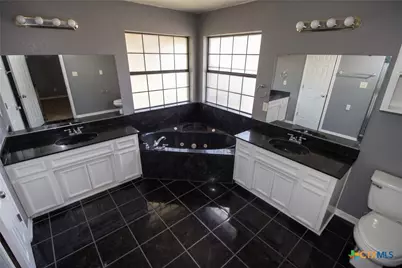
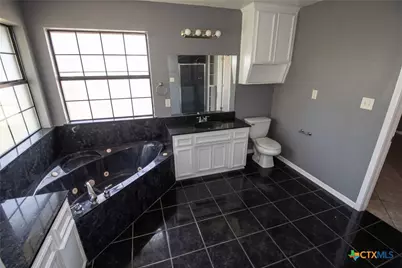
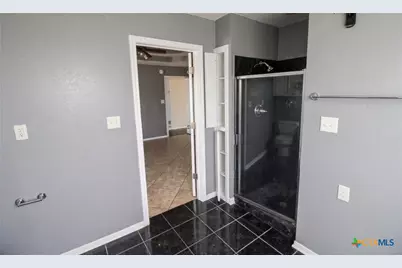
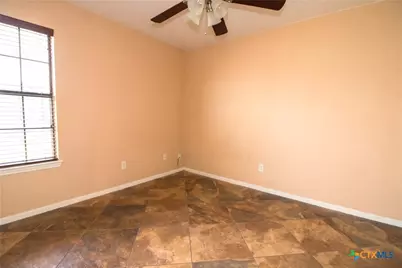
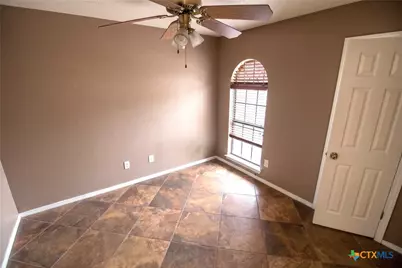
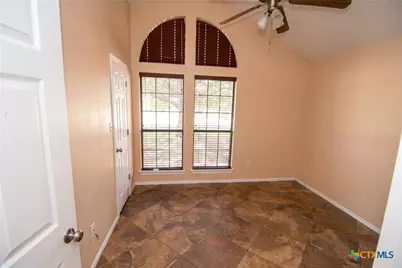
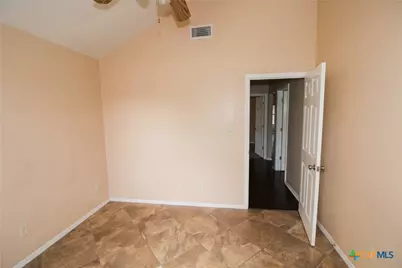
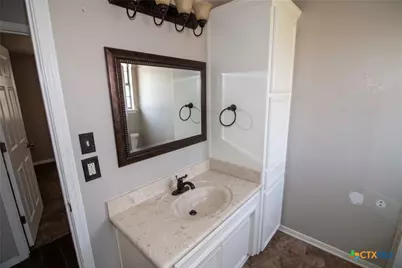
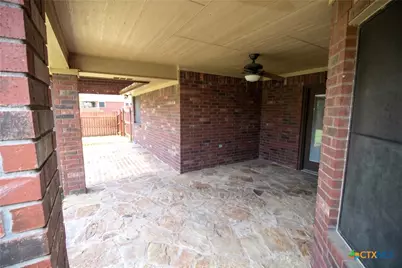
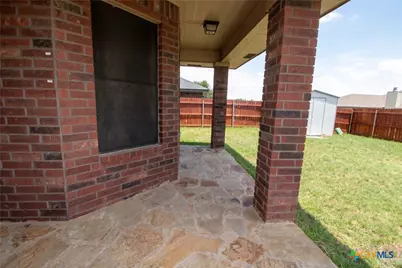
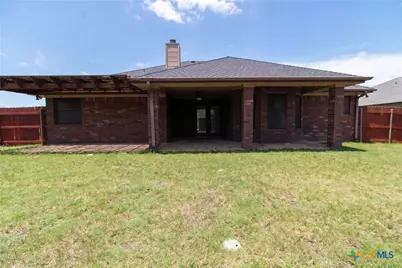
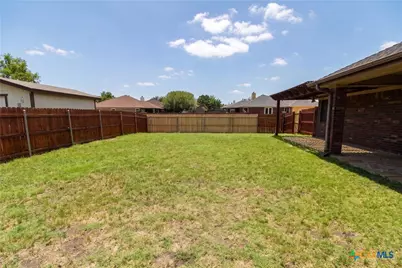
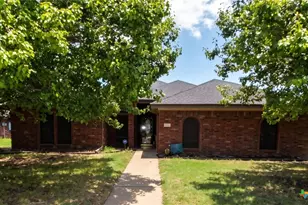
Welcome to this spacious and inviting 4-bedroom, 2-bathroom single-family home featuring 1,675 square feet of comfortable, functional living space. Durable, easy-to-maintain ceramic tile flooring extends throughout the main living areas, leading into a warm and welcoming living room centered around a classic fireplace. The heart of the home is the fully equipped eat-in kitchen, offering ample casual dining space, a convenient closet pantry, and a full suite of appliances including a refrigerator, oven and range combo, built-in microwave, and dishwasher. Designed with privacy in mind, the split floor plan separates the generous primary suite from the rest of the home. Inside this private retreat, the en-suite bathroom boasts both a separate walk-in shower and a deep soaking tub, ideal for unwinding after a long day. Three additional well-sized bedrooms offer versatile options for family, guests, or a dedicated home workspace, complemented by a convenient laundry area featuring electric washer and dryer hookups. Step outside to discover a fully wood-fenced backyard that provides plenty of privacy for outdoor relaxation and entertaining. A covered patio offers an ideal shaded setting for morning coffee or weekend barbecues, while an exterior storage shed adds convenient extra space for tools and lawn equipment. Complete with an attached 2-car garage for secure parking and additional storage, this move-in-ready rental blends everyday convenience with true comfort.
Full Property Details
Full Property Details for 4206 Ethel Ave
General
- Rent: $1,675
- Status: Active
- Type: Single Family
- Source: Central_Texas_MLS
- MLS ID: 629413
- Updated: 11/5/2026
- Added to Site: 8 day(s) ago
Interior
- Number of Rooms: 8
- Interior Features: Ceiling Fan(s), Double Vanity, Jetted Tub, Separate Shower, Walk-In Closet(s), Eat-in Kitchen, Kitchen Island, Pantry
- Fireplace: Yes
- Number of Fireplaces: 1
- Fireplace(s): Living Room
- Appliances: Dishwasher, Electric Range, Disposal, Microwave, Oven, Refrigerator, Some Electric Appliances, Range
- Flooring: Ceramic Tile, Tile
Rooms
Bathrooms
- Total Bathrooms: 2
- Full Bathrooms: 2
Bedrooms
- Total Bedrooms: 4
Other Rooms
- Laundry: Washer Hookup, Electric Dryer Hookup, Inside, Laundry Room, Laundry Tub, Sink
Additional Information
- Security/Safety: Smoke Detector(s)
Exterior
- Exterior Features: Porch
- Porch/Patio/Deck: Covered, Porch
Parking
- Garage: Yes
- Attached garage: Yes
- Garage Spaces: 2
- Carports: Yes
- Carport Spaces: 1
- Parking Features: Attached, Garage, Garage Faces Side
Location
- County: Bell
- Subdivision: Clear Creek Estates Ph I
- Driving Directions: Take E Business 190/US-190 Bus E from Copperas Cove Take the right exit onto N Central Texas Expy Turn right onto S Clear Creek Rd/TX-201 Turn left onto Vahrenkamp Dr Turn left onto Ethel Ave
School Information
- Elem School District: Killeen ISD
- Midd School District: Killeen ISD
- High School District: Killeen ISD
Heating & Cooling
- Central air: Yes
- Air Conditioning: Yes
- Cooling Type: Central Air
- Heating Type: Central
Utilities
- Sewer: Public Sewer
- Water: Public
- Utility Description: Electricity Available, Trash Collection Public
Structural Information
- Architectural Style: Contemporary/Modern
- Construction: Brick Veneer, Masonry
- Roof: Composition, Shingle
- Stories/Levels: 1
- Square Feet: 1,675
- Sq. Ft. Source: Appraiser
- Living Area: 1,675 Sq. Ft.
- Year Built: 2001
- Year Built Source: Assessor
Lot Features
- Lot Size (Acres): 0.2108
- Frontage: City Street, Asphalt, Paved
- Street Lights: Yes
- Sidewalks: Yes
- Fencing (Description): Back Yard, Wood
Financial Considerations
- Owner Pays: None
Disclosures and Reports
- Legal Description: CLEAR CREEK ESTATES PHASE I, BLOCK 008, LOT 0001
- Property ID: 230801
- Block: 8
- Lot Number: 1
Listed by Jr Rentals & Property Mgmt
Schools
Schools serving 4206 Ethel Ave
School District:Killeen Independent School District
| Name | Grades | Distance |
|---|---|---|
Iduma Elementary School 4400 Foster Lane, Killeen, TX 76549 | PK-5 | 0.2 mi |
Live Oak Ridge Middle School 2600 Robinett Road, Killeen, TX 76549 | 6-8 | 1.3 mi |
Robert M Shoemaker High School 3302 South Clear Creek Road, Killeen, TX 76549 | 9-12 | 0.6 mi |
Disclaimer:
School attendance boundaries provided by ATTOM Data Solutions and are for reference only. Contact the school directly to verify enrollment eligibility.
Price History for 4206 Ethel Ave
Date
Details
Price
Change
Source
11/05/2026
Listed
$1,675
—
MLS
Disclaimer: Historical sales information is derived from public records provided by the county offices. Information is not guaranteed and should be independently verified.
4206 Ethel Avenue, Killeen, TX 76549 (MLS# 629413) is a Single Family property with 4 bedrooms and 2 full bathrooms. 4206 Ethel Avenue is currently listed for rent at $1,675 and was received on November 05, 2026. Want to learn more about 4206 Ethel Avenue? Do you have questions about finding other real estate for sale or rent in Killeen? You can browse all Killeen rentals or contact a Coldwell Banker agent to request more information.