This is a carousel with tiles that activate property listing cards. Use the previous and next buttons to navigate.
1/34
$245,000
This is a carousel with tiles that activate property listing cards. Use the previous and next buttons to navigate.
1/34
Property Description
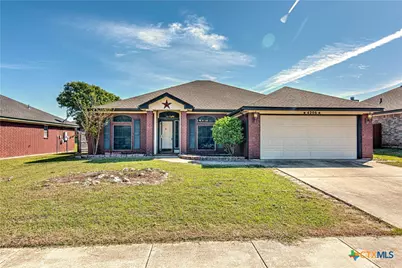
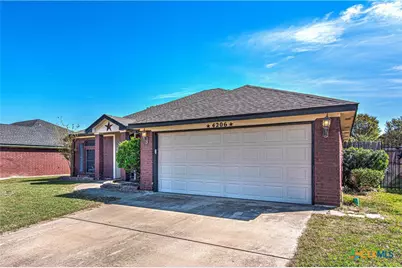
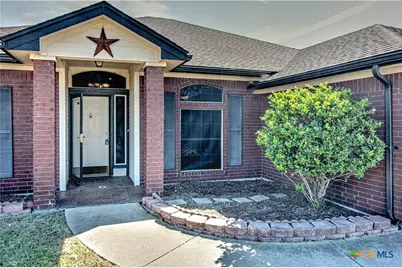
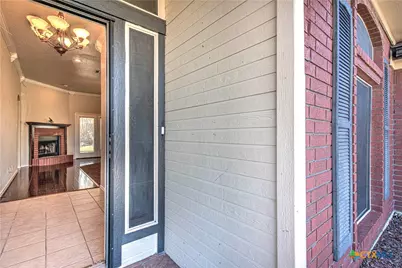
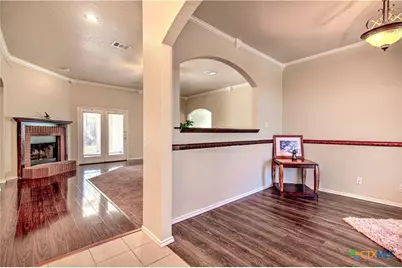
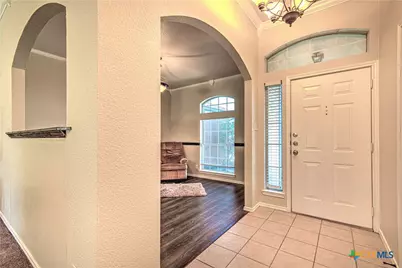
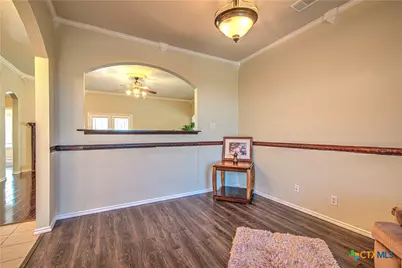
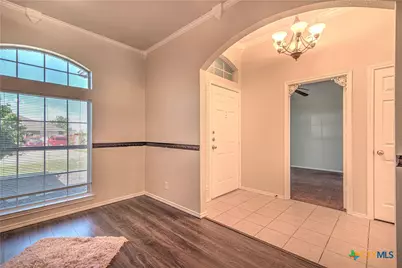
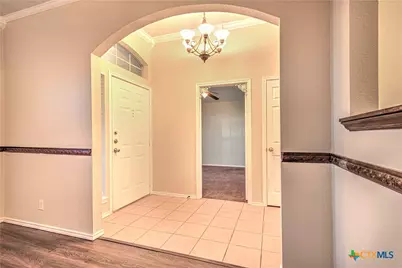
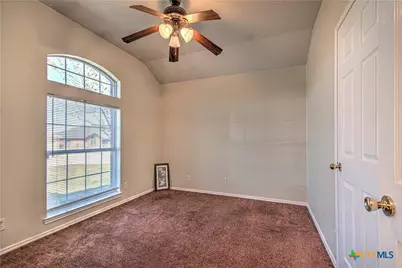
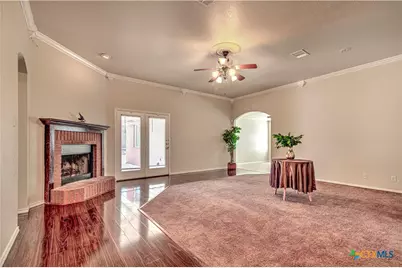
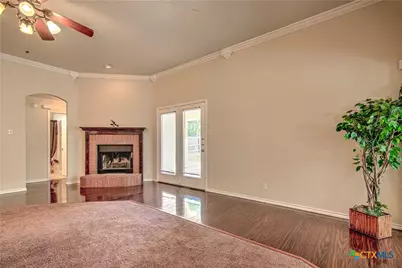
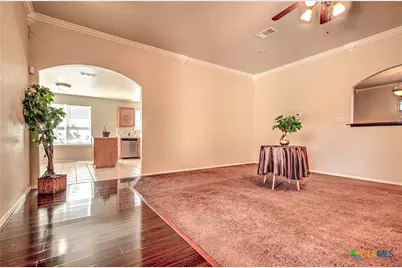
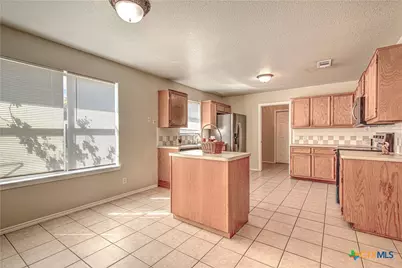
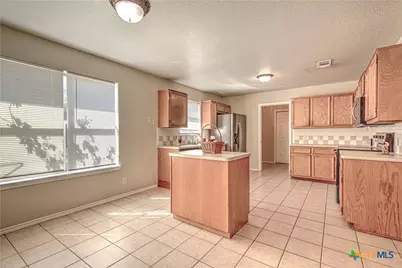
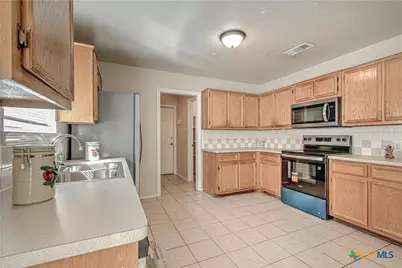
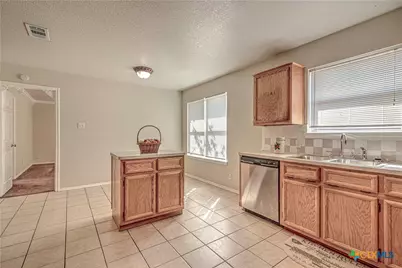
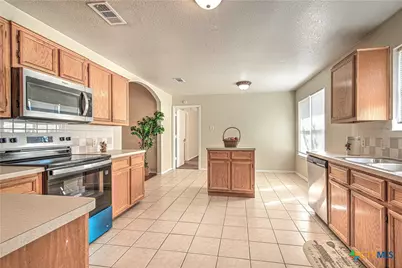
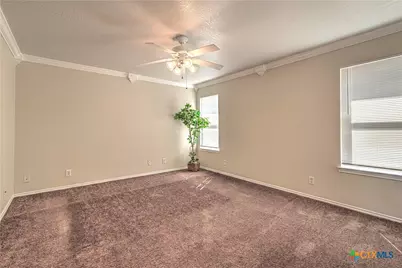
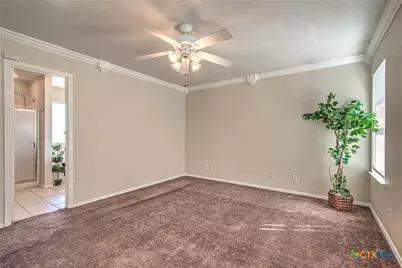
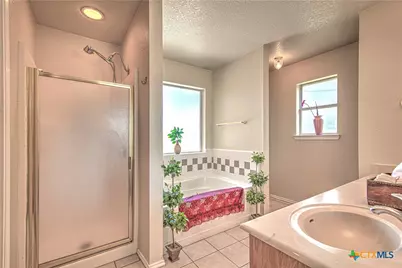
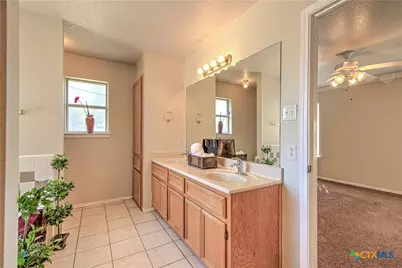
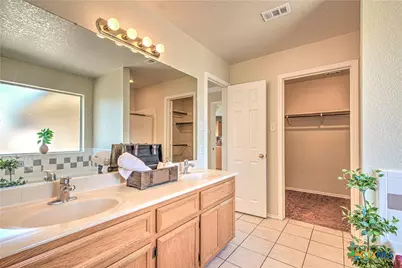
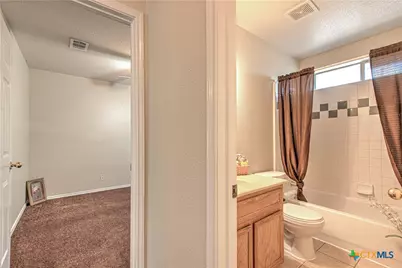
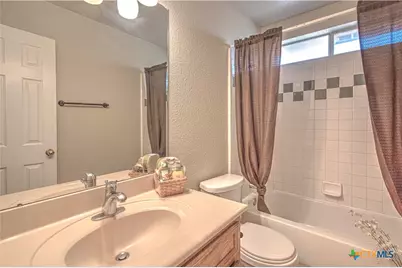
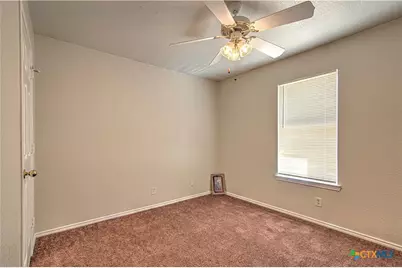
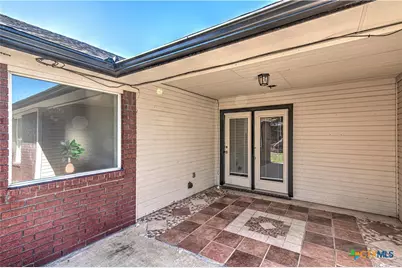
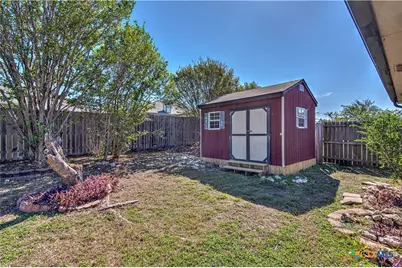
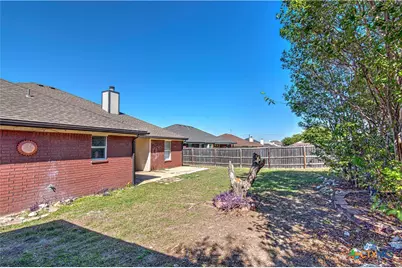
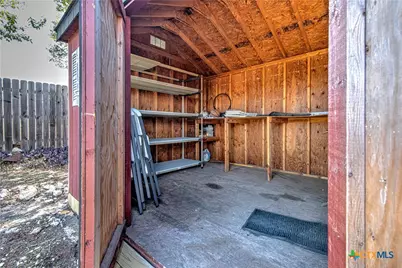
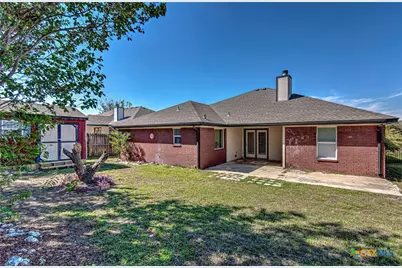
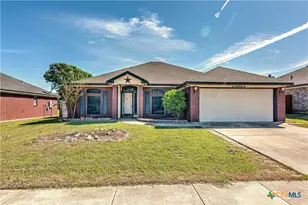
This home takes comfort to a different level. This home has been recently renovated to include, new HVAC system, fresh paint throughout the house, some new windows, some new appliances, and also landscaping to make the curb appeal more attractive. Carpet, wood flooring, and ceramic tile is throughout the home. This fully equipped kitchen was designed with the space for a Chef. The new appliances compliment the kitchen package. Owner's suite is just beyond the dining room to the far right of the house. The owner's suite boasts a separate shower and a jacuzzi tub for added comfort. The double vanity and a spacious walk-in closet is definitely a plus. The back patio is your escape route from a hard days work or retreat for the weekend. The huge backyard can easily be transformed into an Oasis. The storage unit is an added touch for those that love backyard and outdoor activities. Every bedroom in the home features it's own spacious closet for family satisfaction. This home is a prime location for nearby attractions to include Fort Hood, Kalahari resorts in Georgetown, Topsey Exotic Ranch in Copperas Cove (drive through Safari), and relaxation and entertainment at beautiful Lake Belton with lunch or dinner at Dead Fish Grill or at the Gin in Nolan Creek. This home is just minutes from shopping, restaurants, entertainment, churches, schools and parks. Outdoor enthusiasts will love the proximity to Belton Lake and Still house Hollow Lake, perfect for fishing, boating & hiking. You will not be disappointed when you view this home!
Full Property Details
Full Property Details for 4206 Jake Spoon Dr
General
- Price: $245,000
- Status: Active
- Type: Single Family
- Source: Central_Texas_MLS
- MLS ID: 627506
- Updated: 10/28/2026
- Added to Site: 17 day(s) ago
Interior
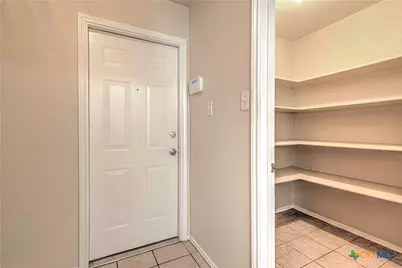
- Interior Features: Ceiling Fan(s), Dining Area, Separate/Formal Dining Room, Double Vanity, High Ceilings, Jetted Tub, MultipleDining Areas, Pull Down Attic Stairs, Separate Shower, Smart Thermostat, Walk-In Closet(s), Eat-in Kitchen, Kitchen Island, Pantry, Walk-In Pantry
- Fireplace: Yes
- Fireplace(s): Living Room
- Appliances: Dishwasher, Electric Range, Oven, Refrigerator, Range Hood, Some Electric Appliances, Range
- Flooring: Carpet, Combination, Ceramic Tile, Wood
Rooms
Bathrooms
- Total Bathrooms: 2
- Full Bathrooms: 2
Bedrooms
- Total Bedrooms: 4
Other Rooms
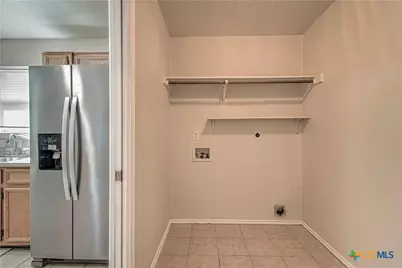
- Laundry: Laundry in Utility Room, Laundry Room
Exterior
- Exterior Features: Covered Patio, Storage
- Porch/Patio/Deck: Covered, Patio
Parking
- Garage: Yes
- Garage Spaces: 2
Location
- County: Bell
- Subdivision: Lonesome Dove Sub Phas
- Driving Directions: Take 190W to Stan Schlueter loop and Right onto Jakespoon.
School Information
- Elem School District: Killeen ISD
- Midd School District: Killeen ISD
- High School District: Killeen ISD
Heating & Cooling
- Central air: Yes
- Air Conditioning: Yes
- Cooling Type: Central Air, Electric, 1 Unit
- Heating Type: Central, Electric
Utilities
- Sewer: Public Sewer
- Water: Not Connected (at lot), Public
- Utility Description: Electricity Available, Trash Collection Public, Water Available
Structural Information
- Architectural Style: Contemporary/Modern
- Construction: Masonry
- Roof: Composition, Shingle
- Stories/Levels: 1
- Square Feet: 1,981
- Sq. Ft. Source: Appraiser
- Living Area: 1,981 Sq. Ft.
- Year Built: 2002
- Year Built Source: Assessor
- Property Condition: Resale
Additional Structures
- Other Structures: Storage
Lot Features
- Lot Size (Acres): 0.1779
- Frontage: City Street, Asphalt
- Sidewalks: Yes
- Fencing (Description): Back Yard
Financial Considerations
- Terms: Cash, Conventional, FHA, Texas Vet, VA Loan
Disclosures and Reports
- Documents Avail.: Disclosure(s), Seller's Property Disclosure
- Legal Description: LONESOME DOVE SUBDIVISION PHASE THREE, BLOCK 009, LOT 0006
- Property ID: 233739
- Block: 9
- Lot Number: 6
Listed by Homevets Realty Llc
Get Pre-Approved Today
Schools
Schools serving 4206 Jake Spoon Dr
School District:Killeen Independent School District
| Name | Grades | Distance |
|---|---|---|
Willow Springs Elementary School 2501 West Stan Schlueter Loop, Killeen, TX 76549 | PK-5 | 0.6 mi |
Palo Alto Middle School 2301 W Elms Rd, Killeen, TX 76549 | 6-8 | 0.9 mi |
Robert M Shoemaker High School 3302 South Clear Creek Road, Killeen, TX 76549 | 9-12 | 1 mi |
Disclaimer:
School attendance boundaries provided by ATTOM Data Solutions and are for reference only. Contact the school directly to verify enrollment eligibility.
Price & Sales History for 4206 Jake Spoon Dr
Date
Details
Price
Change
Source
10/27/2026
Listed
$245,000
—
MLS
Disclaimer: Historical sales information is derived from public records provided by the county offices. Information is not guaranteed and should be independently verified.
Tax History
Tax History for 4206 Jake Spoon Dr
Year
Property Taxes
Change
Tax Assessment
Change
2025
$3,470
25%
$210,591
—
2023
$2,774
—
$210,591
-15%
2023
$2,774
-15%
$249,022
13%
2022
$3,256
-3%
$220,409
31%
2021
$3,348
-3%
$167,672
17%
2020
$3,456
4%
$143,836
14%
2018
$3,336
9%
$126,687
2%
2017
$3,056
2%
$124,501
2%
2016
$3,009
—
$121,952
—
2015
$3,013
-13%
$122,031
-11%
2019
$3,465
18%
$137,385
14%
2013
$2,932
—
$120,072
1%
2013
$2,932
—
$119,032
—
Disclaimer: Historical tax information is derived from public records provided by the county offices. Information is not guaranteed and should be independently verified.
Estimate the Cost
Estimate the Cost for 4206 Jake Spoon Dr
4206 Jake Spoon Drive, Killeen, TX 76549 (MLS# 627506) is a Single Family property with 4 bedrooms and 2 full bathrooms. 4206 Jake Spoon Drive is currently listed for $245,000 and was received on October 27, 2026. Want to learn more about 4206 Jake Spoon Drive? Do you have questions about finding other Single Family real estate for sale in Killeen? You can browse all Killeen real estate or contact a Coldwell Banker agent to request more information.