This is a carousel with tiles that activate property listing cards. Use the previous and next buttons to navigate.
1/34
$420,000 Just Listed
This is a carousel with tiles that activate property listing cards. Use the previous and next buttons to navigate.
1/34
Property Description
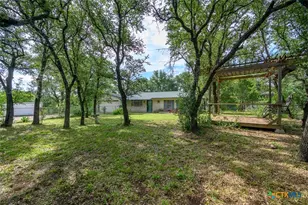
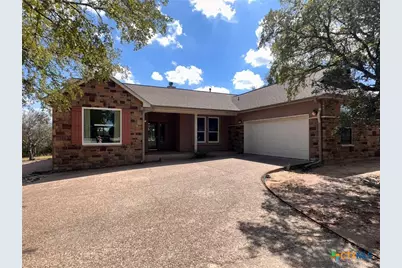
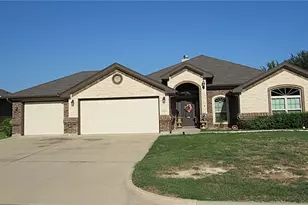
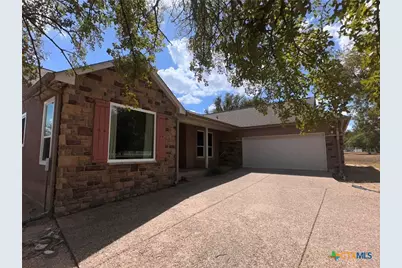
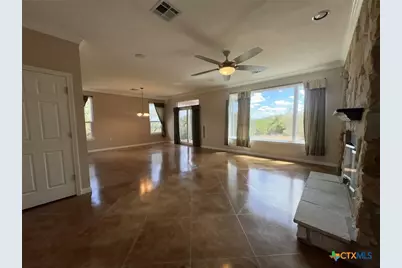
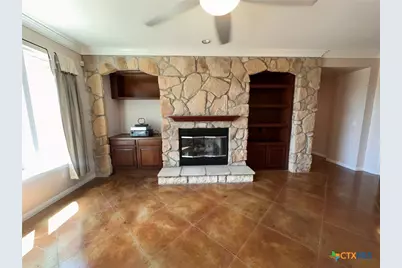
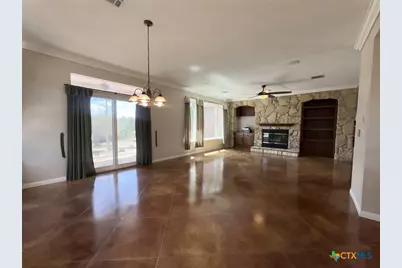
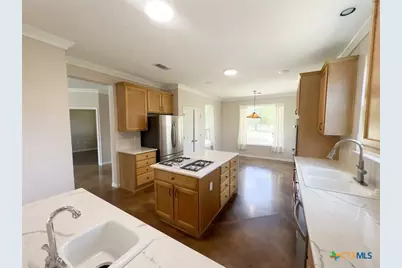
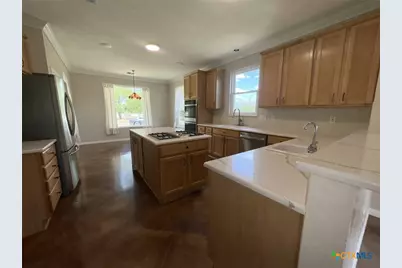
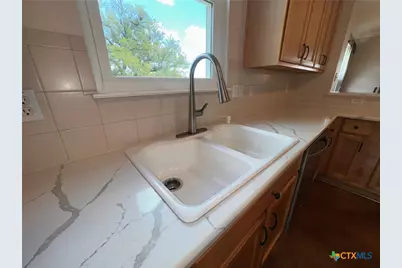
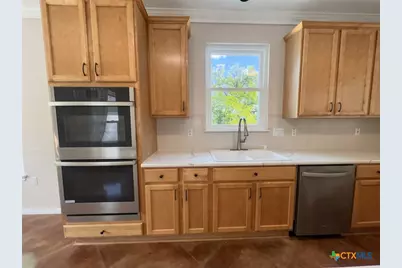
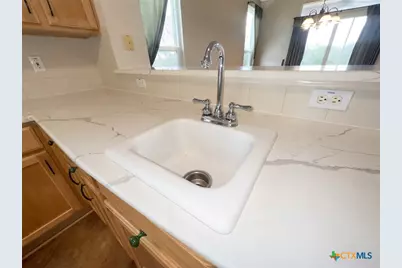
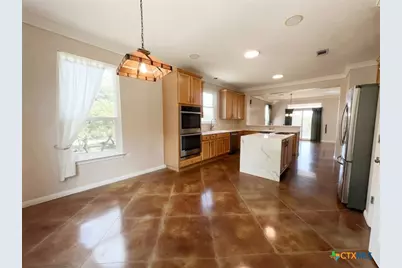
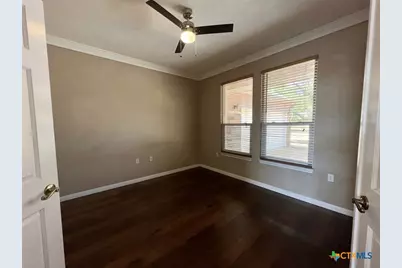
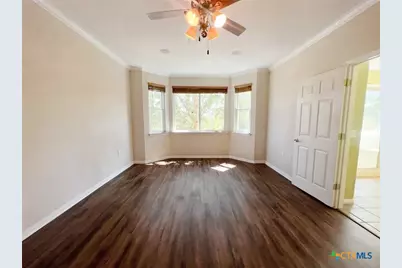
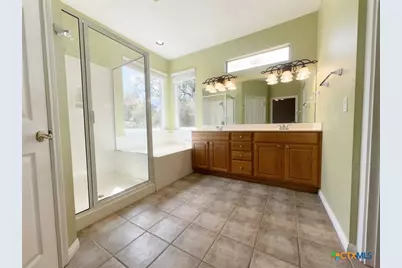
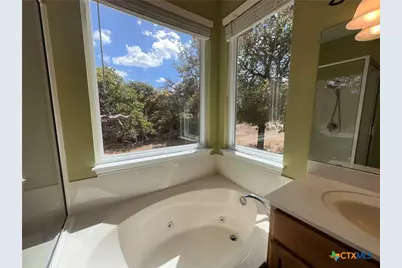
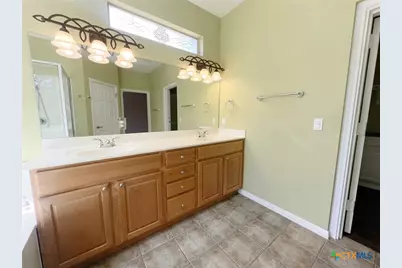
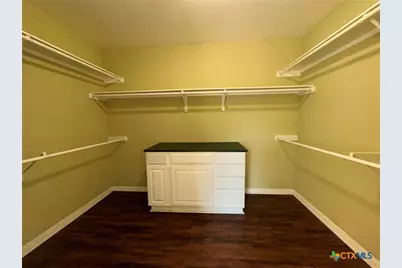
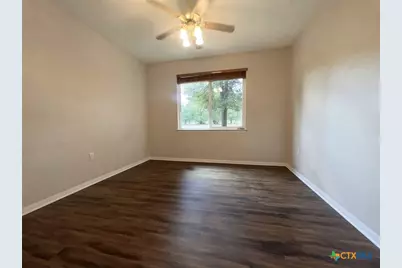
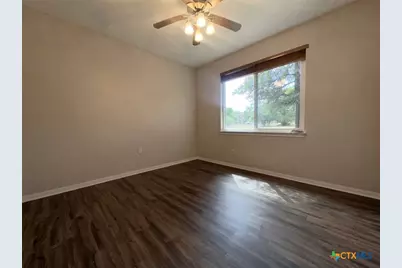
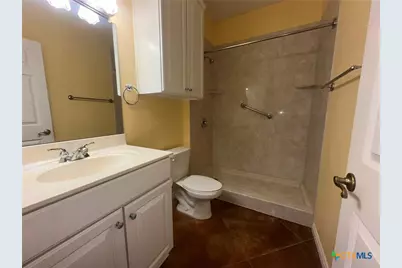
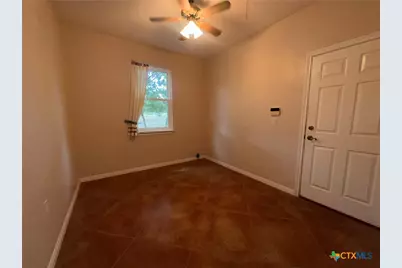
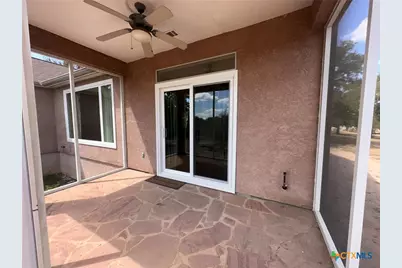
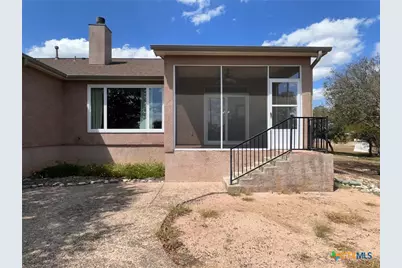
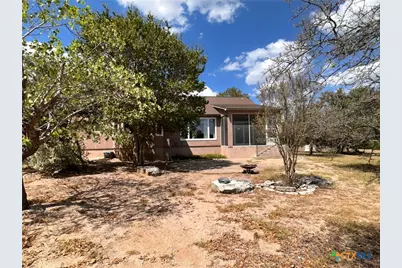
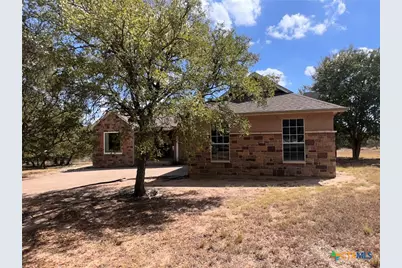
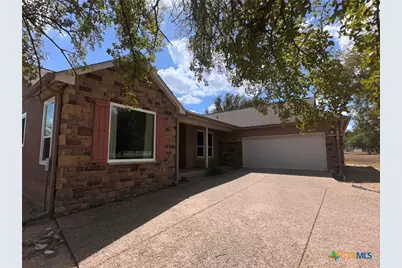
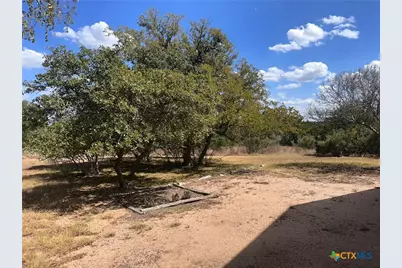
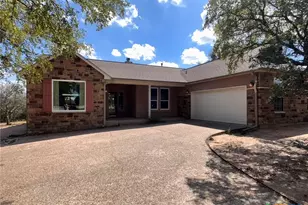
Hill Country living with room to breathe! Set on 3.38 private acres in prestigious, gated River Ridge Ranch, this custom home offers sweeping countryside views just 29 miles from Georgetown. The light filled open floor plan features oversized windows, scored concrete floors, a propane fireplace, and spacious living areas. The gourmet kitchen includes quartz countertops throughout, including a beautiful waterfall counter top on the island, gas cooktop, and double ovens. Offering 3 bedrooms, 2 baths, an office, and a spacious owner's suite with soaking tub, separate shower, and walk in closet that can be used as a saferoom if needed. Enjoy the screened patio, abundant parking, and room for a future pool. Wildlife abounds, including deer, fox, and turkey. Community amenities include private Lampasas River access, trails, picnic areas, and the rare opportunity for horses. Privacy, views, and Texas Hill Country living await. Schedule your showing today! (Room dimensions and measurements are approximate and have not been verified)
Full Property Details
Full Property Details for 425 Crestwood Dr
General
- Price: $420,000
- HOA FEE: $63/month
- HOA FEE FREQ.: Annually
- Status: Active
- Type: Single Family
- Source: Central_Texas_MLS
- MLS ID: 625008
- Updated: 9/21/2026
- Added to Site: 3 day(s) ago
Interior
- Number of Rooms: 12
- Interior Features: All Bedrooms Down, Bookcases, Ceiling Fan(s), Crown Molding, Double Vanity, Garden Tub/Roman Tub, Home Office, Quartz Counters, Separate Shower, Walk-In Closet(s), Eat-in Kitchen, Kitchen Island, Kitchen/Dining Combo, Pantry, Solid Surface Counters, Sun Room
- Fireplace: Yes
- Number of Fireplaces: 1
- Fireplace(s): Living Room, Propane
- Appliances: Down Draft, Double Oven, Dishwasher, Electric Water Heater, Gas Cooktop, Some Gas Appliances, Built-In Oven, Cooktop
- Flooring: Concrete
Rooms
Bathrooms
- Total Bathrooms: 2
- Full Bathrooms: 2
Bedrooms
- Total Bedrooms: 3
Other Rooms
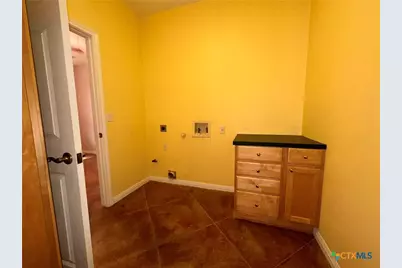
- Laundry: Inside, Main Level, Laundry Room
Additional Information
- Security/Safety: Gated Community
Exterior
- Exterior Features: Propane Tank - Owned
Parking
- Garage: Yes
- Garage Spaces: 2
Location
- County: Bell
- Subdivision: River Ridge Ranch Sec V
- Driving Directions: Traveling South on 195 Take a Right onto River Ridge Ranch Rd, Turn Left onto Crestwood Dr. House is on the left.
School Information
- Elem School District: Killeen ISD
- Midd School District: Killeen ISD
- High School District: Killeen ISD
- Elementary School: Alice W. Douse Elementary School
- Middle School: Roy J Smith Middle School
- High School: Chaparral High School
Community
- Association: Yes
- Assoc. Name: River Ridge Ranch POA
Heating & Cooling
- Central air: Yes
- Air Conditioning: Yes
- Cooling Type: Central Air
- Heating Type: Central
Utilities
- Electric Available: Yes
- Sewer: Not Connected (at lot), Public Sewer
- Water: Private, Well
- Well: Yes
- Utility Description: Electricity Available, Propane
Structural Information
- Architectural Style: Hill Country
- Construction: Stone Veneer, Stucco
- Roof: Composition, Shingle
- Stories/Levels: 1
- Square Feet: 2,132
- Sq. Ft. Source: Appraiser
- Living Area: 2,132 Sq. Ft.
- Year Built: 2000
- Year Built Source: Assessor
- Property Condition: Resale
Lot Features
- Lot Size (Acres): 3.38
- Fencing (Description): Vinyl
Horse Property
- Horse Property: Yes
Financial Considerations
- Association Fee: $750
- Assoc Fee Freq.: Annually
- Terms: Cash, Conventional, FHA, VA Loan
Disclosures and Reports
- Documents Avail.: Home Inspection Report, Pest Control Report
- Legal Description: RIVER RIDGE RANCH SECTION V, BLOCK 001, LOT TRACT 5, LIFE ESTATE, ACRES 3.38
- Property ID: 210158
- Block: 1
Listed by Cloud Real Estate
Get Pre-Approved Today
Schools
Schools serving 425 Crestwood Dr
School District:Killeen Independent School District
| Name | Grades | Distance |
|---|---|---|
Alice W Douse Elementary School 700 Rebecca Lynn Lane, Killeen, TX 76542 | PK-5 | 5.5 mi |
Disclaimer:
School attendance boundaries provided by ATTOM Data Solutions and are for reference only. Contact the school directly to verify enrollment eligibility.
Price & Sales History for 425 Crestwood Dr
Date
Details
Price
Change
Source
9/18/2026
Listed
$420,000
—
MLS
Disclaimer: Historical sales information is derived from public records provided by the county offices. Information is not guaranteed and should be independently verified.

Tax History
Tax History for 425 Crestwood Dr
Year
Property Taxes
Change
Tax Assessment
Change
2024
100%
$398,170
—
2023
100%
$398,170
-15%
2022
100%
$470,902
21%
2021
100%
$389,248
25%
2020
-100%
$310,564
14%
2020
$4,460
-12%
$271,955
-1%
2018
$5,096
-3%
$274,954
-8%
2019
$5,228
16%
$300,030
14%
2017
$4,504
9%
$264,162
10%
2016
$4,125
10%
$240,147
10%
2015
$3,754
6%
$218,315
1%
2013
$3,547
—
$215,356
4%
2013
$3,547
—
$206,199
—
Disclaimer: Historical tax information is derived from public records provided by the county offices. Information is not guaranteed and should be independently verified.
Estimate the Cost
Estimate the Cost for 425 Crestwood Dr
425 Crestwood Drive, Killeen, TX 76549 (MLS# 625008) is a Single Family property with 3 bedrooms and 2 full bathrooms. 425 Crestwood Drive is currently listed for $420,000 and was received on September 18, 2026. Want to learn more about 425 Crestwood Drive? Do you have questions about finding other Single Family real estate for sale in Killeen? You can browse all Killeen real estate or contact a Coldwell Banker agent to request more information.