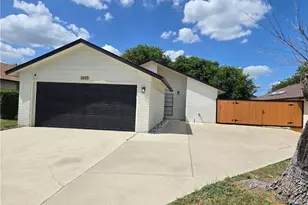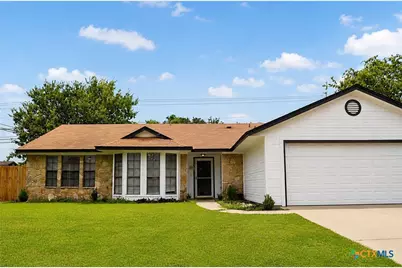
This is a carousel with tiles that activate property listing cards. Use the previous and next buttons to navigate.
1/34
$1,650
This is a carousel with tiles that activate property listing cards. Use the previous and next buttons to navigate.
1/34
Property Description
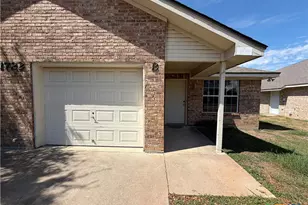
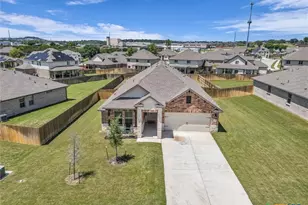
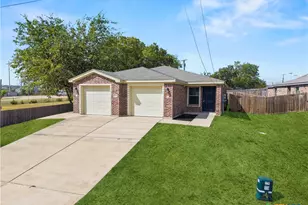
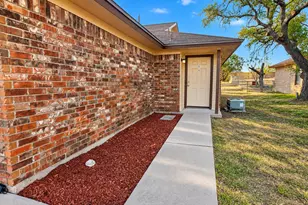
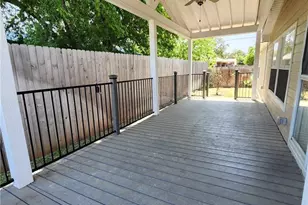
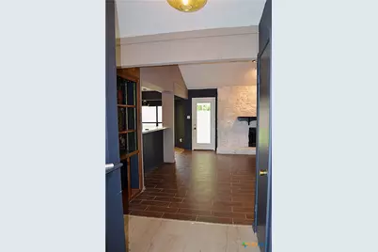
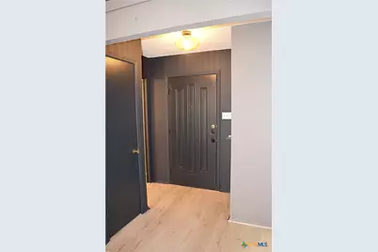
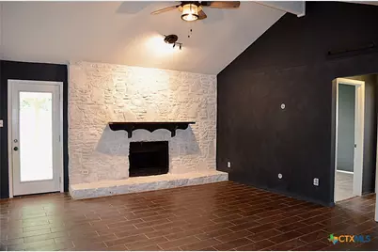
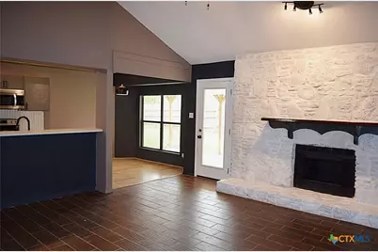
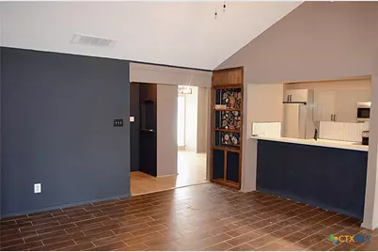
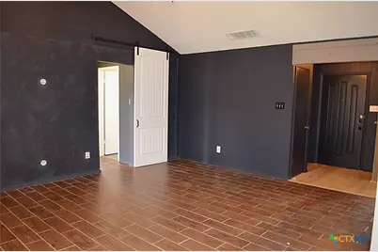
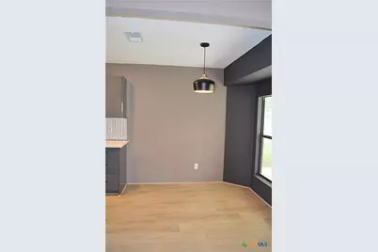
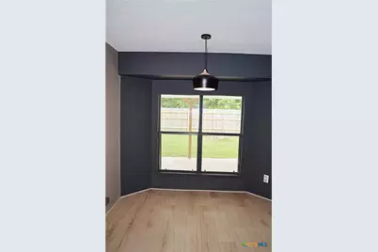
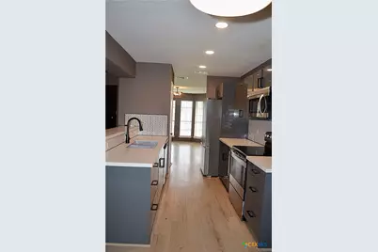
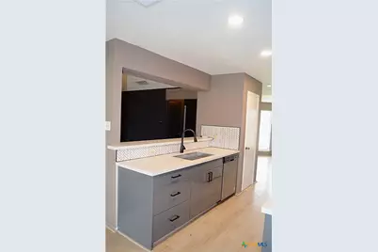
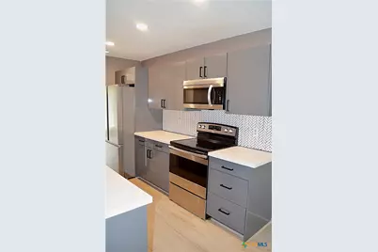
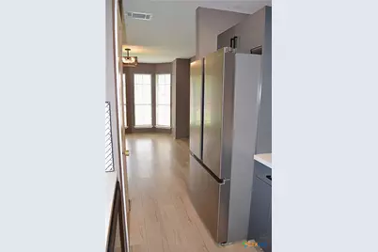
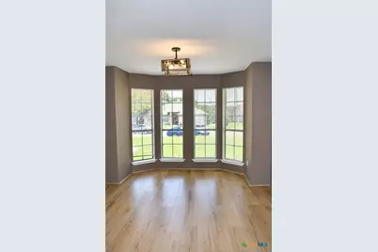
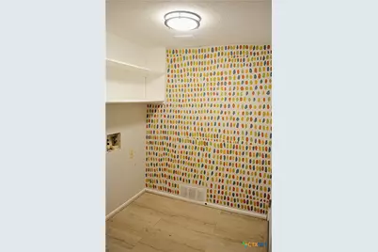
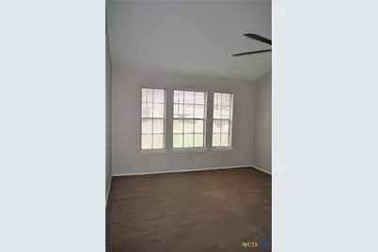
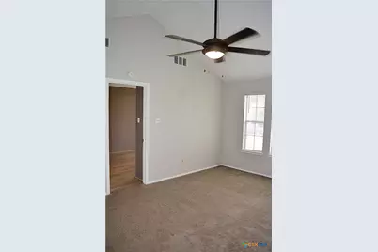
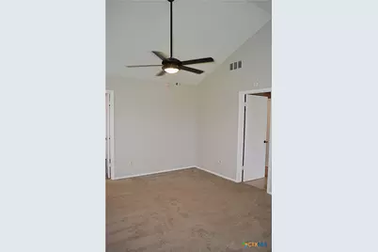
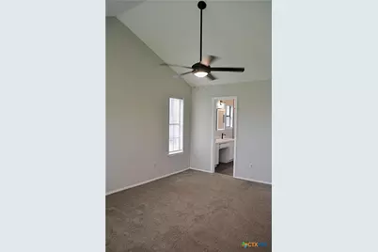
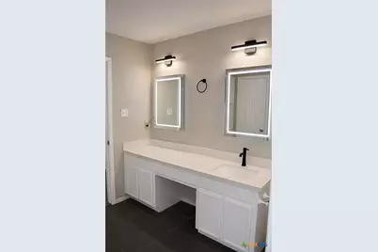
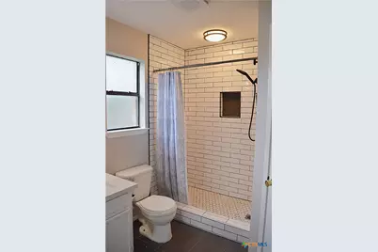
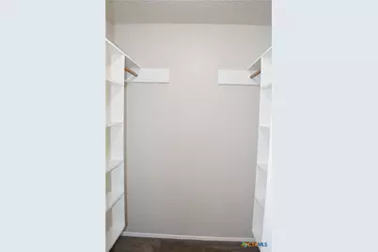
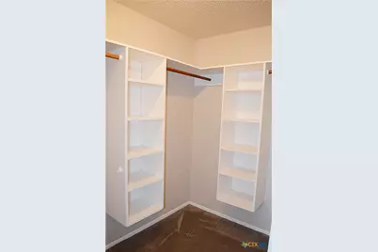
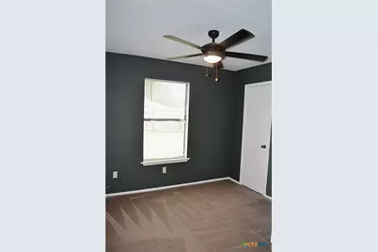
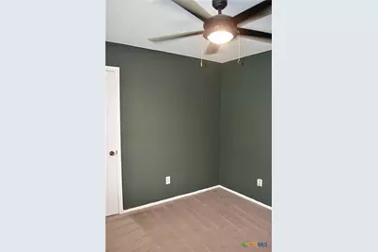
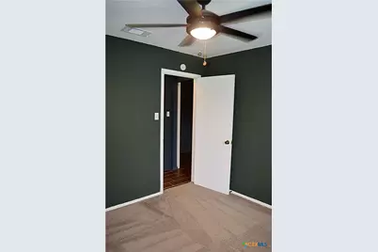
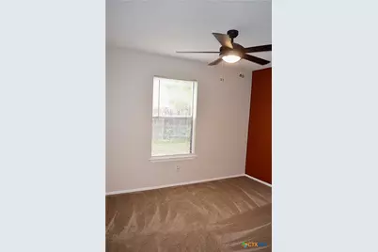
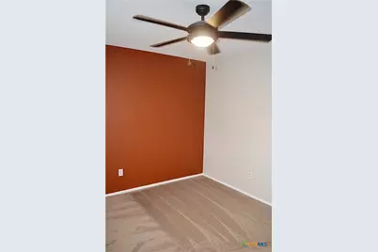
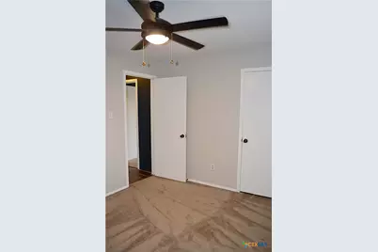
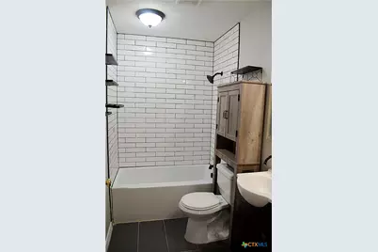
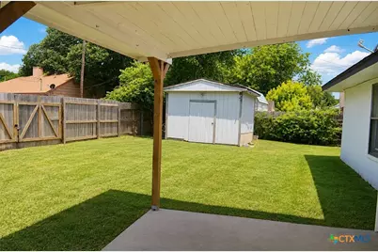
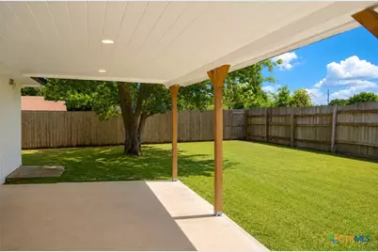
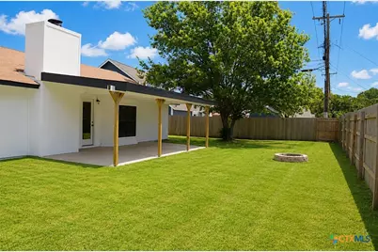
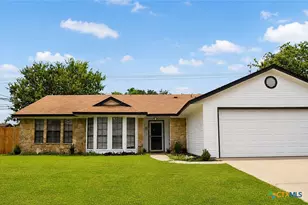
This inviting 3-bedroom, 2-bath home offers a functional layout with stylish updates and thoughtful details throughout. Wood-look tile flooring runs through the main living areas, while the bedrooms feature carpet for added comfort. Built-in shelving accents the living spaces, and a stone fireplace creates an attractive focal point. The modern kitchen showcases sleek, updated finishes and overlooks the living area through a large pass-through opening. A countertop overhang provides convenient bar seating, while the adjacent eat-in dining area is filled with natural light from multiple windows. A second dining area features beautiful bow windows that bring in abundant natural light, creating a bright and versatile space. The dedicated laundry area includes built-in shelving for additional storage and organization. The spacious primary suite features beautiful windows and a walk-in closet with built-in shelving. The en suite bathroom includes a sit-down vanity, a shower niche for added convenience, and a dedicated linen closet for extra storage. Step outside to a covered patio accented with decorative pillars, creating an inviting outdoor space that is ideal for relaxing or adding string lights for evening ambiance. The fenced backyard also includes a storage shed, offering additional storage and flexibility. Ceiling fans are installed throughout the home for added comfort. Conveniently located near shopping, dining, schools, and everyday amenities, this pet-friendly home combines updated finishes with practical features designed for everyday living.
Full Property Details
Full Property Details for 4312 Creekside Dr
General
- Rent: $1,650
- Status: Active
- Type: Single Family
- Source: Central_Texas_MLS
- MLS ID: 624924
- Updated: 9/11/2026
- Added to Site: 12 day(s) ago
Rental Information
- Lease/Rent Term: 12 Months
- Lease Terms: Monthly
Interior
- Interior Features: Bookcases, Built-in Features, Ceiling Fan(s), Cathedral Ceiling(s), Separate/Formal Dining Room, Entrance Foyer, High Ceilings, Multiple Dining Areas, Open Floorplan, Quartz Counters, Stone Counters, Shower Only, Separate Shower, Tub Shower, Vanity, Vaulted Ceiling(s), Walk-In Closet(s), Breakfast Area, Custom Cabinets, Eat-in Kitchen, Kitchen/Family Room Combo
- Fireplace: Yes
- Number of Fireplaces: 1
- Fireplace(s): Family Room, Stone, Wood Burning
- Appliances: Dishwasher, Electric Range, Disposal, Refrigerator, Water Heater, Some Electric Appliances, Microwave, Range
- Flooring: Carpet, Luxury Vinyl Plank, Tile
Rooms
Bathrooms
- Total Bathrooms: 2
- Full Bathrooms: 2
Bedrooms
- Total Bedrooms: 3
Other Rooms
- Laundry: Washer Hookup, Electric Dryer Hookup, Laundry Room
Additional Information
- Security/Safety: Smoke Detector(s)
Exterior
- Exterior Features: Covered Patio, Porch, Storage
- Porch/Patio/Deck: Covered, Patio, Porch
Parking
- Garage: Yes
- Attached garage: Yes
- Garage Spaces: 2
- Parking Features: Attached, Door-Single, Garage Faces Front, Garage, Garage Door Opener
Location
- County: Bell
- Subdivision: Twin Creek Add Sec Tw
- Driving Directions: Starting at I-14 and FM 2410 in Harker Heights, take FM 2410/MLK Blvd east. Continue on FM 2410, then stay on MLK Blvd as it becomes Twin Creek Drive. Continue on Twin Creek Drive, then turn right onto Creekside Drive. Continue on Creekside Drive to 4312 Creekside Drive, which will be on the left.
School Information
- Elem School District: Killeen ISD
- Midd School District: Killeen ISD
- High School District: Killeen ISD
Community
- Pets Allowed: Yes
Heating & Cooling
- Air Conditioning: Yes
- Cooling Type: 1 Unit
Utilities
- Water: Public
Structural Information
- Architectural Style: Ranch
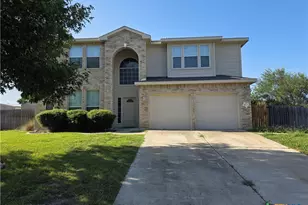
- Construction: Lap Siding, Stone Veneer
- Roof: Composition, Shingle
- Stories/Levels: 1
- Square Feet: 1,400
- Sq. Ft. Source: Appraiser
- Living Area: 1,400 Sq. Ft.
- Year Built: 1983
- Year Built Source: Assessor
Additional Structures
- Other Structures: Storage
Lot Features
- Lot Size (Acres): 0.2854
- Frontage: City Street, Paved
- Street Lights: Yes
- Sidewalks: Yes
- Fencing (Description): Back Yard, Privacy, Wood
Financial Considerations
- Pet Deposit: $300
- Owner Pays: None
- Tenant Pays: All Utilities
Disclosures and Reports
- Legal Description: TWIN CREEK ADDITION SECTION TWO, BLOCK 004, LOT 0025
- Property ID: 51987
- Block: 4
- Lot Number: 25
Listed by Tri-City Property Management
Schools
Schools serving 4312 Creekside Dr
School District:Killeen Independent School District
| Name | Grades | Distance |
|---|---|---|
Ira Cross Jr Elementary School 1910 Herndon Drive, Killeen, TX 76543 | PK-5 | 1.1 mi |
Eastern Hills Middle School 300 Indian Trail, Harker Heights, TX 76548 | 6-8 | 2.3 mi |
Killeen High School 500 North 38th Street, Killeen, TX 76543 | 9-12 | 0.9 mi |
Disclaimer:
School attendance boundaries provided by ATTOM Data Solutions and are for reference only. Contact the school directly to verify enrollment eligibility.
Price History for 4312 Creekside Dr
Date
Details
Price
Change
Source
9/09/2026
Listed
$1,650
—
MLS
Disclaimer: Historical sales information is derived from public records provided by the county offices. Information is not guaranteed and should be independently verified.

4312 Creekside Drive, Killeen, TX 76543 (MLS# 624924) is a Single Family property with 3 bedrooms and 2 full bathrooms. 4312 Creekside Drive is currently listed for rent at $1,650 and was received on September 09, 2026. Want to learn more about 4312 Creekside Drive? Do you have questions about finding other real estate for sale or rent in Killeen? You can browse all Killeen rentals or contact a Coldwell Banker agent to request more information.