This is a carousel with tiles that activate property listing cards. Use the previous and next buttons to navigate.
1/45
$290,000 Just Listed
This is a carousel with tiles that activate property listing cards. Use the previous and next buttons to navigate.
1/45
Property Description
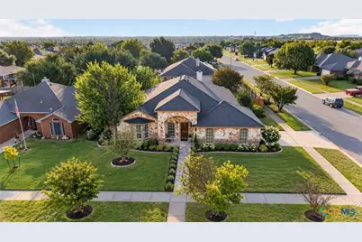
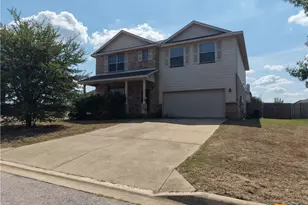
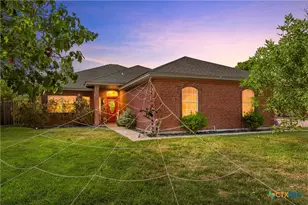
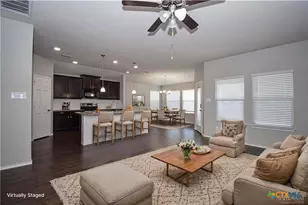
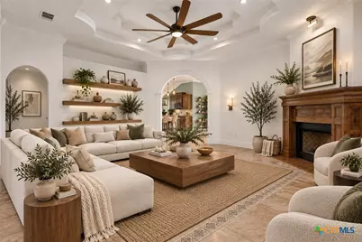
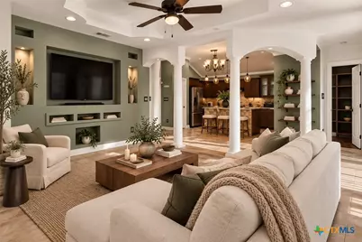
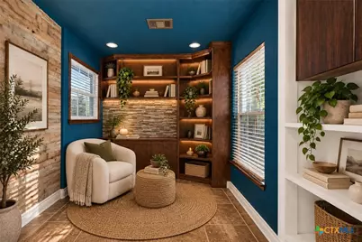
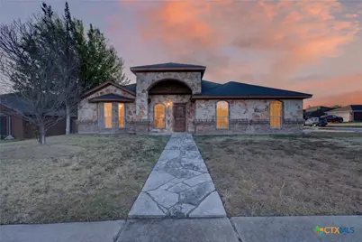
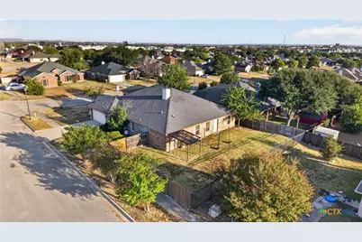
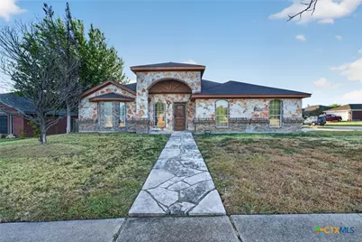
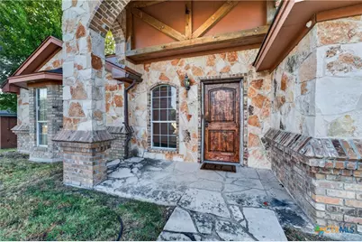
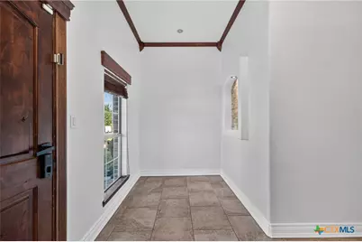
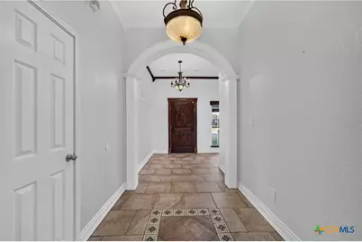
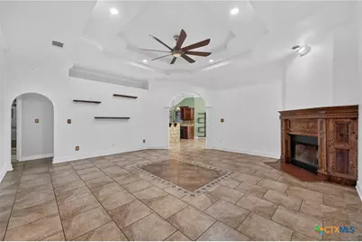
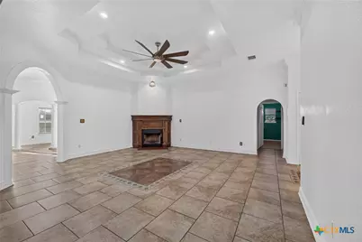
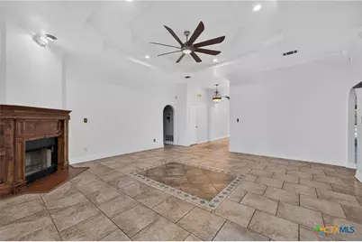
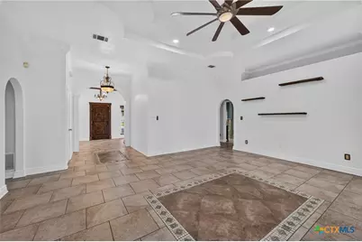
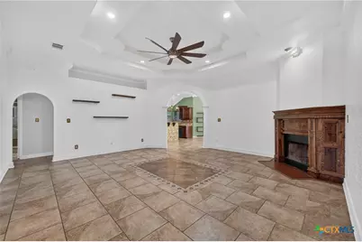
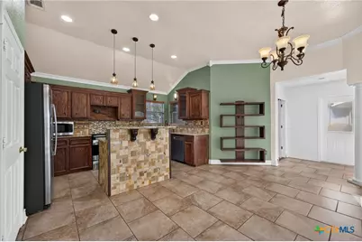
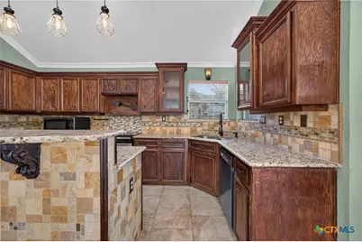
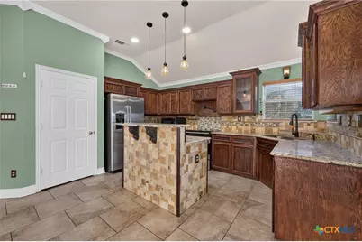
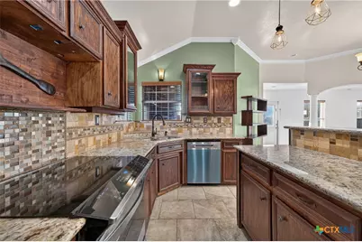
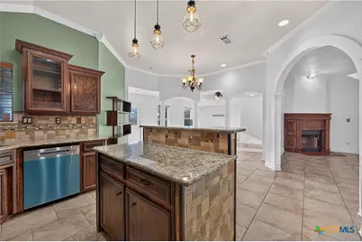
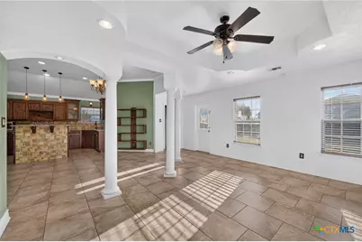
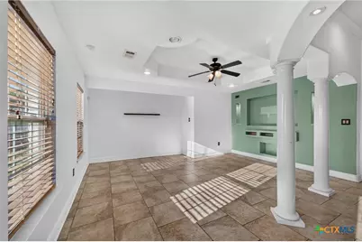
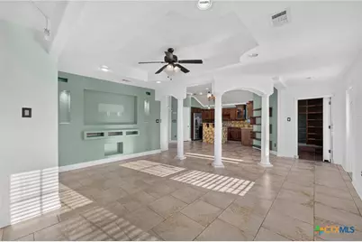
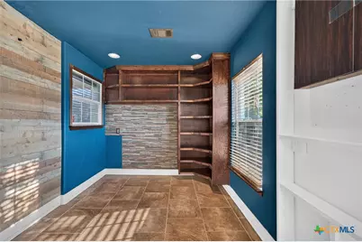
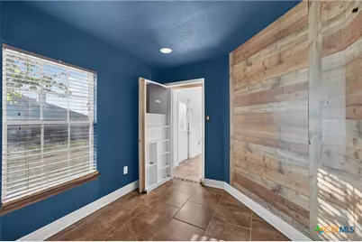
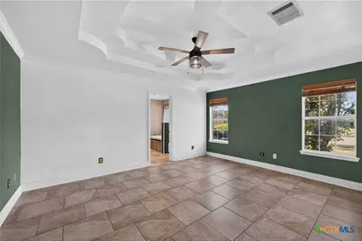
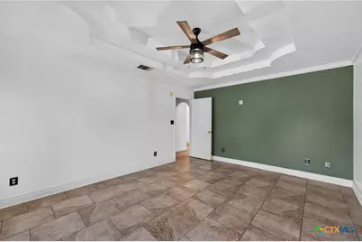
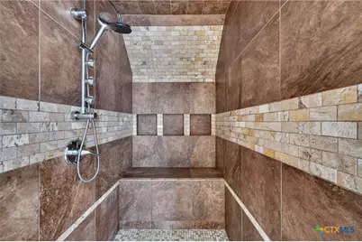
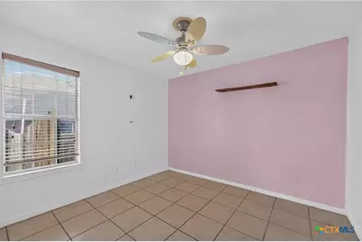
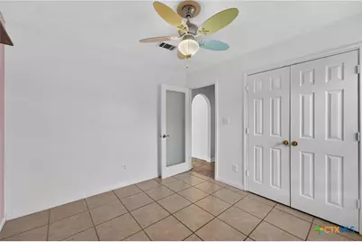
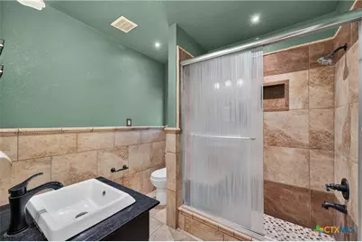
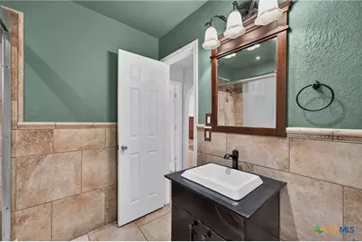
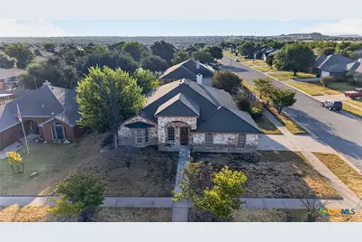
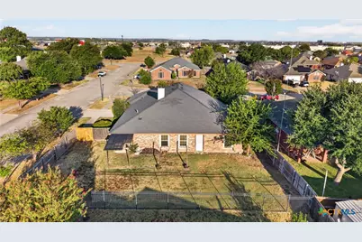
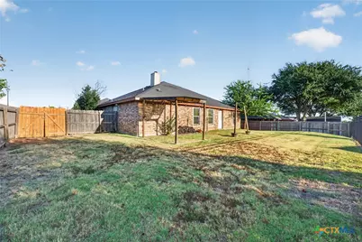
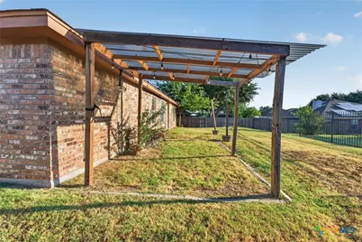
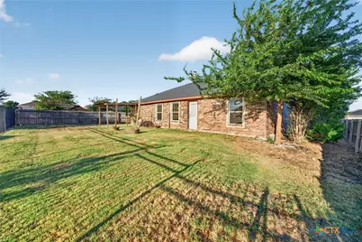
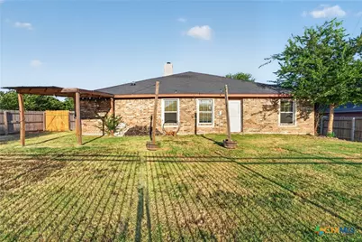
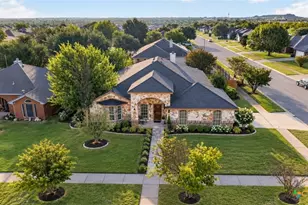
**Space, character, and versatility come together at 4410 Adolph Ave.** Built by **Carothers Homes, a well-known Central Texas builder**, this spacious 4-bedroom, 2-bath home offers approximately 2,346 square feet and a layout designed for both everyday living and entertaining. Inside, architectural details give this home personality-from arched openings and columns to tray ceilings, built-ins, and a beautiful wood fireplace. The kitchen offers generous cabinetry, a breakfast bar, and an open connection to the surrounding living and dining spaces. What really makes this home special is the **flexibility of the floor plan**. Multiple living and dining areas create options for a home office, reading nook, formal dining space, playroom, or second sitting area. There's room to create a home that fits the way you actually live. And the location supports that lifestyle. Enjoy being close to **Fort Hood, neighborhood parks, shopping, restaurants, and everyday essentials**, while still coming home to an established residential neighborhood. Whether your days include a quick commute to post, grabbing dinner nearby, spending the afternoon at the park, or simply enjoying a quiet evening at home, this location keeps daily life convenient. With four bedrooms, a 2-car garage, generous living spaces, and plenty of opportunity to add your own style, **4410 Adolph isn't about being cookie-cutter-it's about having the space and character to make it yours.** ?? ALL MEASUREMENTS ARE APPROXIMATE
Full Property Details
Full Property Details for 4410 Adolph Ave
General
- Price: $290,000
- Status: Active
- Type: Single Family
- Source: Central_Texas_MLS
- MLS ID: 625441
- Updated: 9/25/2026
- Added to Site: 5 day(s) ago
Interior
- Number of Rooms: 9
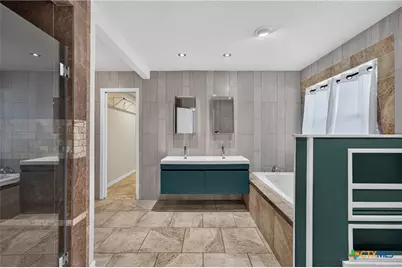
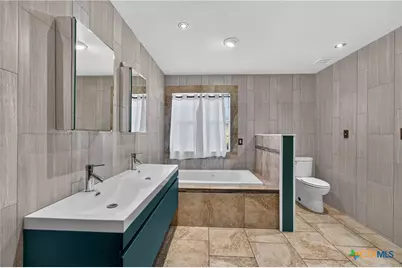
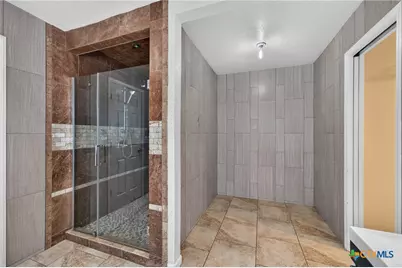
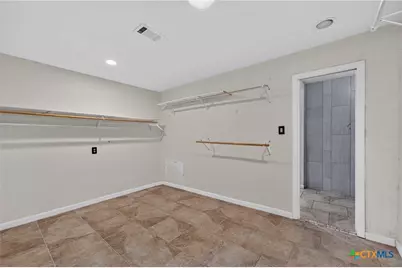
- Interior Features: Ceiling Fan(s), Garden Tub/Roman Tub, Separate Shower, Walk-In Closet(s), Kitchen Island, Kitchen/Family Room Combo, Pantry
- Fireplace: Yes
- Number of Fireplaces: 1
- Fireplace(s): Wood Burning
- Appliances: Dishwasher, Electric Water Heater, Disposal, Trash Compactor, Water Heater, Built-In Oven, Cooktop, Range, Water Softener Owned
- Flooring: Tile
Rooms
Bathrooms
- Total Bathrooms: 2
- Full Bathrooms: 2
Bedrooms
- Total Bedrooms: 4
Other Rooms
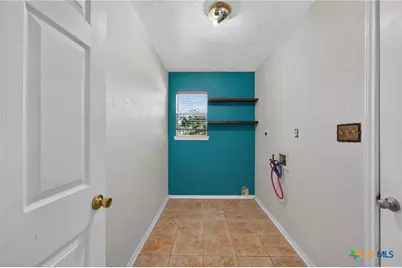
- Laundry: Washer Hookup, Laundry Room
Additional Information
- Spa: Yes
- Security/Safety: Smoke Detector(s)
Exterior
- Exterior Features: None
Parking
- Garage: Yes
- Attached garage: Yes
- Garage Spaces: 2
- Parking Features: Attached, Garage, Garage Faces Side
Location
- County: Bell
- Subdivision: Clear Creek Estates Ph I
- Driving Directions: Stan Schlueter, turn on Barrington Trail, right on Michael, left on Adolph, home is on the corner.
School Information
- Elem School District: Killeen ISD
- Midd School District: Killeen ISD
- High School District: Killeen ISD
Heating & Cooling
- Central air: Yes
- Air Conditioning: Yes
- Cooling Type: Central Air, Electric, 1 Unit
- Heating Type: Central, Electric
Utilities
- Sewer: Public Sewer
- Water: Public
- Cable Available: Yes
- Utility Description: Cable Available, Electricity Available, Trash Collection Public
Structural Information
- Architectural Style: Traditional
- Construction: Brick, Masonry
- Roof: Composition, Shingle
- Stories/Levels: 1
- Square Feet: 2,346
- Sq. Ft. Source: Appraiser
- Living Area: 2,346 Sq. Ft.
- Year Built: 2000
- Year Built Source: Assessor
- Property Condition: Resale
Lot Features
- Lot Size (Acres): 0.2127
- Frontage: City Street
- Fencing (Description): Back Yard, Wood, Wrought Iron
Financial Considerations
- Terms: Cash, Conventional, FHA, VA Loan
Disclosures and Reports
- Documents Avail.: Disclosure(s), Seller's Property Disclosure
- Legal Description: CLEAR CREEK ESTATES PHASE I, BLOCK 014, LOT 0001
- Property ID: 230849
- Block: 14
- Lot Number: 1
Listed by Realty Of America, Llc
Get Pre-Approved Today
Schools
Schools serving 4410 Adolph Ave
School District:Killeen Independent School District
| Name | Grades | Distance |
|---|---|---|
Iduma Elementary School 4400 Foster Lane, Killeen, TX 76549 | PK-5 | 0.2 mi |
Live Oak Ridge Middle School 2600 Robinett Road, Killeen, TX 76549 | 6-8 | 1.5 mi |
Robert M Shoemaker High School 3302 South Clear Creek Road, Killeen, TX 76549 | 9-12 | 0.7 mi |
Disclaimer:
School attendance boundaries provided by ATTOM Data Solutions and are for reference only. Contact the school directly to verify enrollment eligibility.
Price & Sales History for 4410 Adolph Ave
Date
Details
Price
Change
Source
9/25/2026
Listed
$290,000
—
MLS
Disclaimer: Historical sales information is derived from public records provided by the county offices. Information is not guaranteed and should be independently verified.

Tax History
Tax History for 4410 Adolph Ave
Year
Property Taxes
Change
Tax Assessment
Change
2024
$5,530
2%
$282,003
2%
2023
$5,408
—
$277,591
-3%
2023
$5,408
—
$285,686
11%
2022
$5,432
23%
$258,113
34%
2021
$4,407
-7%
$193,226
-2%
2020
$4,722
-3%
$196,503
1%
2019
$4,888
-4%
$193,794
1%
2018
$5,066
26%
$192,388
18%
2017
$4,012
3%
$163,450
3%
2016
$3,904
7%
$158,238
7%
2015
$3,660
-6%
$148,196
-6%
2014
$3,912
1%
$158,394
1%
2013
$3,867
—
$157,012
—
Disclaimer: Historical tax information is derived from public records provided by the county offices. Information is not guaranteed and should be independently verified.
Estimate the Cost
Estimate the Cost for 4410 Adolph Ave
4410 Adolph Avenue, Killeen, TX 76549 (MLS# 625441) is a Single Family property with 4 bedrooms and 2 full bathrooms. 4410 Adolph Avenue is currently listed for $290,000 and was received on September 25, 2026. Want to learn more about 4410 Adolph Avenue? Do you have questions about finding other Single Family real estate for sale in Killeen? You can browse all Killeen real estate or contact a Coldwell Banker agent to request more information.