This is a carousel with tiles that activate property listing cards. Use the previous and next buttons to navigate.
1/28
$254,900 Just Listed
This is a carousel with tiles that activate property listing cards. Use the previous and next buttons to navigate.
1/28
Property Description
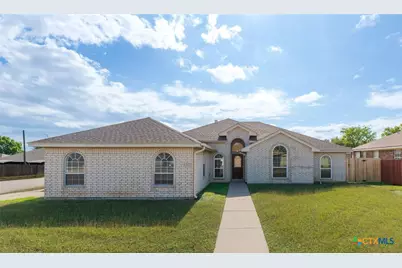
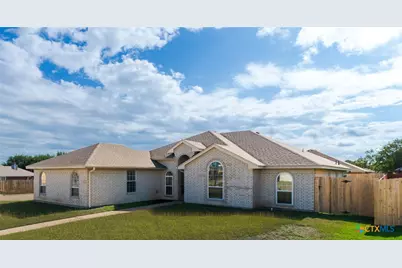
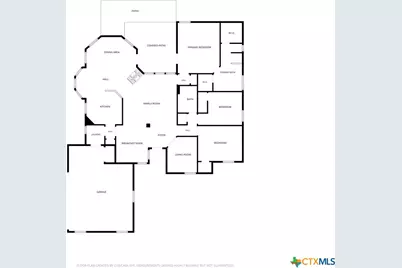
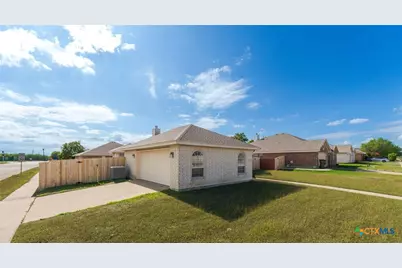
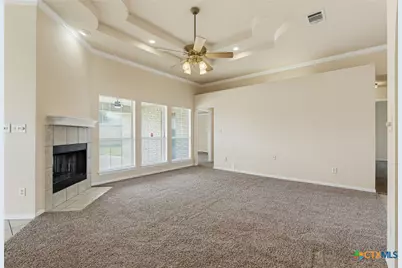
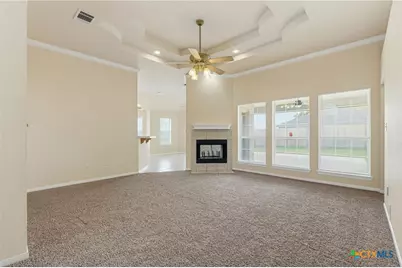
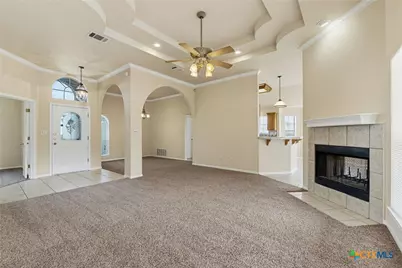
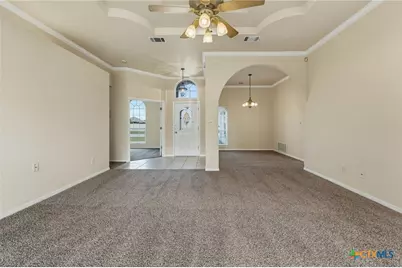
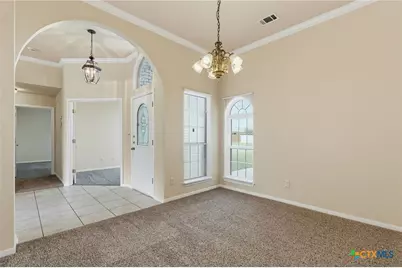
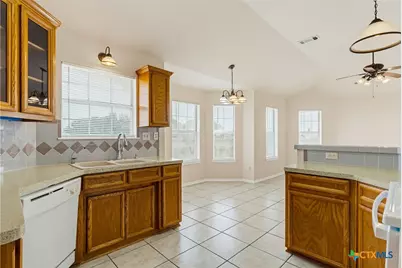
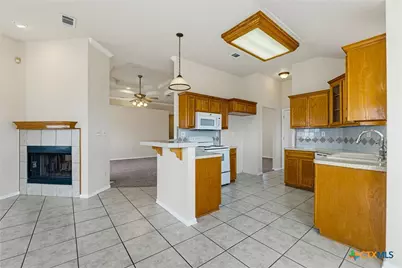
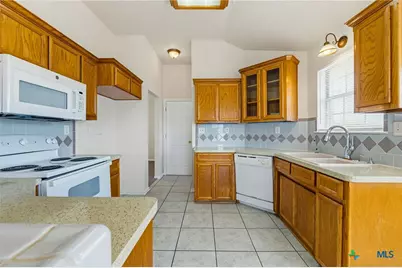
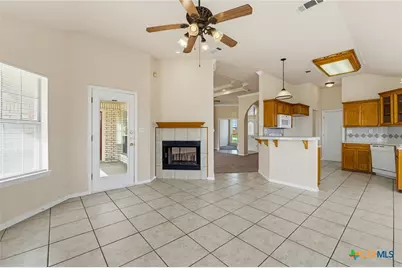
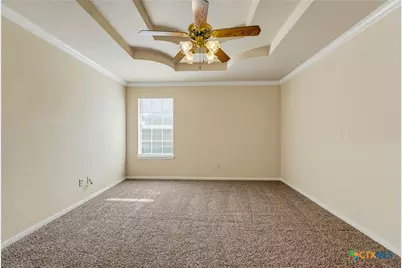
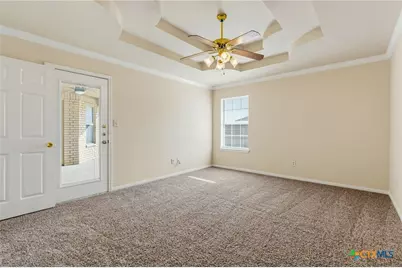
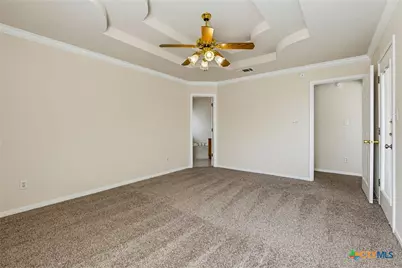
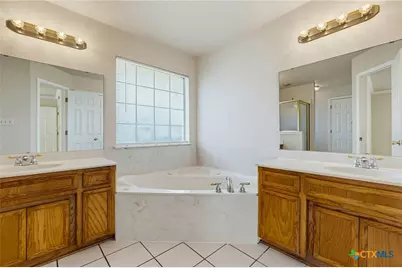
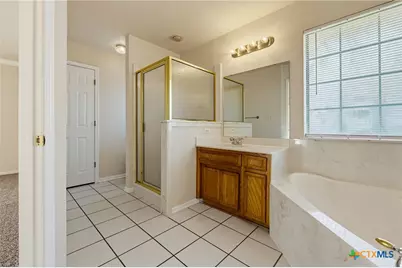
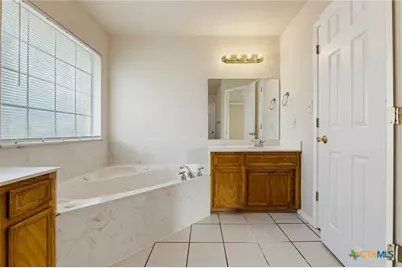
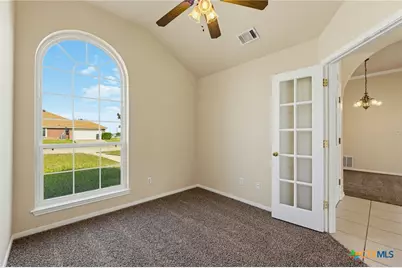
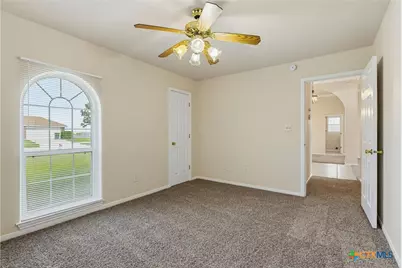
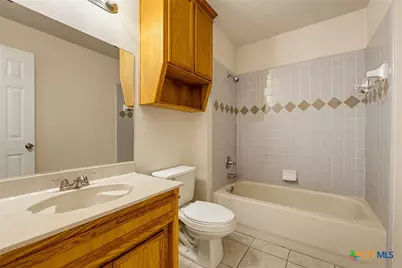
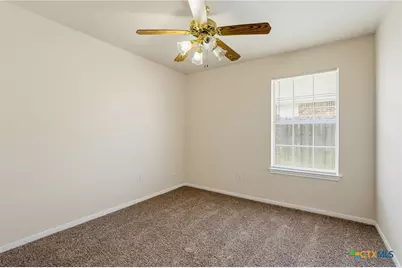
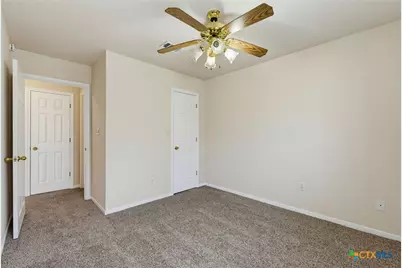
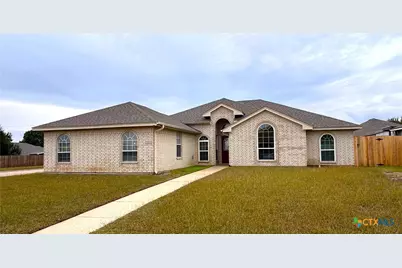
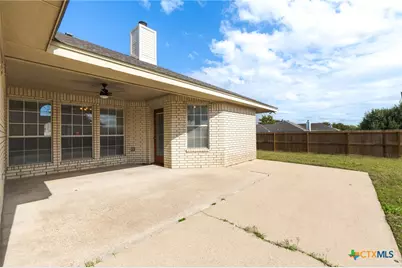
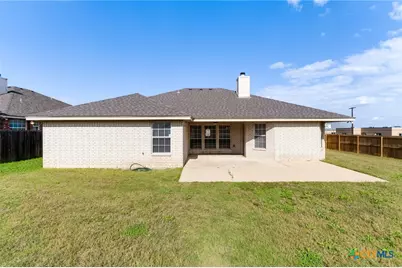
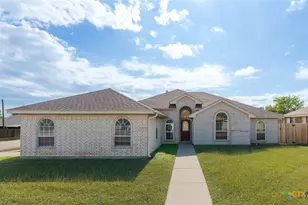
New Photos coming! Beautiful all-brick home offering room to spread out and plenty of features to appreciate! This 3-bedroom 3 bath home includes a dedicated office, two living areas, and two dining areas, providing flexibility for everyday living, entertaining, or working from home. The spacious corner lot offers great curb appeal, while the side-entry garage adds convenience and character. Inside, you'll find fresh new carpet, ceramic tile flooring, crown molding, decorative tray ceilings, and attractive arched architectural details. A unique two-sided fireplace creates a warm focal point and connects the two living areas. Large windows throughout invite in abundant natural light, creating a bright and welcoming atmosphere. Step outside to enjoy both covered and open patio spaces overlooking the fenced backyard, with much of the fencing recently replaced. The home is conveniently located near an elementary school and just a short drive to grocery stores, restaurants, and the Clear Creek Gate of Fort Hood, as well as the airport. With its versatile floor plan, timeless brick exterior, and convenient location, this home offers a wonderful combination of space, comfort, and practicality. Come see all it has to offer!
Full Property Details
Full Property Details for 4800 Michael Dr
General
- Price: $254,900
- Status: Active
- Type: Single Family
- Source: Central_Texas_MLS
- MLS ID: 629706
- Updated: 11/10/2026
- Added to Site: 4 day(s) ago
Interior
- Interior Features: Ceiling Fan(s), Crown Molding, Dining Area, Separate/Formal Dining Room, Double Vanity, Jetted Tub, Multiple Living Areas, MultipleDining Areas, Multiple Closets, Split Bedrooms, Separate Shower, Tub Shower, Walk-In Closet(s), Window Treatments, Breakfast Bar, Breakfast Area
- Fireplace: Yes
- Number of Fireplaces: 1
- Fireplace(s): Double Sided, Family Room, Living Room, Wood Burning
- Appliances: Dishwasher, Electric Range, Electric Water Heater, Refrigerator, Water Heater, Some Electric Appliances, Microwave, Range
- Flooring: Carpet, Ceramic Tile
Rooms
Bathrooms
- Total Bathrooms: 2
- Full Bathrooms: 2
Bedrooms
- Total Bedrooms: 3
Other Rooms
- Laundry: Washer Hookup, Electric Dryer Hookup, Laundry Room
Exterior
- Exterior Features: Covered Patio, Patio, Rain Gutters
- Porch/Patio/Deck: Covered, Patio
Parking
- Garage: Yes
- Garage Spaces: 2
- Parking Features: Garage, Garage Door Opener, Garage Faces Side
Location
- County: Bell
- Subdivision: Clear Creek Estates Ph I
- Driving Directions: From i14 west take Clear Creek south, then left on Vahrenkamp, right on Foster - house on corner of Foster and Michael
School Information
- Elem School District: Killeen ISD
- Midd School District: Killeen ISD
- High School District: Killeen ISD
Heating & Cooling
- Central air: Yes
- Air Conditioning: Yes
- Cooling Type: Central Air, Electric, 1 Unit
- Heating Type: Central, Electric
Utilities
- Sewer: Public Sewer
- Water: Public
- Utility Description: Phone Available, Trash Collection Public, Water Available
Structural Information
- Architectural Style: Contemporary/Modern
- Construction: Brick, Masonry
- Roof: Composition, Shingle
- Windows: Window Treatments
- Stories/Levels: 1
- Square Feet: 1,874
- Sq. Ft. Source: Appraiser
- Living Area: 1,874 Sq. Ft.
- Year Built: 2002
- Year Built Source: Assessor
- Property Condition: Resale
Lot Features
- Lot Size (Acres): 0.2204
- Frontage: City Street, Asphalt
- Sidewalks: Yes
- Fencing (Description): Back Yard, Gate, Wood
Financial Considerations
- Terms: Cash, Conventional, FHA, VA Loan
Disclosures and Reports
- Legal Description: CLEAR CREEK ESTATES PHASE I, BLOCK 020, LOT 0015
- Property ID: 230953
- Block: 20
- Lot Number: 15
Listed by Re/Max Better Place
Get Pre-Approved Today
Schools
Schools serving 4800 Michael Dr
School District:Killeen Independent School District
| Name | Grades | Distance |
|---|---|---|
Iduma Elementary School 4400 Foster Lane, Killeen, TX 76549 | PK-5 | 0.1 mi |
Live Oak Ridge Middle School 2600 Robinett Road, Killeen, TX 76549 | 6-8 | 1.4 mi |
Robert M Shoemaker High School 3302 South Clear Creek Road, Killeen, TX 76549 | 9-12 | 0.7 mi |
Disclaimer:
School attendance boundaries provided by ATTOM Data Solutions and are for reference only. Contact the school directly to verify enrollment eligibility.
Price & Sales History for 4800 Michael Dr
Date
Details
Price
Change
Source
11/09/2026
Listed
$254,900
—
MLS
Disclaimer: Historical sales information is derived from public records provided by the county offices. Information is not guaranteed and should be independently verified.
Tax History
Tax History for 4800 Michael Dr
Year
Property Taxes
Change
Tax Assessment
Change
2025
$4,991
9%
$246,061
—
2023
$4,595
—
$246,061
1%
2023
$4,595
-5%
$242,765
5%
2022
$4,847
21%
$230,333
32%
2021
$3,994
5%
$175,138
11%
2020
$3,800
-1%
$158,135
4%
2019
$3,829
-4%
$151,835
1%
2018
$3,969
9%
$150,718
2%
2017
$3,636
3%
$148,141
3%
2016
$3,537
7%
$143,355
7%
2015
$3,318
-6%
$134,352
-7%
2013
$3,545
—
$145,157
1%
2013
$3,545
—
$143,922
—
Disclaimer: Historical tax information is derived from public records provided by the county offices. Information is not guaranteed and should be independently verified.
Estimate the Cost
Estimate the Cost for 4800 Michael Dr
4800 Michael Drive, Killeen, TX 76549 (MLS# 629706) is a Single Family property with 3 bedrooms and 2 full bathrooms. 4800 Michael Drive is currently listed for $254,900 and was received on November 09, 2026. Want to learn more about 4800 Michael Drive? Do you have questions about finding other Single Family real estate for sale in Killeen? You can browse all Killeen real estate or contact a Coldwell Banker agent to request more information.