This is a carousel with tiles that activate property listing cards. Use the previous and next buttons to navigate.
1/29
$1,750
This is a carousel with tiles that activate property listing cards. Use the previous and next buttons to navigate.
1/29
Property Description
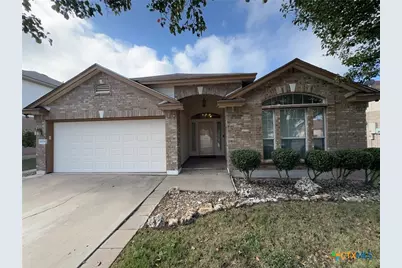
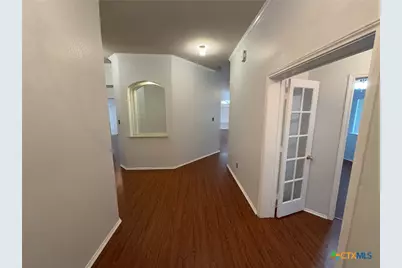
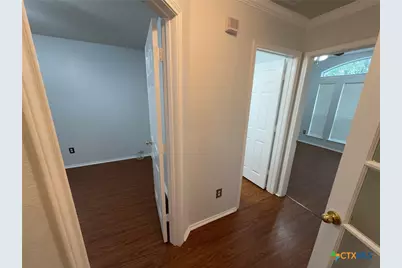
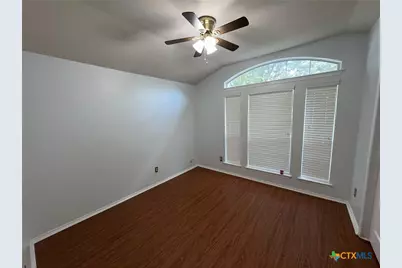
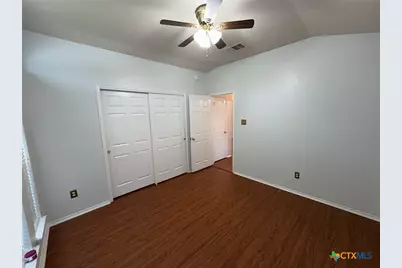
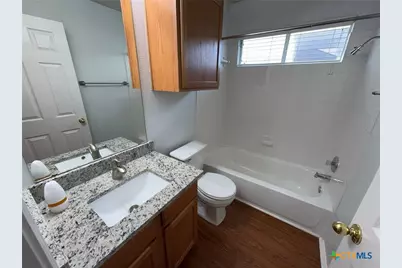
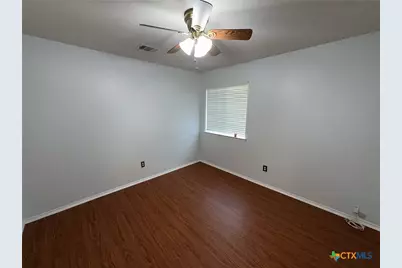
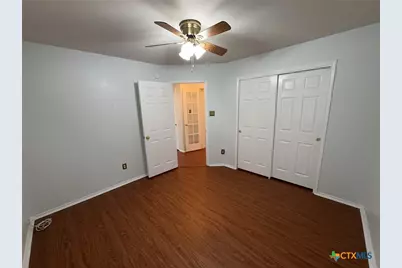
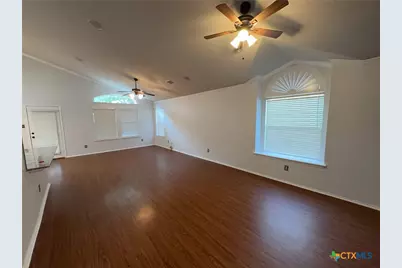
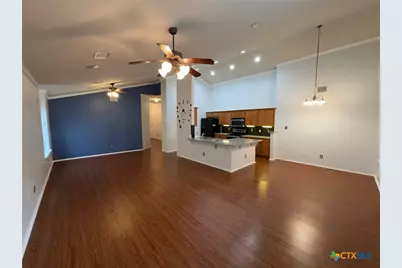
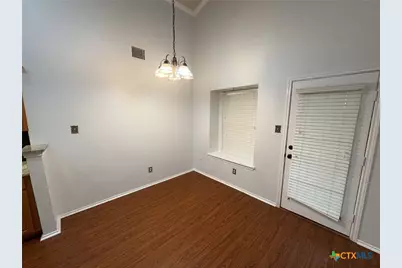
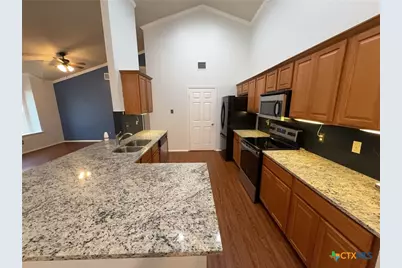
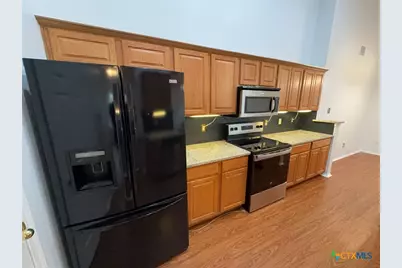
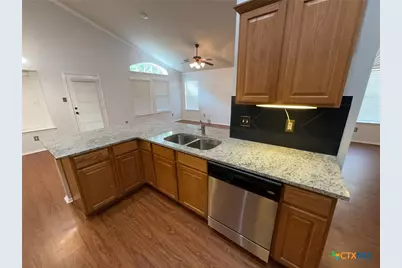
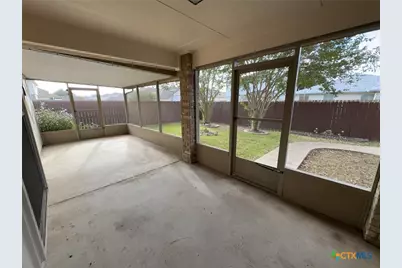
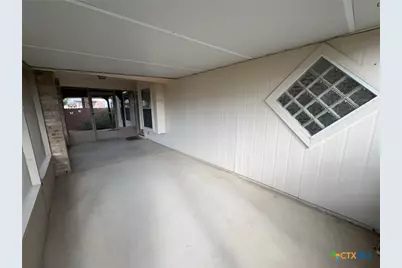
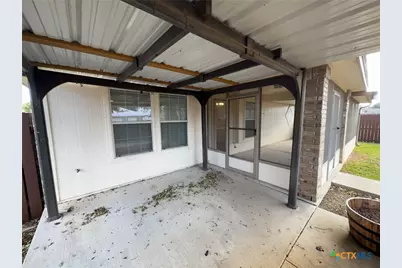
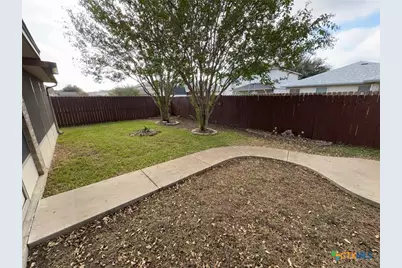
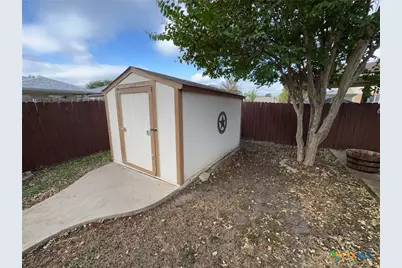
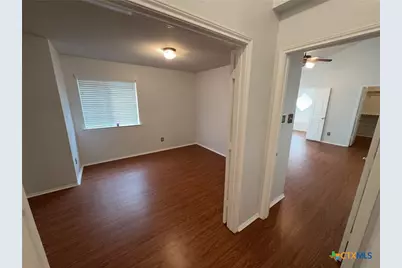
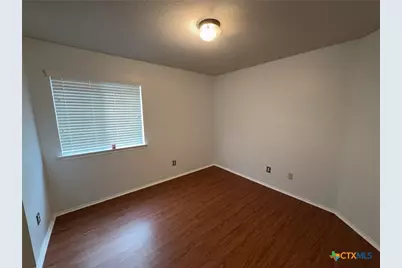
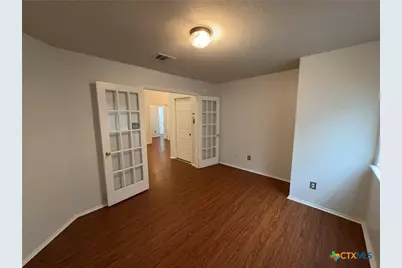
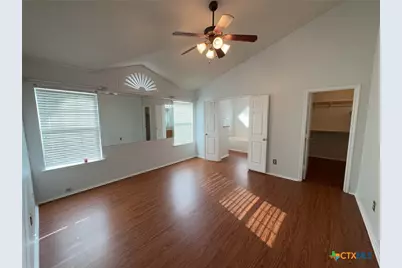
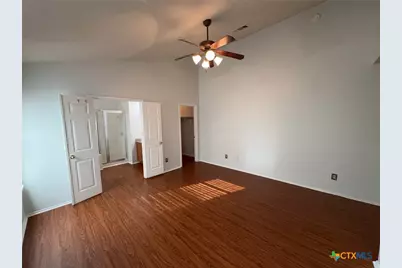
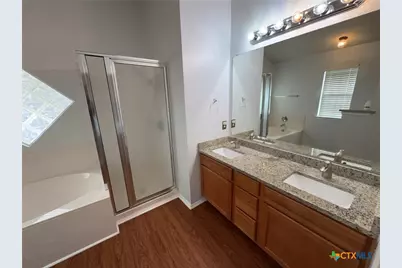
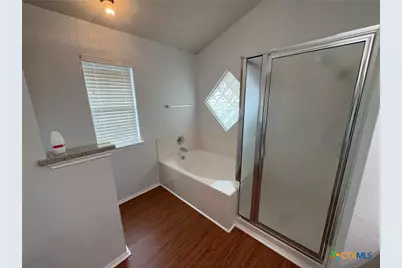
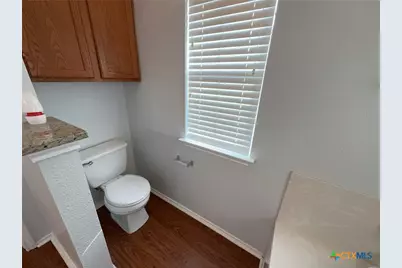
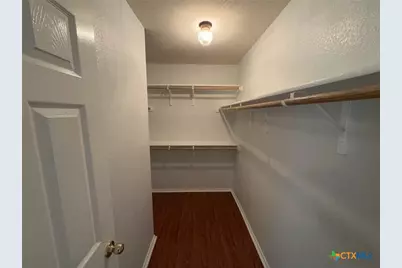
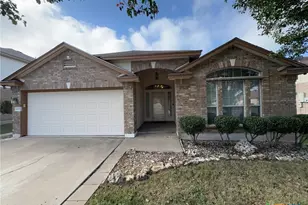
This single-story stone-and-brick house features rich wood-look laminate flooring running throughout the foyers, expansive open living areas, kitchen, and bedrooms. High vaulted ceilings with lighted ceiling fans and recessed lighting accentuate the main open living space, which flows directly into a large kitchen outfitted with traditional oak cabinetry, granite counter space, a dark tile backsplash, double-bowl sink, black-and-stainless steel appliance package-including a range, microwave hood, dishwasher, and side-by-side refrigerator-and an extended breakfast bar counter. French doors open into a flex room or office space, while bedrooms offer vaulted ceilings, arched transom windows, and built-in closet storage. The primary bathroom features a long oak vanity with dual sinks, granite countertops, a deep corner soaking tub under a decorative glass-block window, and a separate walk-in shower stall. Outside, the home includes a multi-car attached garage, concrete driveway, mature front shade trees, and a screened-in back porch alongside an extended covered patio structure in the backyard. Approved pets allowed with paid non-refundable $300 fee per pet. Contact JWC for more information.
Full Property Details
Full Property Details for 4904 Golden Gate Dr
General
- Rent: $1,750
- Status: Active
- Type: Single Family
- Source: Central_Texas_MLS
- MLS ID: 628953
- Updated: 11/3/2026
- Added to Site: 15 day(s) ago
Rental Information
- Lease/Rent Term: 12 Months
- Lease Terms: Monthly
Interior
- Interior Features: Ceiling Fan(s)
- Fireplace(s): None
- Appliances: Dishwasher, Electric Range, Microwave, Refrigerator, Some Electric Appliances
- Flooring: Laminate
Rooms
Bathrooms
- Total Bathrooms: 2
- Full Bathrooms: 2
Bedrooms
- Total Bedrooms: 3
Other Rooms
- Laundry: Washer Hookup, Electric Dryer Hookup
Exterior
- Exterior Features: Patio
- Porch/Patio/Deck: Enclosed, Patio
Parking
- Garage: Yes
- Attached garage: Yes
- Garage Spaces: 2
- Parking Features: Attached, Garage
Location
- County: Bell
- Subdivision: Bridgewood Add
- Driving Directions: Take I-14 west. Exit S Clear Creek. Turn left onto S Clear Creek. Turn left on Golden Gate. House is 27th house on the right.
School Information
- Elem School District: Killeen ISD
- Midd School District: Killeen ISD
- High School District: Killeen ISD
- Elementary School: Pat Carney Elementary
- Middle School: Roy J Smith Middle School
- High School: Shoemaker High School
Community
- Pets Allowed: Yes
Heating & Cooling
- Central air: Yes
- Air Conditioning: Yes
- Cooling Type: Central Air, 1 Unit
- Heating Type: Central
Utilities
- Water: Public
- Utility Description: Electricity Available
Structural Information
- Architectural Style: None
- Construction: Brick, Vertical Siding
- Roof: Composition, Shingle
- Stories/Levels: 1
- Square Feet: 1,842
- Sq. Ft. Source: Appraiser
- Living Area: 1,842 Sq. Ft.
- Year Built: 2006
- Year Built Source: Assessor
Lot Features
- Lot Size (Acres): 0.1653
- Fencing (Description): Privacy, Wood
Financial Considerations
- Pet Deposit: $300
- Owner Pays: None
- Tenant Pays: All Utilities
Disclosures and Reports
- Legal Description: BRIDGEWOOD ADDITION, BLOCK 004, LOT 0016
- Property ID: 351176
- Block: 4
- Lot Number: 16
Listed by Jim Wright Company
Schools
Schools serving 4904 Golden Gate Dr
School District:Killeen Independent School District
| Name | Grades | Distance |
|---|---|---|
Roy J Smith Middle 6000 Brushy Creek Drive, Killeen, TX 76549 | 6-8 | 1.2 mi |
Robert M Shoemaker High School 3302 South Clear Creek Road, Killeen, TX 76549 | 9-12 | 1.5 mi |
Disclaimer:
School attendance boundaries provided by ATTOM Data Solutions and are for reference only. Contact the school directly to verify enrollment eligibility.
Price History for 4904 Golden Gate Dr
Date
Details
Price
Change
Source
10/29/2026
Listed
$1,750
—
MLS
Disclaimer: Historical sales information is derived from public records provided by the county offices. Information is not guaranteed and should be independently verified.
4904 Golden Gate Drive, Killeen, TX 76549 (MLS# 628953) is a Single Family property with 3 bedrooms and 2 full bathrooms. 4904 Golden Gate Drive is currently listed for rent at $1,750 and was received on October 29, 2026. Want to learn more about 4904 Golden Gate Drive? Do you have questions about finding other real estate for sale or rent in Killeen? You can browse all Killeen rentals or contact a Coldwell Banker agent to request more information.