This is a carousel with tiles that activate property listing cards. Use the previous and next buttons to navigate.
1/28
$265,000 Just Listed
This is a carousel with tiles that activate property listing cards. Use the previous and next buttons to navigate.
1/28
Property Description
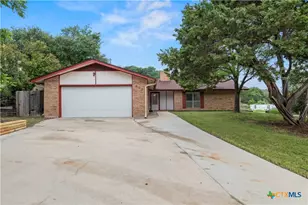
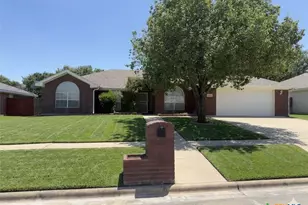
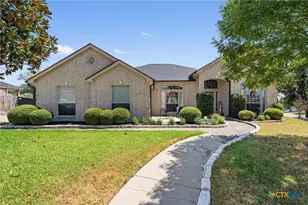
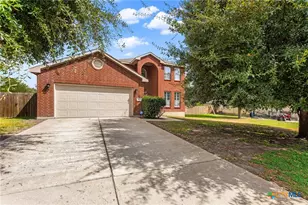
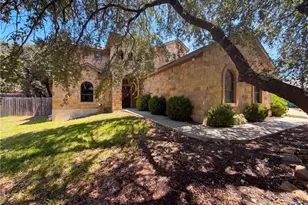
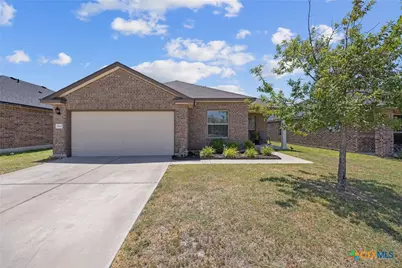
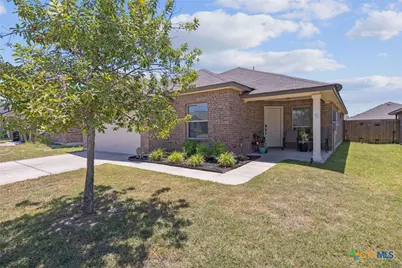
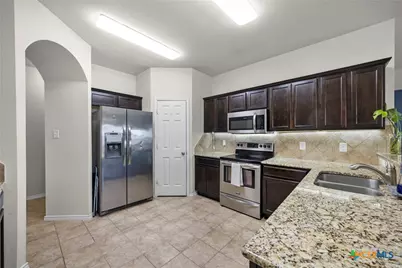
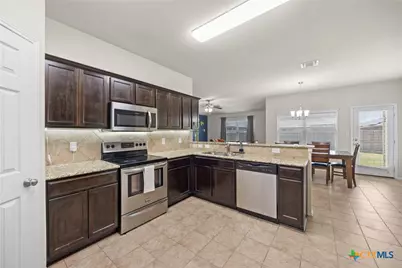
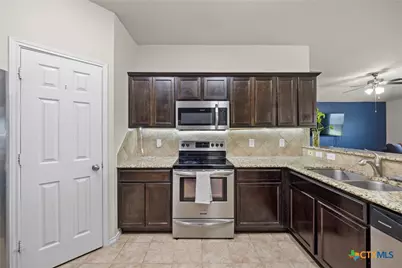
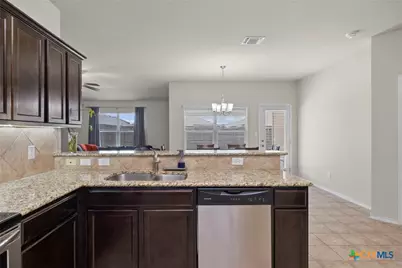
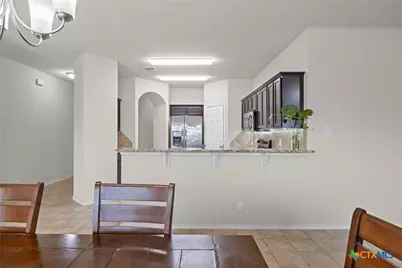
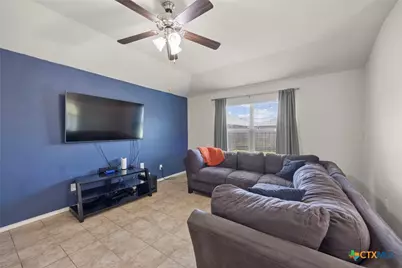
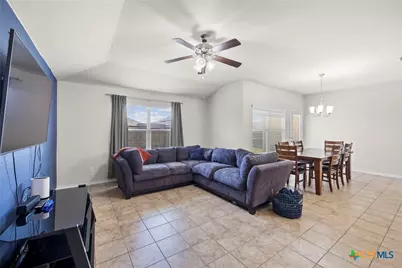
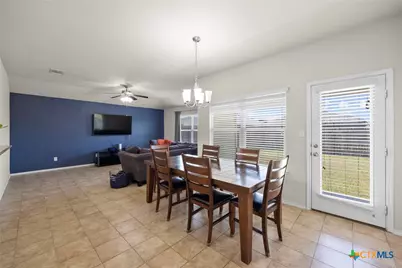
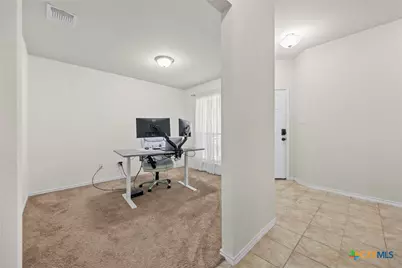
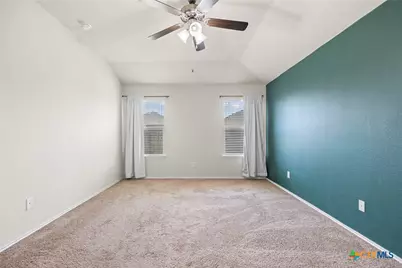
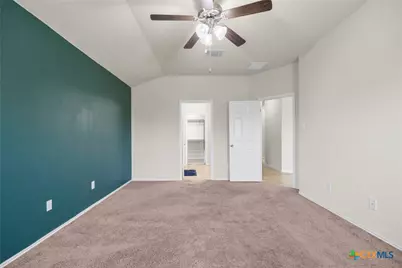
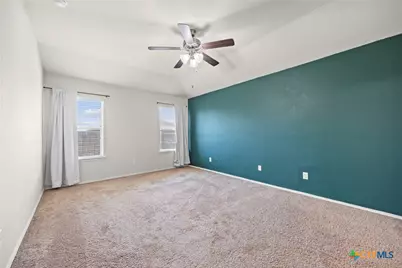
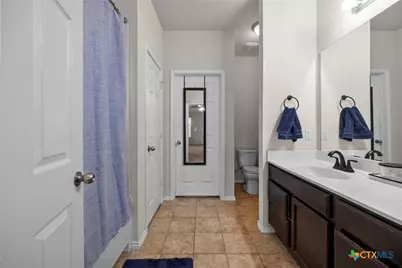
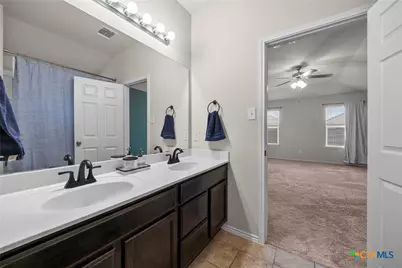
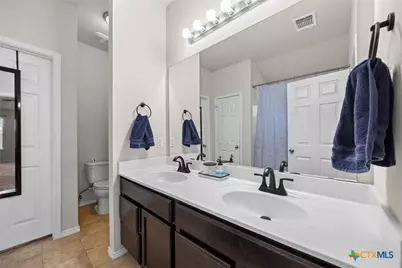
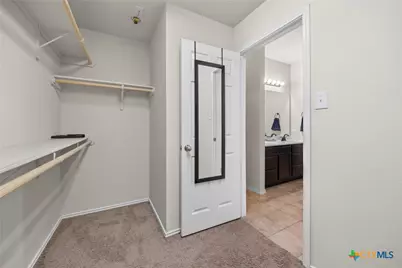
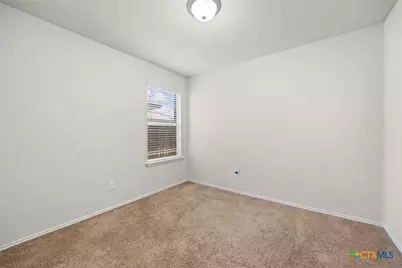
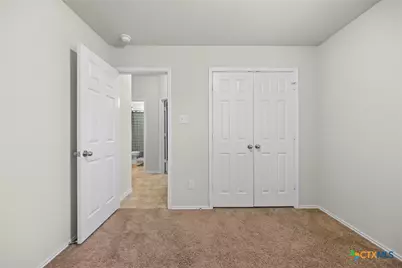
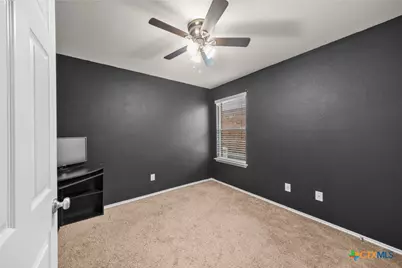
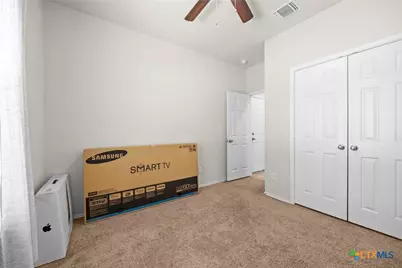
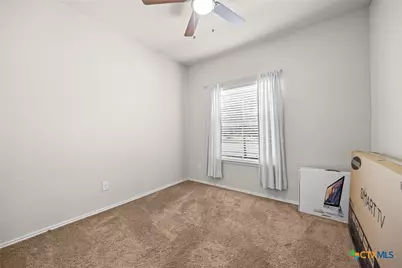
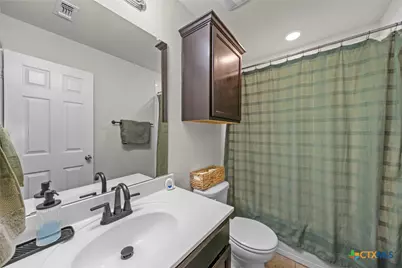
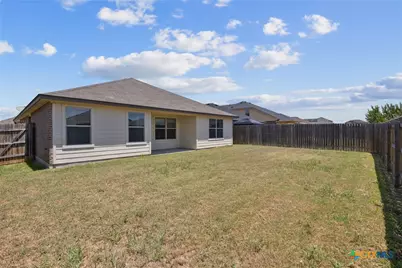
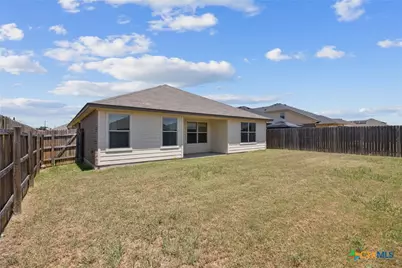
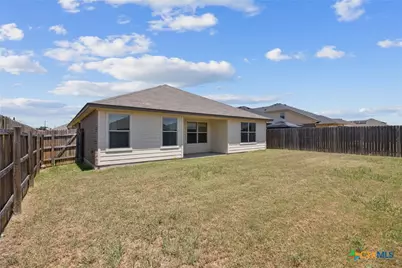
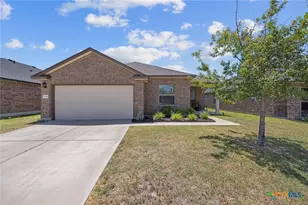
(VA ASSUMABLE LOAN 4.50) Welcome to this beautifully maintained 4-bedroom, 2-bath home offering 1,904 square feet of thoughtfully designed living space in the desirable Lakeview community. Built in 2018, this home features a functional split-bedroom floor plan and an inviting open-concept design that's ideal for both everyday living and entertaining. Step inside to a welcoming foyer that leads to a versatile flex room-perfect for a home office, formal dining area, playroom, or additional sitting space. The spacious kitchen offers ample cabinetry, generous counter space, a pantry, and a center island while overlooking the dining and living areas, creating the perfect setting for gathering with family and friends. Privately situated at the rear of the home, the owner's suite provides a comfortable retreat with a walk-in closet and an ensuite bath. Three additional bedrooms offer plenty of space for family, guests, or hobbies. Enjoy your morning coffee on the covered front porch or unwind on the covered back patio. Conveniently located near Fort Hood, schools, shopping, dining, parks, and major commuter routes, this move-in-ready home offers comfort, functionality, and a location you'll love. Schedule your private showing today and discover all this Lakeview home has to offer.
Full Property Details
Full Property Details for 5400 Laustin Ln
General
- Price: $265,000
- Status: Active
- Type: Single Family
- Source: Central_Texas_MLS
- MLS ID: 619253
- Updated: Today (8/7/2026)
- Added to Site: Today
Interior
- Interior Features: Ceiling Fan(s), Double Vanity, Home Office, Pull Down Attic Stairs, Split Bedrooms, Soaking Tub, Smart Thermostat, Tub Shower, Walk-In Closet(s), Kitchen Island, Pantry, Walk-In Pantry
- Fireplace(s): None
- Appliances: Dishwasher, Electric Range, Electric Water Heater, Disposal, Microwave, Oven, Water Heater, Built-In Oven
- Flooring: Carpet, Ceramic Tile
Rooms
Bathrooms
- Total Bathrooms: 2
- Full Bathrooms: 2
Bedrooms
- Total Bedrooms: 4
Other Rooms
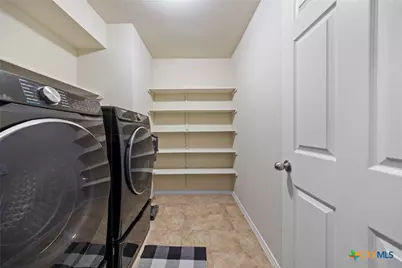
- Laundry: Washer Hookup, Electric Dryer Hookup, Laundry in Utility Room, Laundry Room
Additional Information
- Security/Safety: Prewired, Security System Owned, Smoke Detector(s)
- Equipment: Satellite Dish
Exterior
- Exterior Features: Covered Patio, Porch
- Porch/Patio/Deck: Covered, Patio, Porch
Parking
- Garage: Yes
- Garage Spaces: 2
Location
- County: Bell
- Subdivision: Lakeview Park Sub 2nd
- Driving Directions: From FM 439 W, turn left onto Shim's Blvd. Left onto Laustin Ln, house is on the right .
School Information
- Elem School District: Killeen ISD
- Midd School District: Killeen ISD
- High School District: Killeen ISD
- Elementary School: Hay Branch Elementary School
- Middle School: Rancier Middle School
- High School: Killeen High School
Heating & Cooling
- Air Conditioning: Yes
- Cooling Type: Electric, 1 Unit
- Heating Type: Electric
Utilities
- Water: Public
- Utility Description: Electricity Available, High Speed Internet Available, Trash Collection Public, Underground Utilities
Structural Information
- Architectural Style: Ranch, Split Level
- Construction: Brick, HardiPlank Type
- Roof: Composition, Shingle
- Stories/Levels: 1
- Square Feet: 1,904
- Sq. Ft. Source: Appraiser
- Living Area: 1,904 Sq. Ft.
- Year Built: 2018
- Year Built Source: Assessor
- Property Condition: Resale
Lot Features
- Lot Size (Acres): 0.1373
- Frontage: City Street, Paved
- Sidewalks: Yes
- Fencing (Description): Back Yard, Privacy, Wood
Financial Considerations
- Terms: Assumable, Cash, Conventional, FHA, VA Loan
Disclosures and Reports
- Documents Avail.: Disclosure(s), Seller's Property Disclosure, Survey
- Legal Description: LAKEVIEW PARK SUBDIVISION 2ND REPLAT (PT LAKEVIEW PARK & P1), BLOCK 003, LOT 0007
- Disclosures/Rstr.: Homestead Exemption
- Property ID: 464174
- Block: 3
- Lot Number: 7
Listed by Keller Williams Realty
Get Pre-Approved Today
Schools
Schools serving 5400 Laustin Ln
School District:Killeen Independent School District
| Name | Grades | Distance |
|---|---|---|
Hay Branch Elementary School 6101 Westcliff Road, Killeen, TX 76543 | PK-5 | 0.5 mi |
Eastern Hills Middle School 300 Indian Trail, Harker Heights, TX 76548 | 6-8 | 2.2 mi |
Killeen High School 500 North 38th Street, Killeen, TX 76543 | 9-12 | 1.8 mi |
Disclaimer:
School attendance boundaries provided by ATTOM Data Solutions and are for reference only. Contact the school directly to verify enrollment eligibility.
Price & Sales History for 5400 Laustin Ln
Date
Details
Price
Change
Source
8/07/2026
Listed
$265,000
—
MLS
Disclaimer: Historical sales information is derived from public records provided by the county offices. Information is not guaranteed and should be independently verified.
Tax History
Tax History for 5400 Laustin Ln
Year
Property Taxes
Change
Tax Assessment
Change
2024
$3,748
20%
$247,221
1%
2023
$3,124
—
$244,108
-7%
2023
$3,124
-13%
$263,671
19%
2022
$3,586
-2%
$222,017
21%
2021
$3,648
—
$183,402
—
Disclaimer: Historical tax information is derived from public records provided by the county offices. Information is not guaranteed and should be independently verified.
Estimate the Cost
Estimate the Cost for 5400 Laustin Ln
5400 Laustin Lane, Killeen, TX 76543 (MLS# 619253) is a Single Family property with 4 bedrooms and 2 full bathrooms. 5400 Laustin Lane is currently listed for $265,000 and was received on August 07, 2026. Want to learn more about 5400 Laustin Lane? Do you have questions about finding other Single Family real estate for sale in Killeen? You can browse all Killeen real estate or contact a Coldwell Banker agent to request more information.