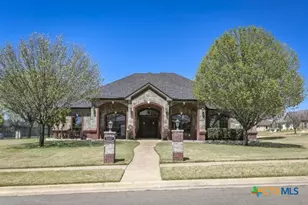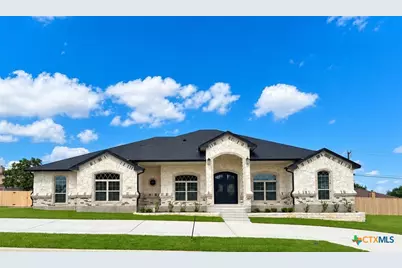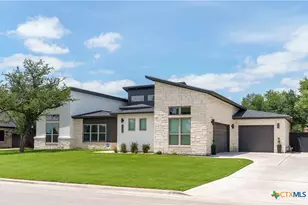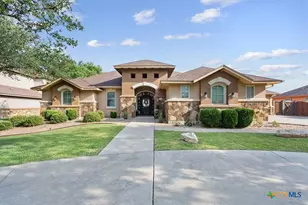
This is a carousel with tiles that activate property listing cards. Use the previous and next buttons to navigate.
1/34
$649,000 Just Listed
This is a carousel with tiles that activate property listing cards. Use the previous and next buttons to navigate.
1/34
Property Description
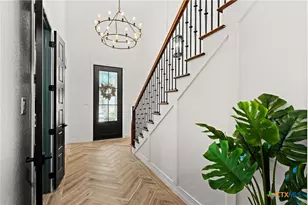
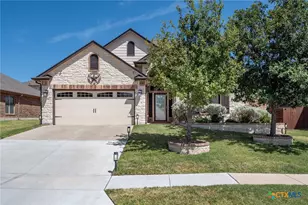
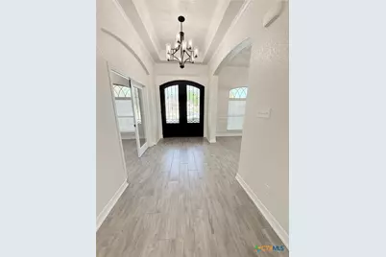
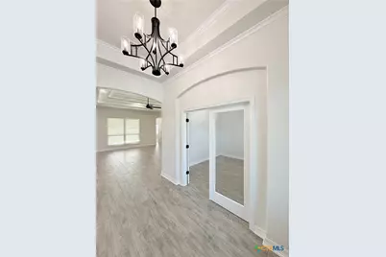
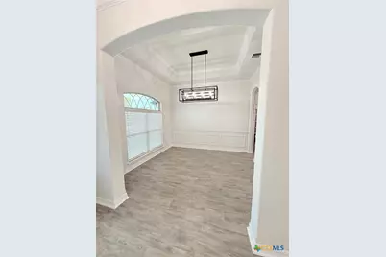
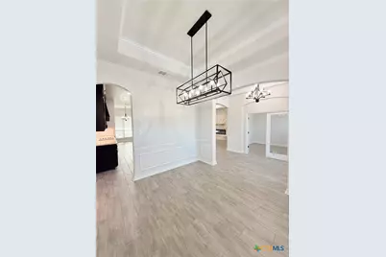
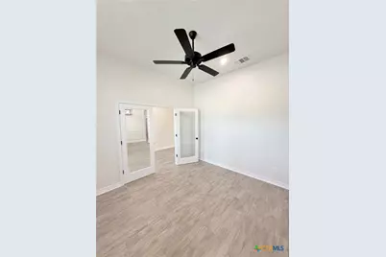
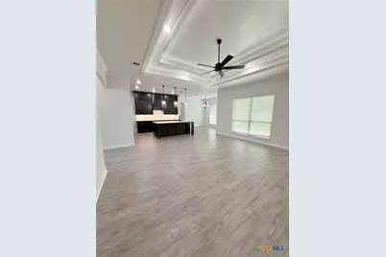
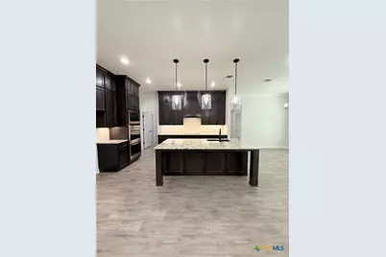
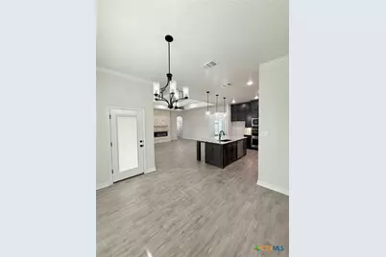
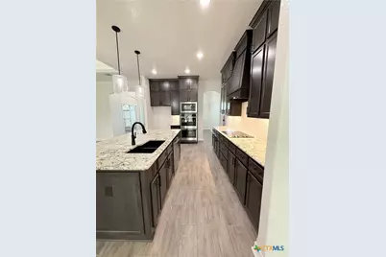
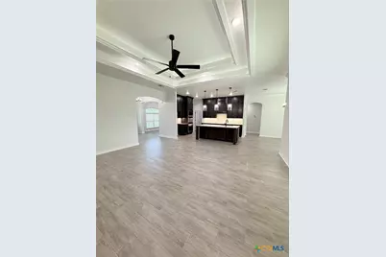
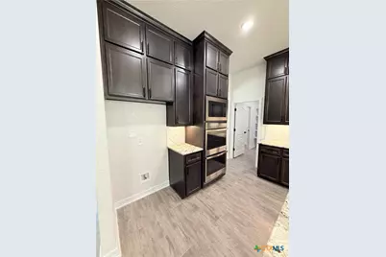
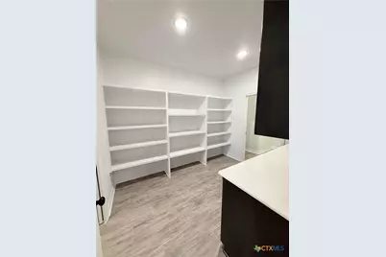
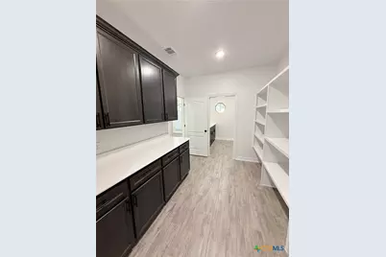
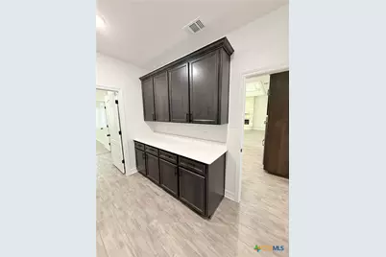
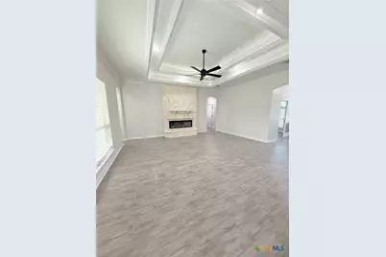
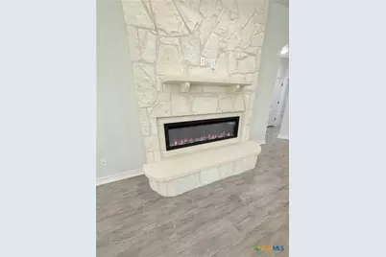
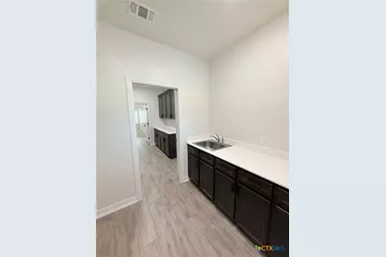
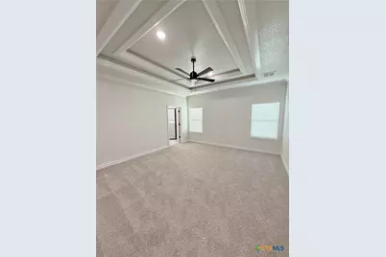
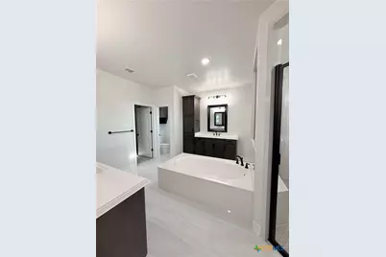
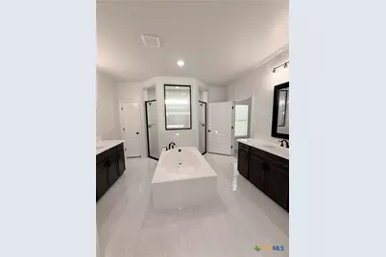
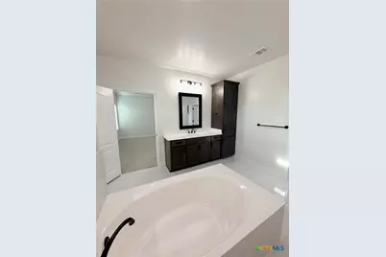
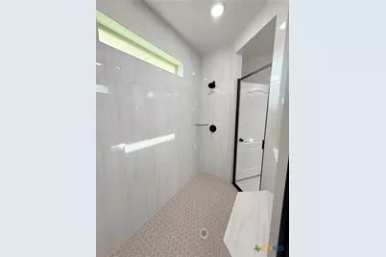
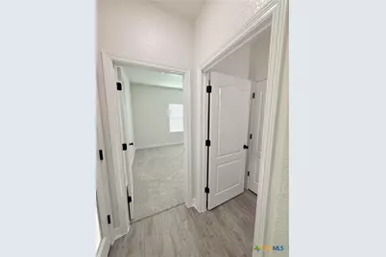
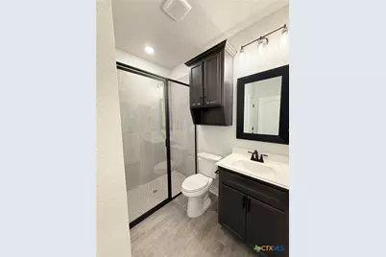
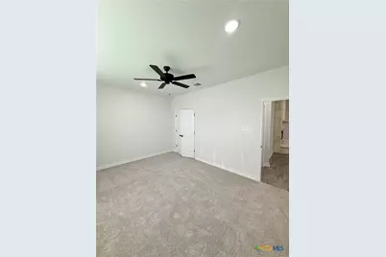
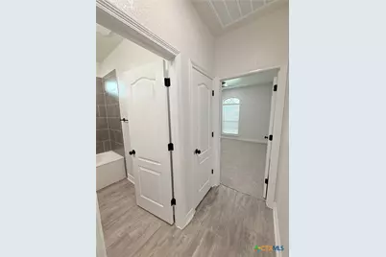
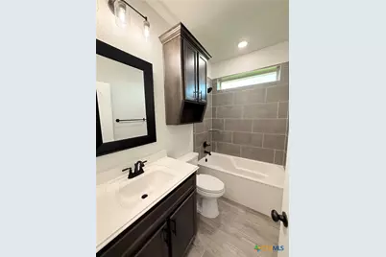
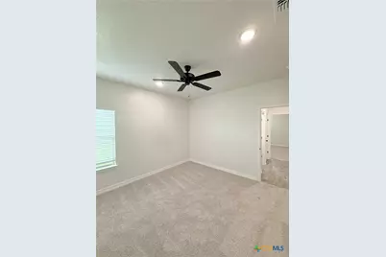
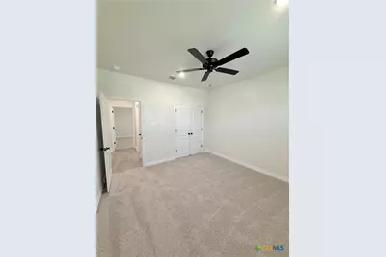
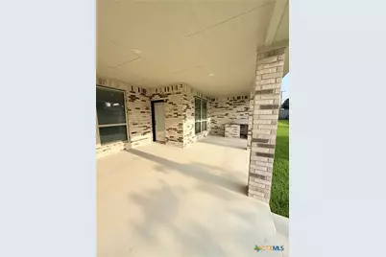
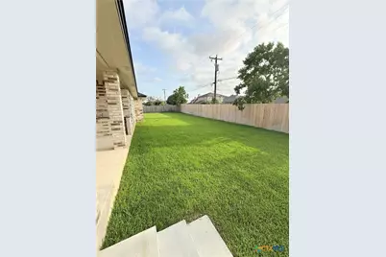
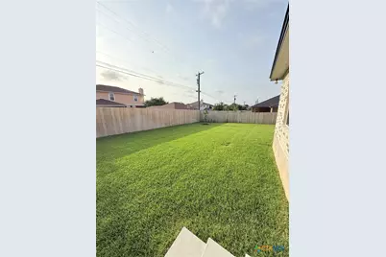
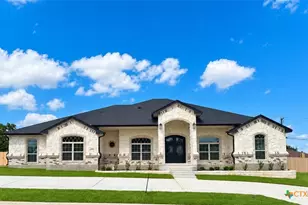
The Washington floor plan by Carothers Homes makes a striking first impression from the moment you step inside. A custom double front door opens into a spacious foyer featuring a large chandelier and an arched opening that leads into the living room. The living room features a double tray ceiling, a floor-to-ceiling stone fireplace, and an open layout that flows into the kitchen and dining areas. The kitchen is accented by a large island with seating, exotic 3CM granite countertops, a tiled backsplash, and stainless-steel appliances, including a cooktop, double oven, and custom vent hood. Adjacent to the kitchen is a private dining room and butler's pantry. The butler's pantry offers custom cabinetry, quartz countertops, and open shelving, providing plenty of additional storage and counter space. This home offers four bedrooms, three bathrooms, and a dedicated study. The oversized primary bedroom features the well-known Kennedy bathroom, complete with separate vanities, a spacious walk-in closet, garden tub, and a large tiled walk-in shower. Additional features include four-sided brick and stone, a large front porch, a spacious covered back patio with an outdoor kitchen, privacy fence, full sod, and a sprinkler system. Make this dream home yours. Schedule a showing today!
Full Property Details
Full Property Details for 5508 Kemosabe Dr
General
- Price: $649,000
- Status: Active
- Type: Single Family
- Source: Central_Texas_MLS
- MLS ID: 625849
- Updated: 9/22/2026
- Added to Site: 1 day(s) ago
Interior
- Number of Rooms: 1
- Interior Features: All Bedrooms Down, Built-in Features, Tray Ceiling(s), Ceiling Fan(s), Chandelier, Crown Molding, Dining Area, Separate/Formal Dining Room, Double Vanity, Entrance Foyer, Garden Tub/Roman Tub, Home Office, In-Law Floorplan, Primary Downstairs, MultipleDining Areas, Main Level Primary, Pull Down Attic Stairs, Separate Shower, Tub Shower, Vanity, Walk-In Closet(s)
- Fireplace: Yes
- Number of Fireplaces: 1
- Fireplace(s): Electric, Living Room, Stone
- Appliances: Double Oven, Dishwasher, Electric Cooktop, Disposal, Plumbed For Ice Maker, Water Heater, Some Electric Appliances, Built-In Oven, Cooktop, Microwave
- Flooring: Carpet, Ceramic Tile
Rooms
Bathrooms
- Total Bathrooms: 3
- Full Bathrooms: 3
Bedrooms
- Total Bedrooms: 4
Other Rooms
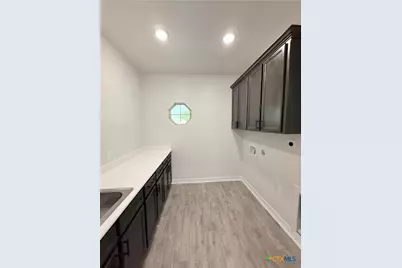
- Laundry: Washer Hookup, Electric Dryer Hookup, Laundry in Utility Room, Laundry Room
Additional Information
- Security/Safety: Prewired, Smoke Detector(s)
Exterior
- Exterior Features: Covered Patio, Outdoor Kitchen, Porch, Rain Gutters
- Porch/Patio/Deck: Covered, Patio, Porch
Parking
- Garage: Yes
- Attached garage: Yes
- Garage Spaces: 3
- Parking Features: Attached, Garage, Garage Door Opener
Location
- County: Bell
- Subdivision: Settlement on Stagecoach
- Driving Directions: From I14 (Hwy 190) exit Rosewood. Turn South on Rosewood. Continue to Stagecoach Rd and turn left. Turn left onto Kemosabe Dr.
School Information
- Elem School District: Killeen ISD
- Midd School District: Killeen ISD
- High School District: Killeen ISD
Community
- Association: Yes
Heating & Cooling
- Central air: Yes
- Air Conditioning: Yes
- Cooling Type: Central Air, Electric, Heat Pump, 1 Unit, Attic Fan
- Heating Type: Central, Electric, Heat Pump
Utilities
- Sewer: Public Sewer
- Water: Public
- Utility Description: Electricity Available, High Speed Internet Available
Structural Information
- Architectural Style: Traditional
- Builder: Carothers Homes
- Construction: Brick, Foam Insulation, Masonry, Stone Veneer, SprayFoam Insulation
- Roof: Composition, Shingle
- Windows: Double Pane Windows
- Stories/Levels: 1
- Square Feet: 2,869
- Sq. Ft. Source: Builder
- Living Area: 2,869 Sq. Ft.
- Year Built: 2026
- Year Built Source: Assessor
Lot Features
- Lot Size (Acres): 0.44
- Frontage: City Street, Asphalt
- Street Lights: Yes
- Sidewalks: Yes
- Fencing (Description): Back Yard, Privacy, Wood
Financial Considerations
- Terms: Cash, Conventional, FHA, Texas Vet, VA Loan
Disclosures and Reports
- Special Conditions: Builder Owned
- Legal Description: THE SETTLEMENT ON STAGECOACH, BLOCK 002, LOT 0007, ACRES 0.44
- Property ID: 516880
- Block: 2
- Lot Number: 7
Listed by Shalan Crawford
Get Pre-Approved Today
Schools
Schools serving 5508 Kemosabe Dr
School District:Killeen Independent School District
| Name | Grades | Distance |
|---|---|---|
Timber Ridge Elementary School 5402 White Rock Drive, Killeen, TX 76542 | PK-5 | 0.7 mi |
Union Grove Middle School 101 East Iowa Drive, Harker Heights, TX 76548 | 6-8 | 0.6 mi |
C E Ellison High School 909 East Elms Road, Killeen, TX 76542 | 9-12 | 3.8 mi |
Disclaimer:
School attendance boundaries provided by ATTOM Data Solutions and are for reference only. Contact the school directly to verify enrollment eligibility.
Price & Sales History for 5508 Kemosabe Dr
Date
Details
Price
Change
Source
9/22/2026
Listed
$649,000
—
MLS
Disclaimer: Historical sales information is derived from public records provided by the county offices. Information is not guaranteed and should be independently verified.

Estimate the Cost
Estimate the Cost for 5508 Kemosabe Dr
5508 Kemosabe Drive, Killeen, TX 76542 (MLS# 625849) is a Single Family property with 4 bedrooms and 3 full bathrooms. 5508 Kemosabe Drive is currently listed for $649,000 and was received on September 22, 2026. Want to learn more about 5508 Kemosabe Drive? Do you have questions about finding other Single Family real estate for sale in Killeen? You can browse all Killeen real estate or contact a Coldwell Banker agent to request more information.