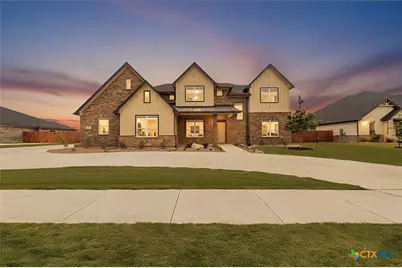
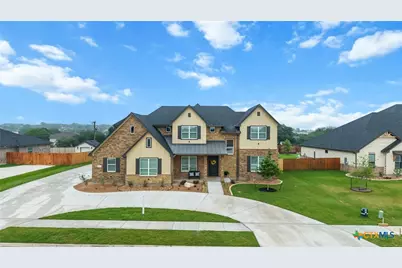
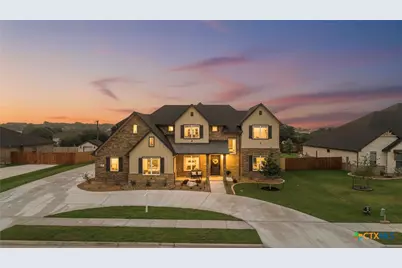
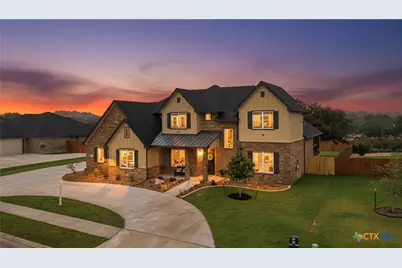
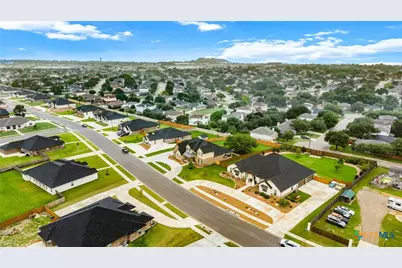
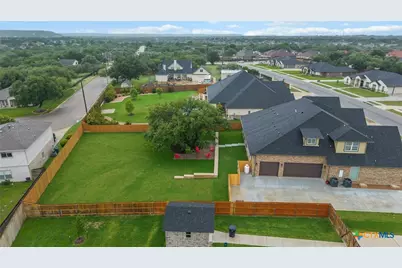
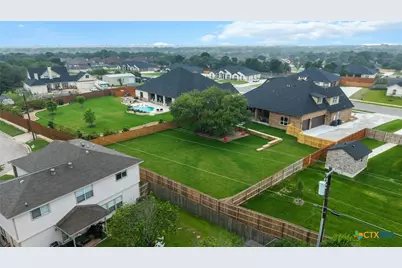
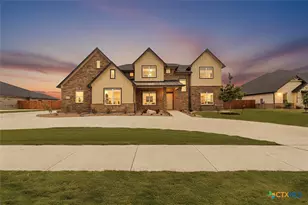
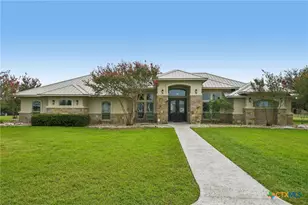
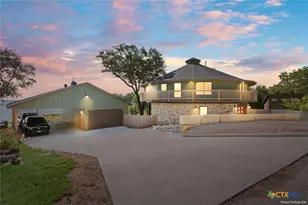
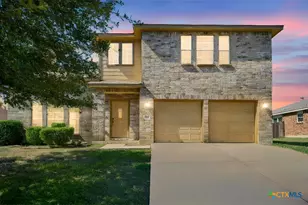
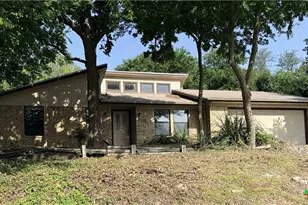
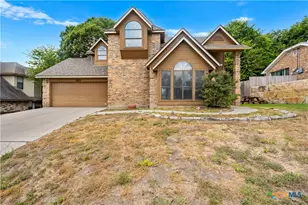
Full Property Details for 5608 Kemosabe Dr
General
- Price: $985,000
- HOA FEE: $29/month
- HOA FEE FREQ.: Annually
- Status: Active
- Type: Single Family
- Source: Central_Texas_MLS
- MLS ID: 611848
- Updated: 5/16/2026
- Added to Site: 168 day(s) ago
Interior
- Number of Rooms: 7
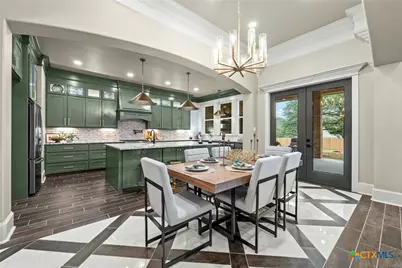
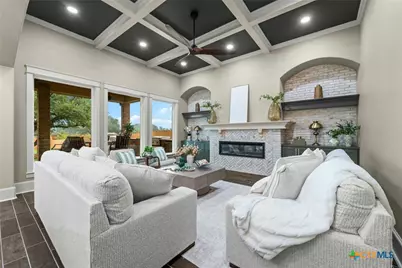
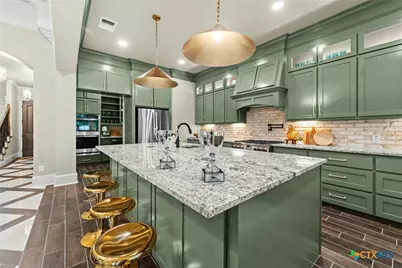
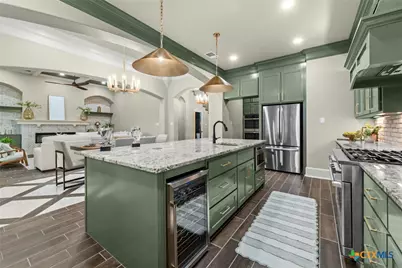
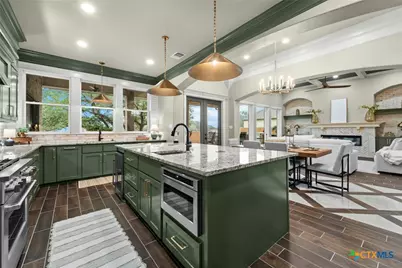
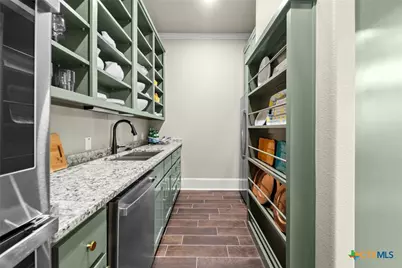
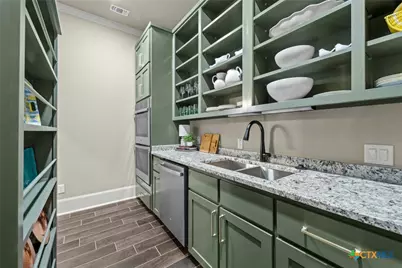
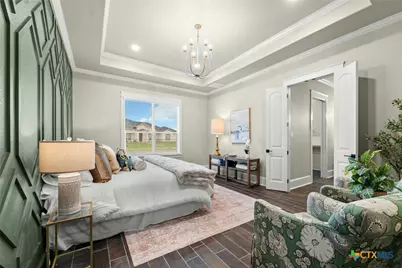
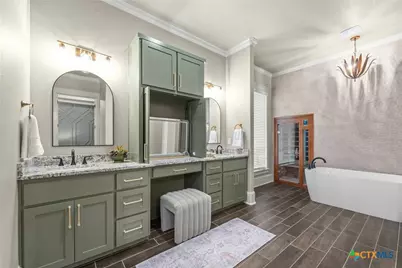
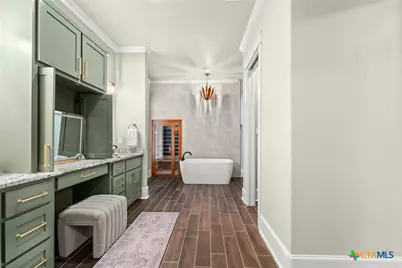
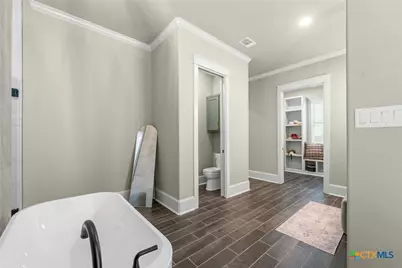
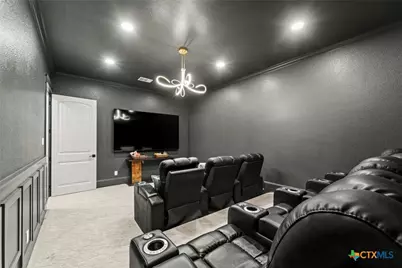
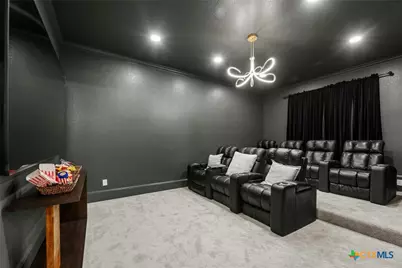
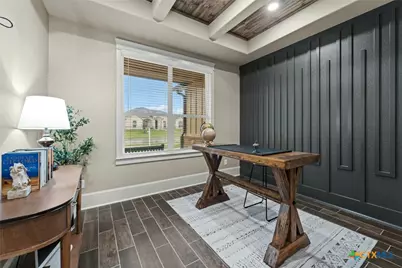
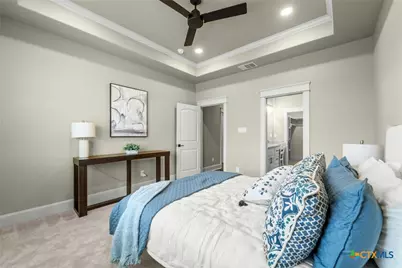
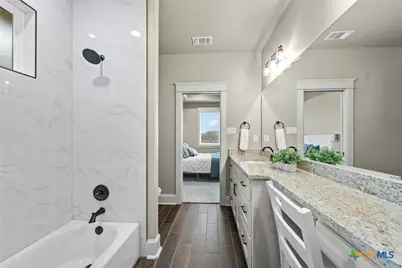
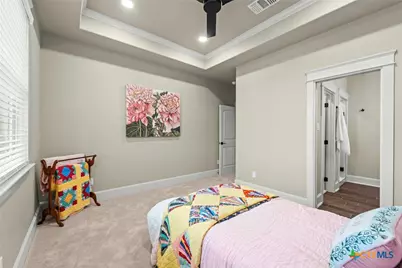
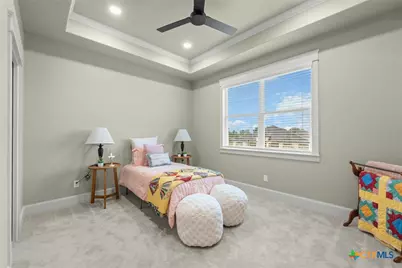
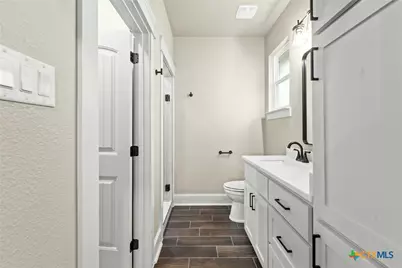
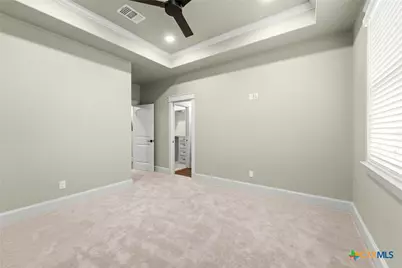
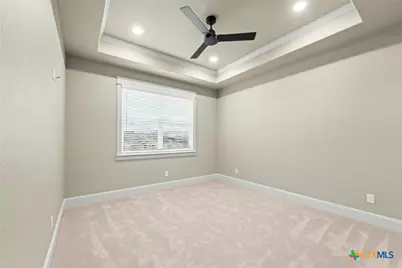
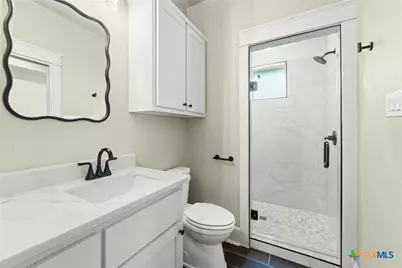
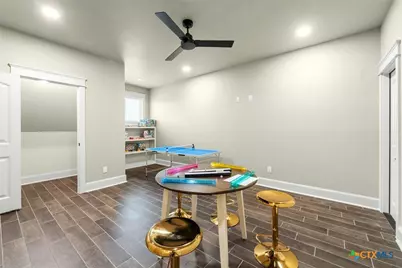
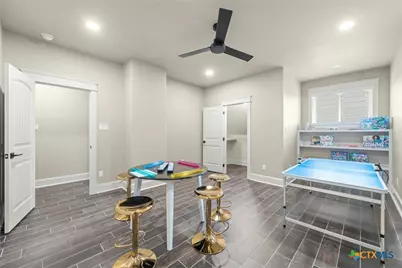
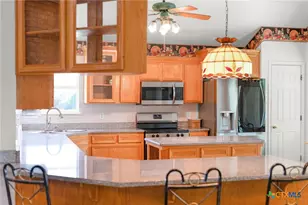
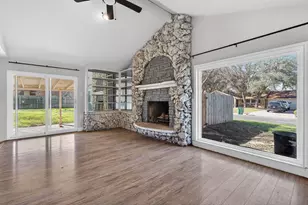
- Interior Features: Attic, Bookcases, Built-in Features, Ceiling Fan(s), Crown Molding, Double Vanity, Game Room, His and Hers Closets, Home Office, Primary Downstairs, Main Level Primary, Multiple Closets, Pantry, Sauna, Separate Shower, Walk-In Closet(s), Window Treatments, Custom Cabinets, Eat-in Kitchen, Granite Counters, Kitchen Island
- Fireplace: Yes
- Fireplace(s): Blower Fan, Electric, Living Room
- Appliances: Double Oven, Dishwasher, Disposal, Gas Range, Gas Water Heater, Multiple Water Heaters, Refrigerator, Tankless Water Heater, Some Electric Appliances, Some Gas Appliances, Built-In Oven, Microwave, Range
- Flooring: Tile, Wood
Rooms
- Total Bathrooms: 5
- Full Bathrooms: 4
- Half Bathrooms: 1
- Laundry: Laundry in Utility Room, Main Level, Laundry Room
Additional Information
- Security/Safety: Smoke Detector(s)
Exterior
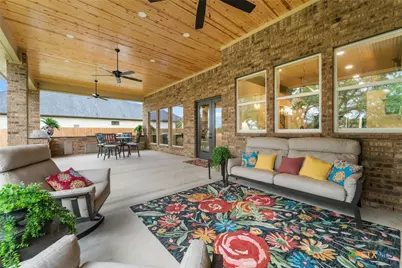
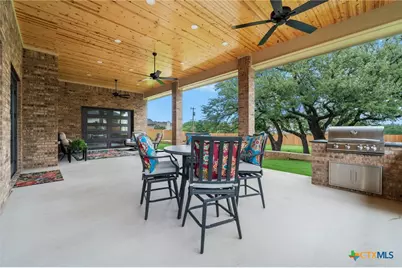
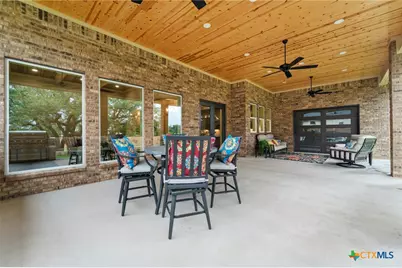
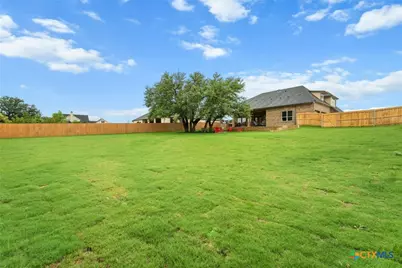
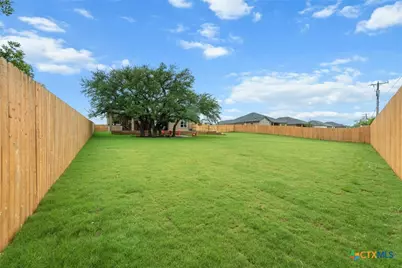
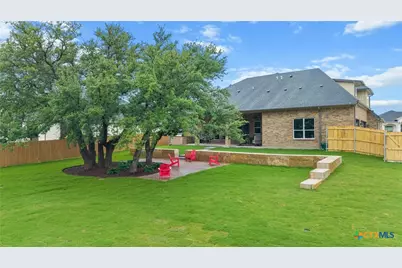
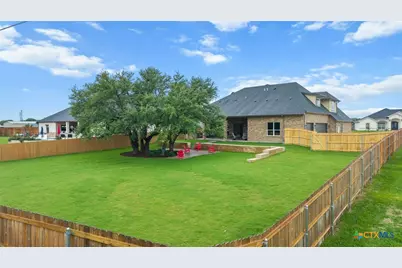
- Exterior Features: Covered Patio, Outdoor Grill, Outdoor Kitchen, Private Yard
- Porch/Patio/Deck: Covered, Patio
Parking
- Garage: Yes
- Garage Spaces: 3
Location
- County: Bell
- Subdivision: Settlement/Stagecoach
- Driving Directions: From Highway 190, take the exit toward Rosewood Drive and head south. Continue on Rosewood, then turn left onto Stagecoach Road. Follow Stagecoach and turn into The Settlement on Stagecoach community, then take a right onto Kemosabe Drive. Continue down the street and 5608 Kemosabe Drive will be on your left.
School Information
- Elem School District: Killeen ISD
- Midd School District: Killeen ISD
- High School District: Killeen ISD
Community
- Association: Yes
- Assoc. Name: The Settlement on Stagecoach
Heating & Cooling
- Central air: Yes
- Air Conditioning: Yes
- Cooling Type: Central Air
- Heating Type: Central
Utilities
- Water: Public
- Utility Description: Trash Collection Public
Structural Information
- Architectural Style: Traditional
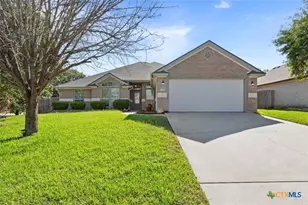
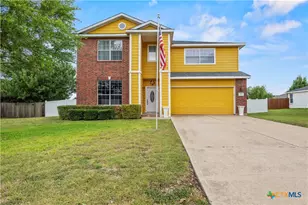
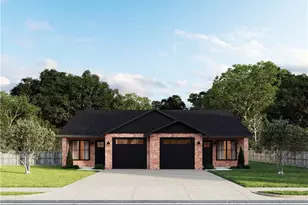
- Construction: Brick
- Roof: Composition, Shingle
- Windows: Plantation Shutters
- Stories/Levels: 2
- Square Feet: 3,740
- Sq. Ft. Source: Appraiser
- Living Area: 3,740 Sq. Ft.
- Year Built: 2026
- Year Built Source: Assessor
Lot Features
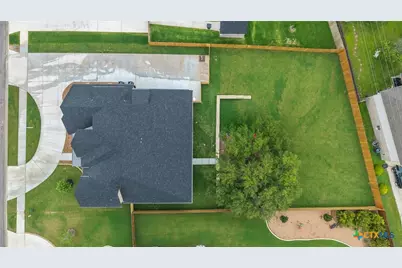
- Lot Size (Acres): 0.5
- Frontage: City Street
- Fencing (Description): Back Yard
Financial Considerations
- Association Fee: $350
- Assoc Fee Freq.: Annually
- Terms: Cash, Conventional, FHA, VA Loan
Disclosures and Reports
- Special Conditions: Builder Owned
- Legal Description: THE SETTLEMENT ON STAGECOACH, BLOCK 002, LOT 0002, ACRES 0.5
- Property ID: 516875
- Block: 2
- Lot Number: 2
Listed by All City Real Estate Ltd. Co