This is a carousel with tiles that activate property listing cards. Use the previous and next buttons to navigate.
1/42
$356,000 Just Listed
This is a carousel with tiles that activate property listing cards. Use the previous and next buttons to navigate.
1/42
Property Description
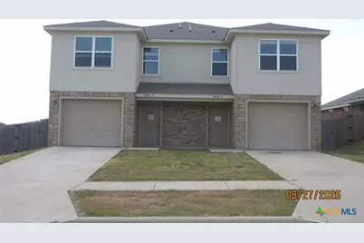
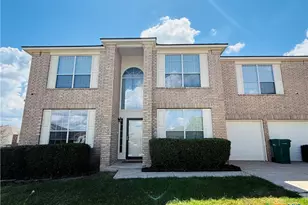
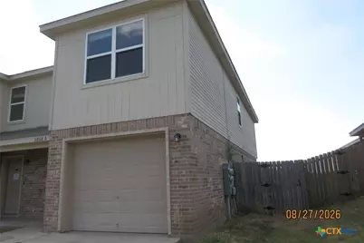
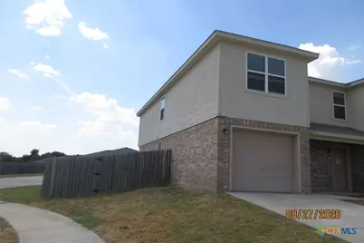
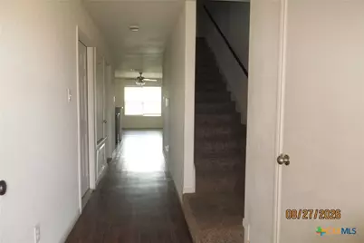
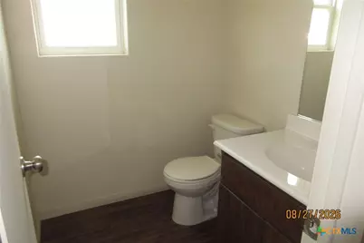
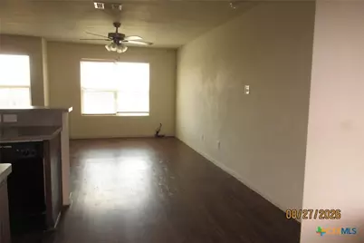
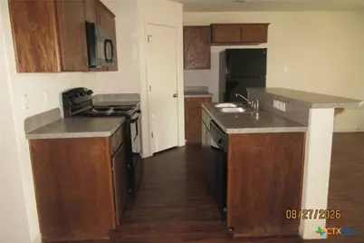
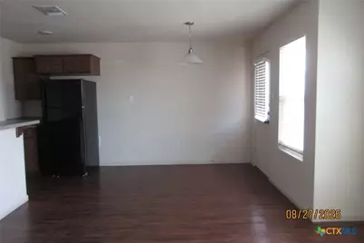
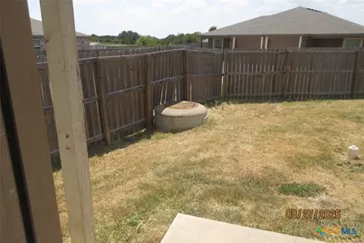
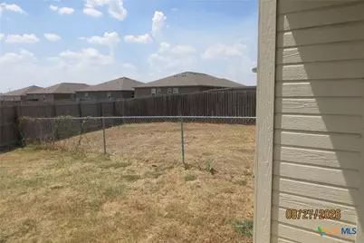
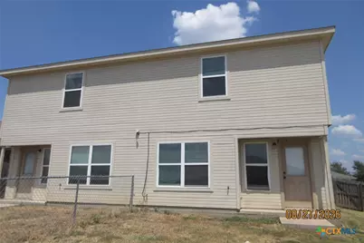
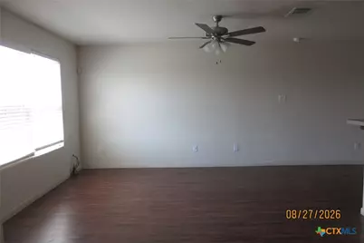
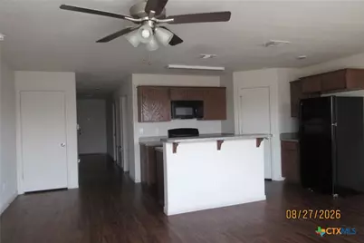
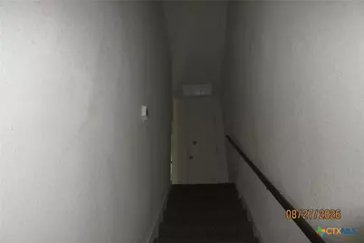
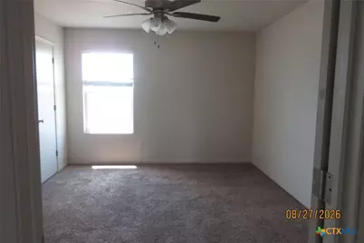
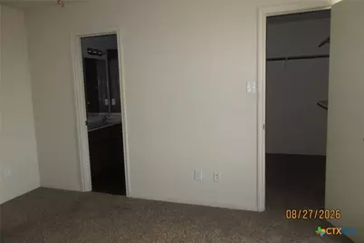
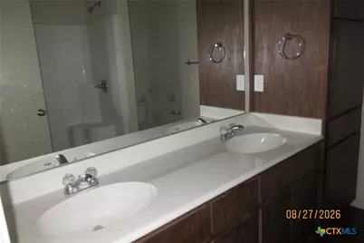
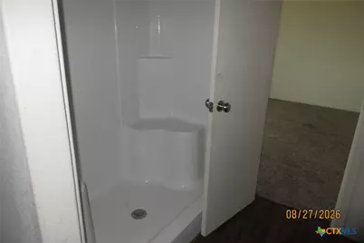
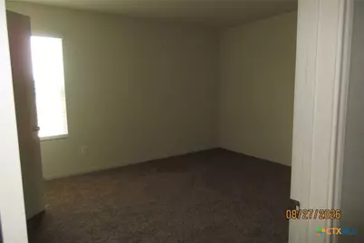
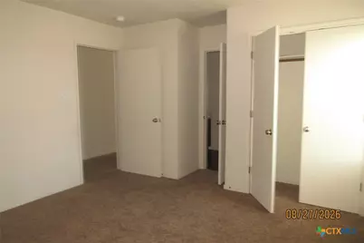
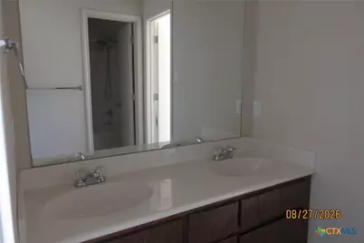
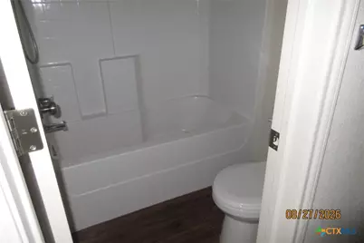
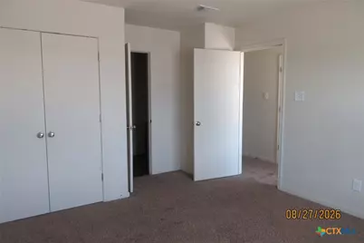
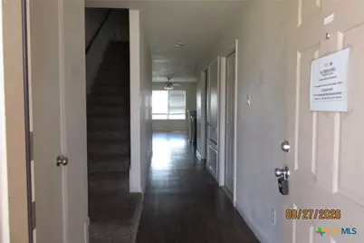
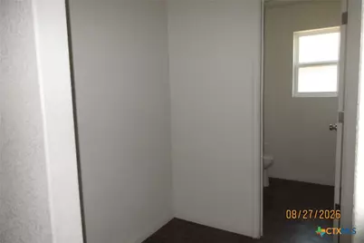
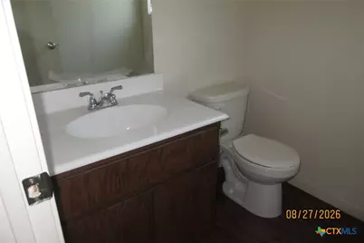
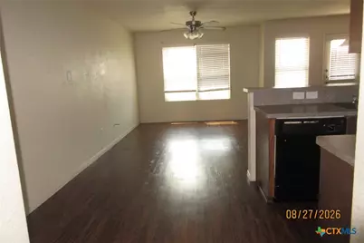
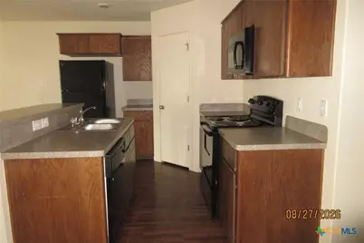
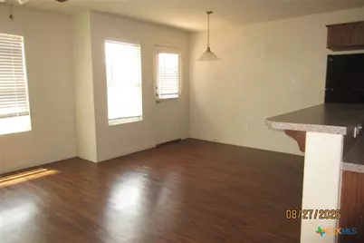
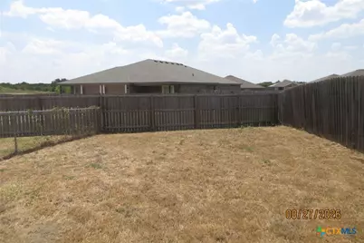
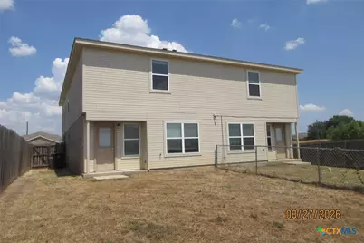
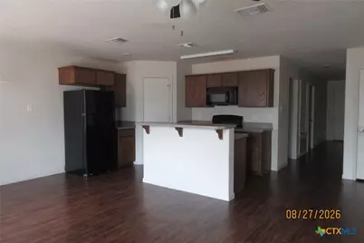
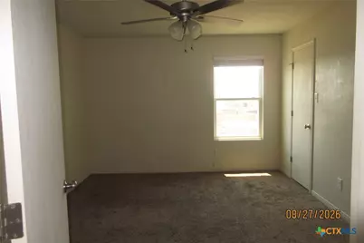
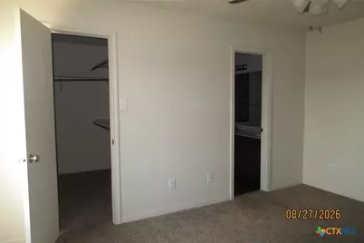
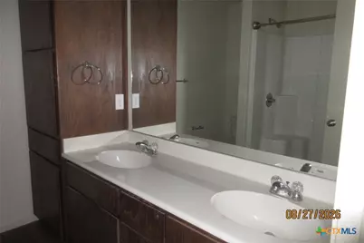
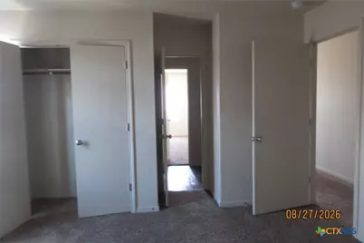
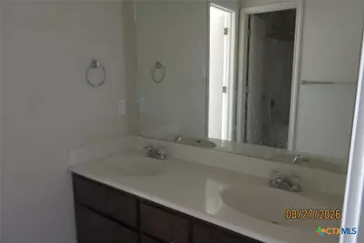
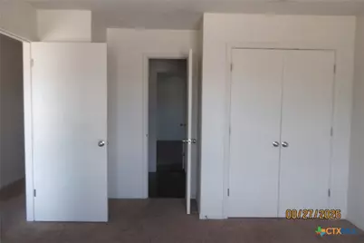
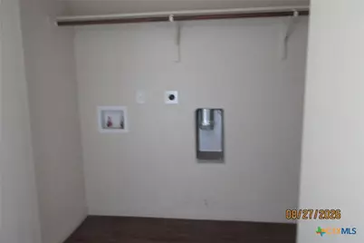
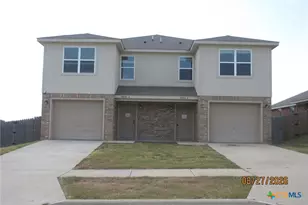
VA owned property. Two-story duplex offering 3 bedrooms, 2.5 baths, and a 1-car attached garage in each unit. The first floor of each unit features a kitchen with appliances that opens to the living room and breakfast area, along with a convenient half bath. Upstairs, each unit includes a spacious primary suite with a private bath featuring a double vanity and stand-up shower, plus two additional bedrooms connected by a Jack-and-Jill bathroom. A laundry closet is also conveniently located upstairs. Each backyard is enclosed with a full privacy fence, with a chain-link fence dividing the two yards. Property has been identified as in FEMA Flood Zone X. This property may qualify for Seller Financing (Vendee).
Full Property Details
Full Property Details for 5800 Rustler Dr
General
- Price: $356,000
- Status: Active
- Type: Townhouse
- Source: Central_Texas_MLS
- MLS ID: 626009
- Updated: 9/23/2026
- Added to Site: 1 day(s) ago
Interior
- Interior Features: Double Vanity, Kitchen/Family Room Combo
- Fireplace(s): None
- Appliances: Dishwasher, Electric Range, Multiple Water Heaters, Microwave, Range
- Flooring: Carpet, Laminate
Rooms
Other Rooms
- Laundry: Washer Hookup, Electric Dryer Hookup, Laundry Closet, Upper Level
Parking
- Garage: Yes
- Garage Spaces: 2
Location
- County: Bell
- Subdivision: Texas North Sub
- Driving Directions: East on Veterans Memorial/Bus 190, North on Roy Reynolds, Right on Rustler
School Information
- Elem School District: Killeen ISD
- Midd School District: Killeen ISD
- High School District: Killeen ISD
Community
- Association: Yes
Heating & Cooling
- Central air: Yes
- Air Conditioning: Yes
- Cooling Type: Central Air, Electric, 2 Units
- Heating Type: Central, Electric, Multiple Heating Units
Utilities
- Sewer: Public Sewer
- Water: Public
- Utility Description: Trash Collection Public
Structural Information
- Structure Type: Townhouse
- Construction: Brick Veneer, Other, See Remarks
- Roof: Composition, Shingle
- Stories/Levels: 2
- Square Feet: 3,274
- Sq. Ft. Source: Appraiser
- Living Area: 3,274 Sq. Ft.
- Year Built: 2021
- Year Built Source: Assessor
Lot Features
- Lot Size (Acres): 0.1904
- Fencing (Description): Privacy, Wood
Financial Considerations
- Terms: Cash, Conventional, FHA, VA Loan
Disclosures and Reports
- Special Conditions: Real Estate Owned
- Legal Description: TEXAS NORTH SUBDIVISION REPLAT #1 FIRST AMENDMENT, BLOCK 002, LOT 022A
- Bank-owned: Yes
- Property ID: 475077
- Block: 2
- Lot Number: 22A
Listed by Bluebonnet Realty
Get Pre-Approved Today
Schools
Schools serving 5800 Rustler Dr
School District:Killeen Independent School District
| Name | Grades | Distance |
|---|---|---|
Hay Branch Elementary School 6101 Westcliff Road, Killeen, TX 76543 | PK-5 | 0.6 mi |
Eastern Hills Middle School 300 Indian Trail, Harker Heights, TX 76548 | 6-8 | 1.9 mi |
Killeen High School 500 North 38th Street, Killeen, TX 76543 | 9-12 | 1.9 mi |
Disclaimer:
School attendance boundaries provided by ATTOM Data Solutions and are for reference only. Contact the school directly to verify enrollment eligibility.
Price & Sales History for 5800 Rustler Dr
Date
Details
Price
Change
Source
9/22/2026
Listed
$356,000
—
MLS
Disclaimer: Historical sales information is derived from public records provided by the county offices. Information is not guaranteed and should be independently verified.

Estimate the Cost
Estimate the Cost for 5800 Rustler Dr
5800 Rustler Drive, Killeen, TX 76543 (MLS# 626009) is a Townhouse property with 0 bedrooms and 0 full bathrooms. 5800 Rustler Drive is currently listed for $356,000 and was received on September 22, 2026. Want to learn more about 5800 Rustler Drive? Do you have questions about finding other Townhouse real estate for sale in Killeen? You can browse all Killeen real estate or contact a Coldwell Banker agent to request more information.