This is a carousel with tiles that activate property listing cards. Use the previous and next buttons to navigate.
1/38
$1,875 Just Listed
This is a carousel with tiles that activate property listing cards. Use the previous and next buttons to navigate.
1/38
Property Description
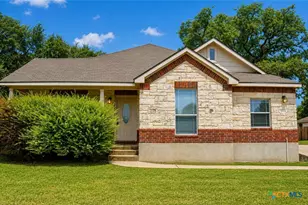
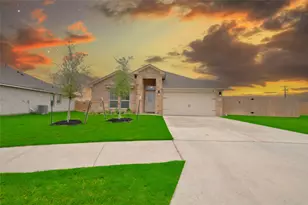
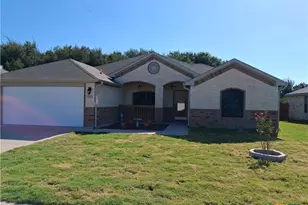
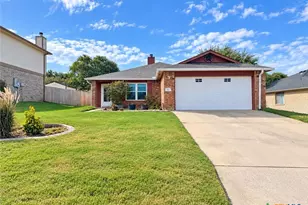
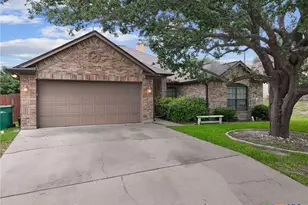
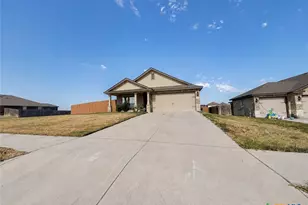
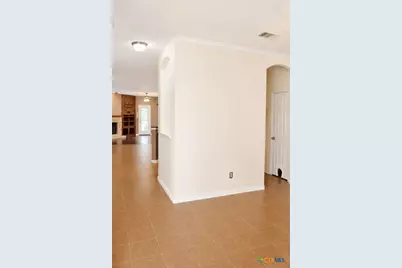
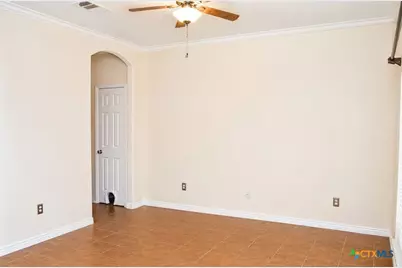
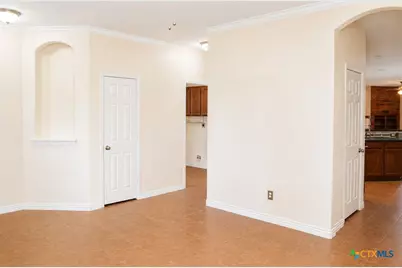
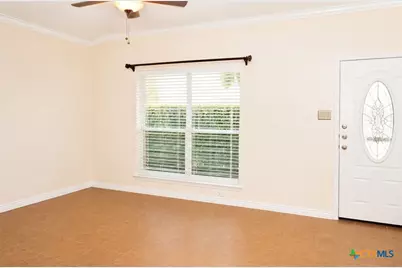
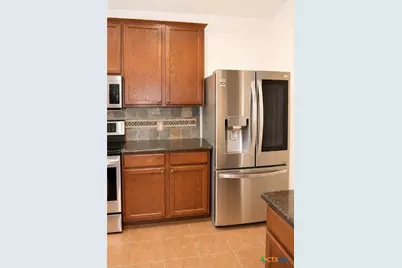
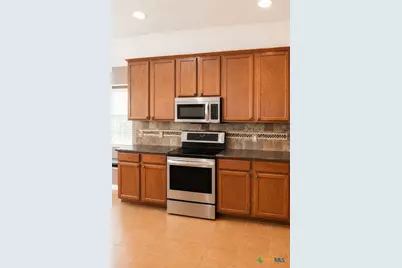
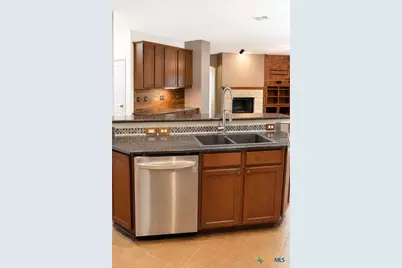
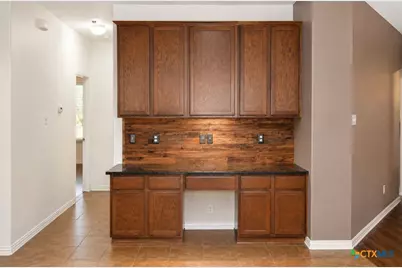
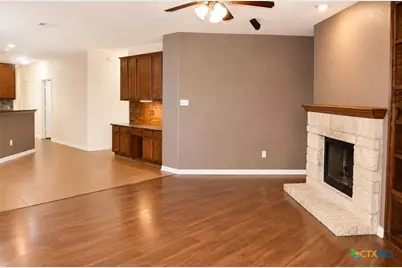
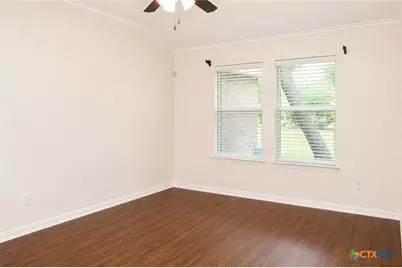
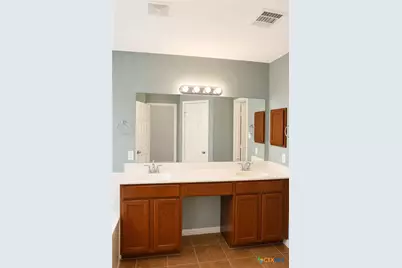
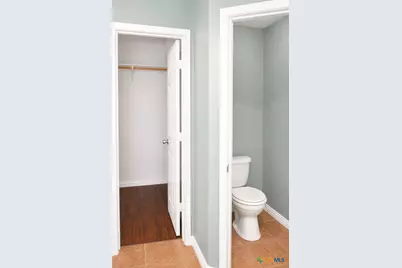
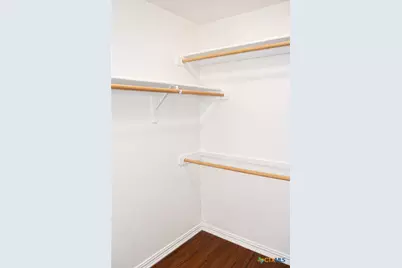
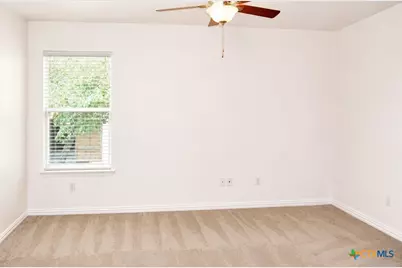
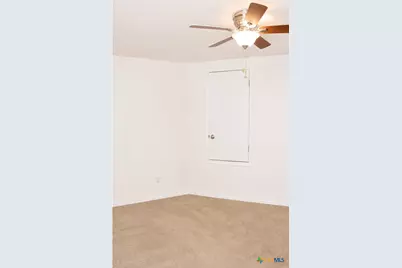
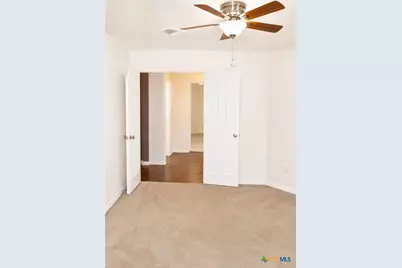
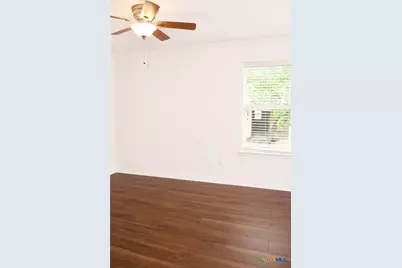
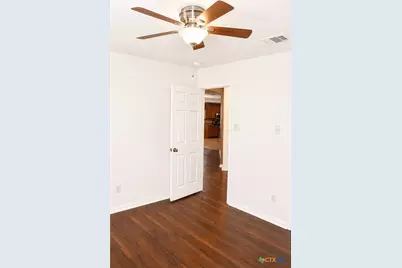
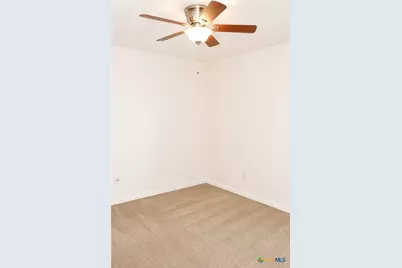
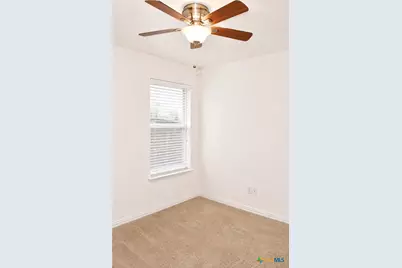
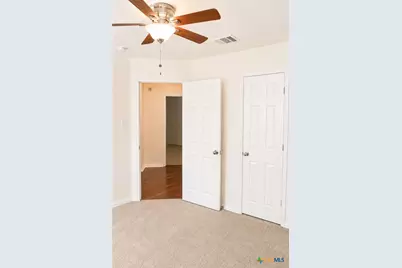
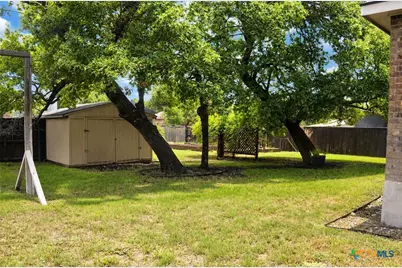
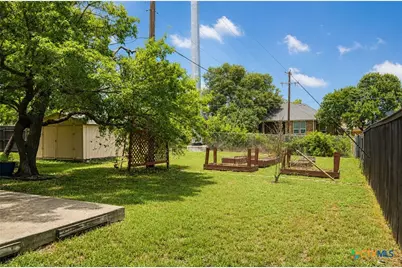
Nestled in the desired White Rock Estates, this stunning residence offers a harmonious blend of modern comfort and timeless elegance. Built in 2009, this beautiful home boasts three bedrooms, one office/flex room, two baths, one spacious living area, and two inviting dining spaces, providing ample room for both relaxation and entertaining. As you step inside, you are greeted by the warm ambiance of tile and wood laminate flooring that stretches gracefully throughout the home. Ceiling fans adorn each room, ensuring year-round comfort and energy efficiency. The primary retreat includes an inviting jetted tub, a large closet, dual vanities, and a separate shower. The heart of the home is the spacious kitchen, complete with modern appliances that cater to culinary enthusiasts. In the living room, immerse yourself in cinematic experiences with the surround sound speakers as well as the cozy fireplace. In the backyard, enjoy the expansive backyard, a tranquil retreat with lush greenery, raised garden beds, and an irrigation system, ideal for gardening enthusiasts or outdoor gatherings. Completing the picture of luxury and convenience is the three-car garage with remote entry. A cedar privacy fence encloses the property, offering a sense of seclusion and security. Welcome to your dream retreat, where every detail is designed to enhance your lifestyle.
Full Property Details
Full Property Details for 5803 Siltstone Loop
General
- Rent: $1,875
- Status: Active
- Type: Single Family
- Source: Central_Texas_MLS
- MLS ID: 627227
- Updated: 10/7/2026
- Added to Site: 3 day(s) ago
Rental Information
- Lease/Rent Term: 12 Months
- Lease Terms: Monthly
Interior
- Interior Features: Bookcases, Built-in Features, Ceiling Fan(s), Crown Molding, Dining Area, Separate/Formal Dining Room, Double Vanity, Home Office, Jetted Tub, Multiple Living Areas, MultipleDining Areas, Open Floorplan, Soaking Tub, Separate Shower, Tub Shower, Walk-In Closet(s), Breakfast Bar, Breakfast Area, Eat-in Kitchen, Granite Counters, Kitchen/Family Room Combo
- Fireplace: Yes
- Number of Fireplaces: 1
- Fireplace(s): Family Room, Wood Burning
- Appliances: Dishwasher, Electric Range, Disposal, Refrigerator, Water Heater, Some Electric Appliances, Microwave, Range
- Flooring: Carpet, Laminate, Tile
Rooms
Bathrooms
- Total Bathrooms: 2
- Full Bathrooms: 2
Bedrooms
- Total Bedrooms: 3
Other Rooms
- Laundry: Washer Hookup, Electric Dryer Hookup, Laundry Room
Additional Information
- Security/Safety: Fire Alarm
Exterior
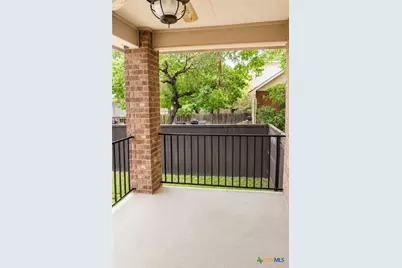
- Exterior Features: Covered Patio, Porch, Storage
- Porch/Patio/Deck: Covered, Patio, Porch
Parking
- Garage: Yes
- Attached garage: Yes
- Garage Spaces: 3
- Parking Features: Attached, Door-Multi, Garage Faces Front, Garage, Garage Door Opener
Location
- County: Bell
- Subdivision: White Rock Estates Ph Four
- Driving Directions: From I-14, take Rosewood Drive South. From Rosewood, turn right on Siltstone Drive, the home is located on the right.
School Information
- Elem School District: Killeen ISD
- Midd School District: Killeen ISD
- High School District: Killeen ISD
Community
- Pets Allowed: Yes
Heating & Cooling
- Air Conditioning: Yes
- Cooling Type: 1 Unit
Utilities
- Water: Public
Structural Information
- Architectural Style: Ranch
- Construction: Brick, Stone Veneer
- Roof: Composition, Shingle
- Stories/Levels: 1
- Square Feet: 2,106
- Sq. Ft. Source: Appraiser
- Living Area: 2,106 Sq. Ft.
- Year Built: 2009
- Year Built Source: Assessor
Additional Structures
- Other Structures: Storage
Lot Features
- Lot Size (Acres): 0.3099
- Frontage: City Street, Paved
- Street Lights: Yes
- Sidewalks: Yes
- Fencing (Description): Back Yard, Privacy, Wood
Financial Considerations
- Pet Deposit: $300
- Owner Pays: None
- Tenant Pays: All Utilities
Disclosures and Reports
- Legal Description: WHITE ROCK ESTATES PHASE FOUR SECTION TWO, BLOCK 006, LOT 0003
- Property ID: 388595
- Block: 6
- Lot Number: 3
Listed by Tri-City Property Management
Schools
Schools serving 5803 Siltstone Loop
School District:Killeen Independent School District
| Name | Grades | Distance |
|---|---|---|
Liberty Hill Middle School 4500 Kit Carson Trail, Killeen, TX 76542 | 6-8 | 0.8 mi |
Disclaimer:
School attendance boundaries provided by ATTOM Data Solutions and are for reference only. Contact the school directly to verify enrollment eligibility.
Price History for 5803 Siltstone Loop
Date
Details
Price
Change
Source
10/07/2026
Listed
$1,875
—
MLS
Disclaimer: Historical sales information is derived from public records provided by the county offices. Information is not guaranteed and should be independently verified.

5803 Siltstone Loop, Killeen, TX 76542 (MLS# 627227) is a Single Family property with 3 bedrooms and 2 full bathrooms. 5803 Siltstone Loop is currently listed for rent at $1,875 and was received on October 07, 2026. Want to learn more about 5803 Siltstone Loop? Do you have questions about finding other real estate for sale or rent in Killeen? You can browse all Killeen rentals or contact a Coldwell Banker agent to request more information.