This is a carousel with tiles that activate property listing cards. Use the previous and next buttons to navigate.
1/30
$279,000
This is a carousel with tiles that activate property listing cards. Use the previous and next buttons to navigate.
1/30
Property Description
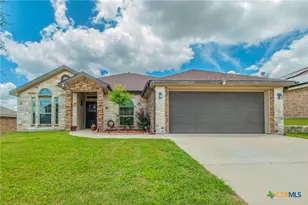
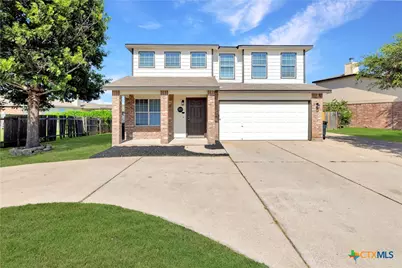
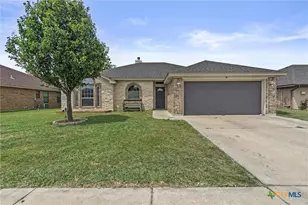
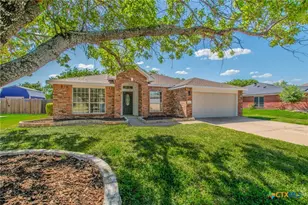
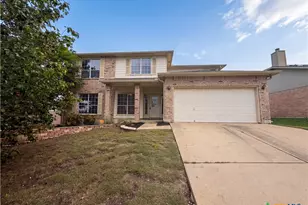
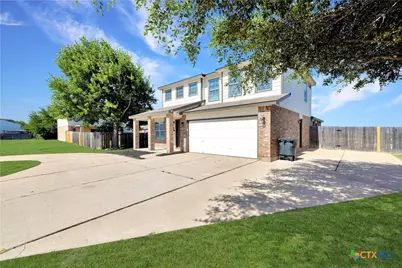
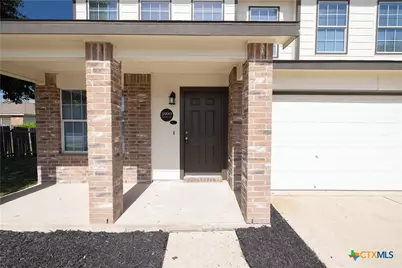
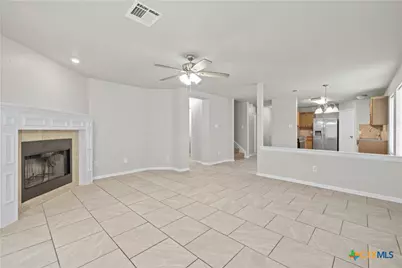
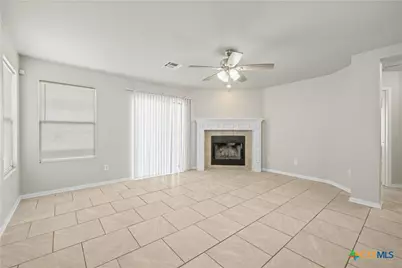
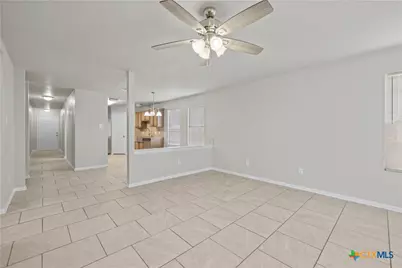
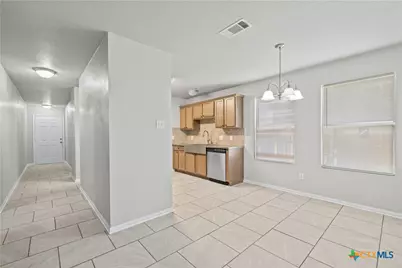
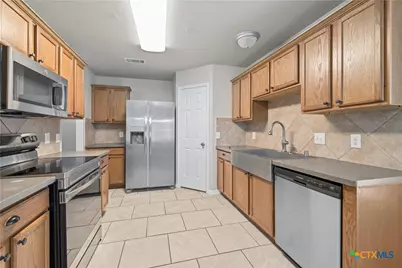
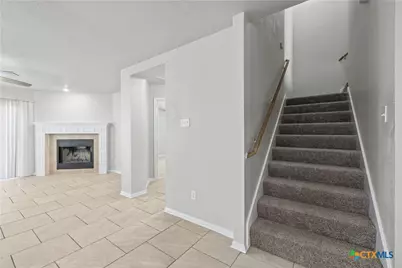
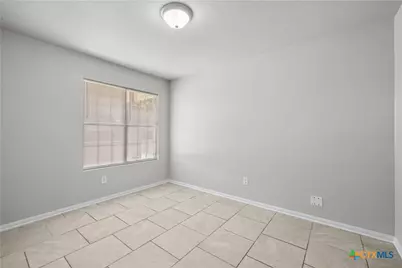
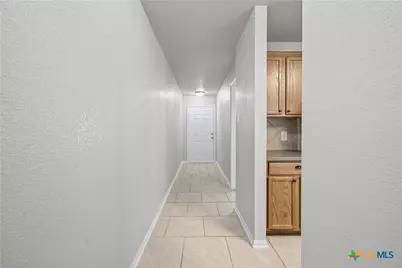
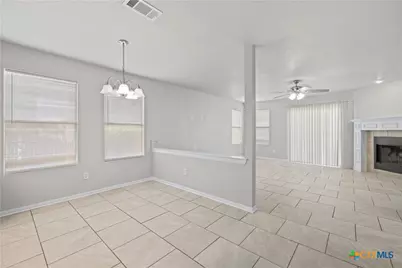
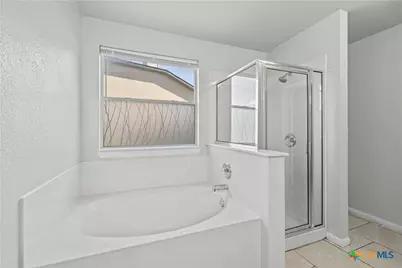
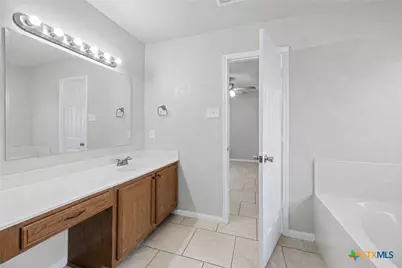
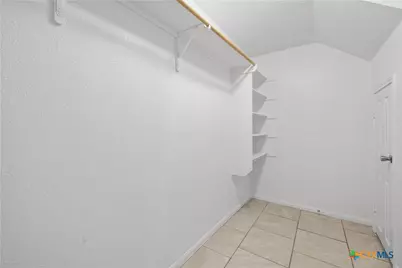
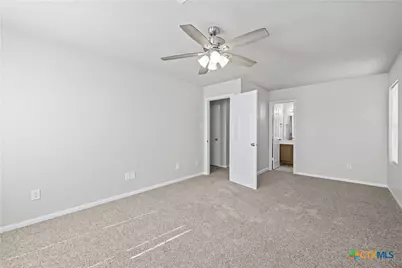
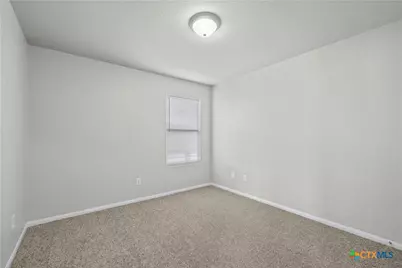
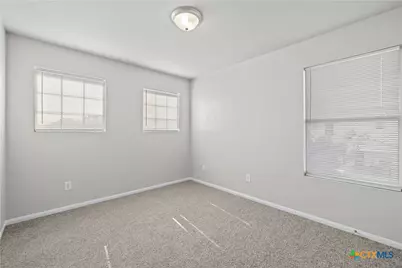
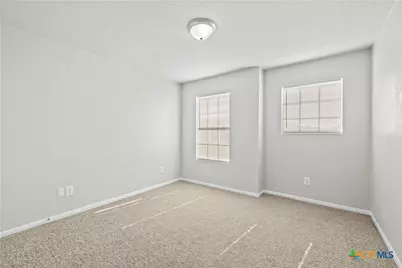
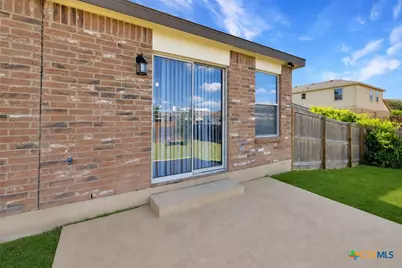
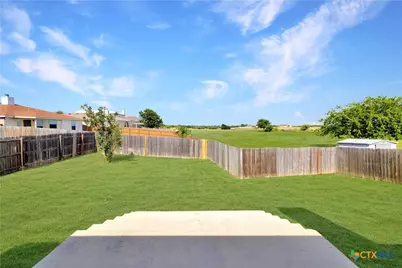
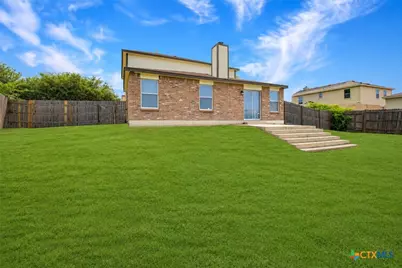
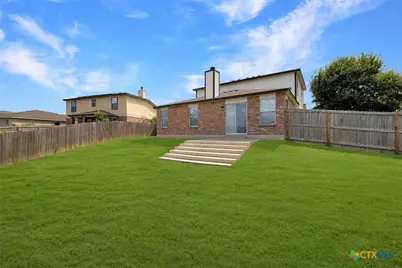
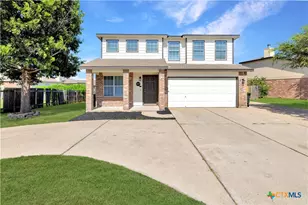
Welcome home to this beautifully updated 5-bedroom, 2.5-bath home plus a dedicated office/flex room, offering the perfect combination of space, functionality, and privacy! From the moment you arrive, you'll appreciate the oversized circular driveway with abundant parking and the inviting covered front porch, creating exceptional curb appeal. Inside, you'll find fresh interior and exterior paint, new carpet in all bedrooms, and ceramic tile flooring throughout the main living areas, offering both style and durability. Updated light fixtures throughout the home add a fresh, modern touch. The spacious kitchen is designed with functionality in mind and features abundant cabinetry and countertop space, stainless steel appliances, an updated kitchen sink, and a large pantry, making meal preparation and entertaining a breeze. The private primary suite provides a relaxing retreat with a walk-in closet, soaking tub, separate walk-in shower, and single vanity. The secondary full bathroom features a shower/tub combination and single vanity, while the convenient half bath is ideal for guests. The dedicated office/flex room offers endless possibilities and can easily serve as a home office, playroom, media room, gym, or hobby space to fit your lifestyle. Step outside to enjoy a private backyard with no direct rear neighbors, offering added privacy and plenty of space to create your own outdoor oasis. With 5 spacious bedrooms, 2.5 bathrooms, a versatile office/flex room, numerous updates, an oversized circular driveway with extra parking, and a private backyard, this move-in-ready home delivers the space, comfort, and flexibility today's buyers are looking for. Don't miss your opportunity to make it yours!
Full Property Details
Full Property Details for 5900 Horne Dr
General
- Price: $279,000
- Status: Active
- Type: Single Family
- Source: Central_Texas_MLS
- MLS ID: 618620
- Updated: 7/2/2026
- Added to Site: 12 day(s) ago
Interior
- Interior Features: Ceiling Fan(s), Chandelier, Garden Tub/Roman Tub, Home Office, Separate Shower, Tub Shower, Vanity, Walk-In Closet(s), Granite Counters, Pantry
- Fireplace: Yes
- Number of Fireplaces: 1
- Fireplace(s): Living Room, Wood Burning
- Appliances: Dishwasher, Electric Range, Electric Water Heater, Disposal, Microwave, Refrigerator, Water Heater, Some Electric Appliances, Range
- Flooring: Carpet, Ceramic Tile
Rooms
Bathrooms
- Total Bathrooms: 3
- Full Bathrooms: 2
- Half Bathrooms: 1
Bedrooms
- Total Bedrooms: 5
Other Rooms
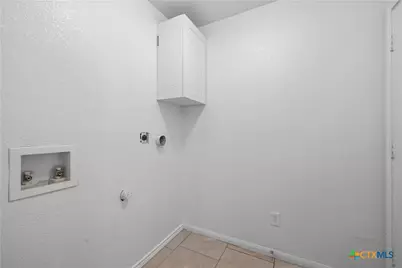
- Laundry: Washer Hookup, Electric Dryer Hookup, Inside, Laundry Room
Additional Information
- Security/Safety: Smoke Detector(s)
Exterior
- Exterior Features: Porch, Private Yard
- Porch/Patio/Deck: Covered, Porch
Parking
- Garage: Yes
- Attached garage: Yes
- Garage Spaces: 2
- Parking Features: Attached, Circular Driveway, Garage
Location
- County: Bell
- Subdivision: The Highlands At Saegert Ranch
- Driving Directions: From WS Young Dr, head south. Continue straight and cross Stan Schlueter Loop. Turn left onto Bertha Drive. Turn left onto Mikulec Drive. Take an immediate right onto Horne Drive. Continue down Horne Drive—5900 Horne Dr will be on the left.
School Information
- Elem School District: Killeen ISD
- Midd School District: Killeen ISD
- High School District: Killeen ISD
- Elementary School: Saegert Elementary School
- Middle School: Patterson Middle School
- High School: Ellison High School
Heating & Cooling
- Central air: Yes
- Air Conditioning: Yes
- Cooling Type: Attic Fan, Central Air
- Heating Type: Central, Electric, Fireplace(s)
Utilities
- Electric Available: Yes
- Sewer: Public Sewer
- Water: Public
- Utility Description: Electricity Available, Trash Collection Public
Structural Information
- Architectural Style: Traditional
- Construction: Lap Siding, Masonry
- Roof: Composition, Shingle
- Stories/Levels: 2
- Square Feet: 2,469
- Sq. Ft. Source: Appraiser
- Living Area: 2,469 Sq. Ft.
- Year Built: 2005
- Year Built Source: Assessor
- Property Condition: Resale
Lot Features
- Lot Size (Acres): 0.2219
- Sidewalks: Yes
- Fencing (Description): Back Yard, Wood
Financial Considerations
- Terms: Cash, Conventional, FHA, VA Loan
Disclosures and Reports
- Documents Avail.: Disclosure(s), Other, Seller's Property Disclosure, See Remarks
- Legal Description: THE HIGHLANDS AT SAEGERT RANCH PHASE II, BLOCK 010, LOT 0001
- Property ID: 332329
- Block: 10
- Lot Number: 1
Listed by Two Lakes Real Estate
Get Pre-Approved Today
Schools
Schools serving 5900 Horne Dr
School District:Killeen Independent School District
| Name | Grades | Distance |
|---|---|---|
Saegert Elementary School 5600 Schorn Drive, Killeen, TX 76542 | PK-5 | 0.2 mi |
Charles E Patterson Middle School 8383 Trimmier Road, Killeen, TX 76542 | 6-8 | 1.3 mi |
C E Ellison High School 909 East Elms Road, Killeen, TX 76542 | 9-12 | 1.8 mi |
Disclaimer:
School attendance boundaries provided by ATTOM Data Solutions and are for reference only. Contact the school directly to verify enrollment eligibility.
Price & Sales History for 5900 Horne Dr
Date
Details
Price
Change
Source
7/02/2026
Listed
$279,000
—
MLS
Disclaimer: Historical sales information is derived from public records provided by the county offices. Information is not guaranteed and should be independently verified.

Tax History
Tax History for 5900 Horne Dr
Year
Property Taxes
Change
Tax Assessment
Change
2025
$5,091
257%
$245,509
-10%
2023
$1,425
—
$272,787
-1%
2023
$1,425
-59%
$276,564
11%
2022
$3,515
-2%
$249,837
30%
2021
$3,580
-9%
$191,911
16%
2020
$3,937
-3%
$165,912
2%
2019
$4,050
5%
$162,504
10%
2018
$3,846
4%
$147,731
-2%
2017
$3,706
7%
$150,997
8%
2016
$3,461
-4%
$140,285
-4%
2015
$3,609
-2%
$146,150
3%
2013
$3,676
—
$142,364
-5%
2013
$3,676
—
$149,252
—
Disclaimer: Historical tax information is derived from public records provided by the county offices. Information is not guaranteed and should be independently verified.
Estimate the Cost
Estimate the Cost for 5900 Horne Dr
5900 Horne Drive, Killeen, TX 76542 (MLS# 618620) is a Single Family property with 5 bedrooms, 2 full bathrooms and 1 partial bathroom. 5900 Horne Drive is currently listed for $279,000 and was received on July 02, 2026. Want to learn more about 5900 Horne Drive? Do you have questions about finding other Single Family real estate for sale in Killeen? You can browse all Killeen real estate or contact a Coldwell Banker agent to request more information.