This is a carousel with tiles that activate property listing cards. Use the previous and next buttons to navigate.
1/26
$325,000
This is a carousel with tiles that activate property listing cards. Use the previous and next buttons to navigate.
1/26
Property Description
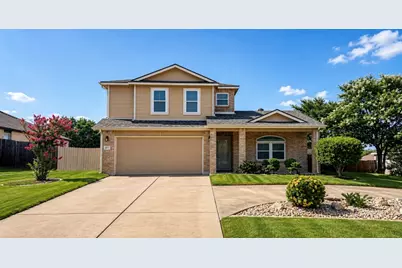
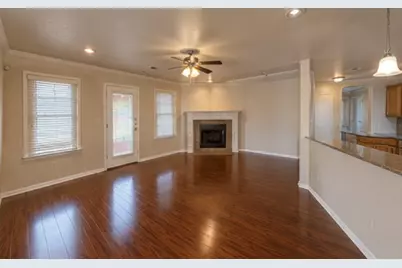
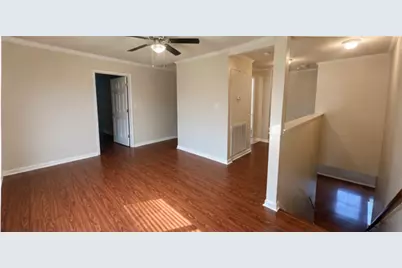
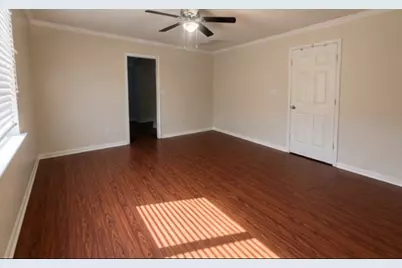
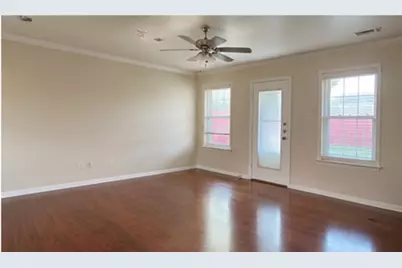
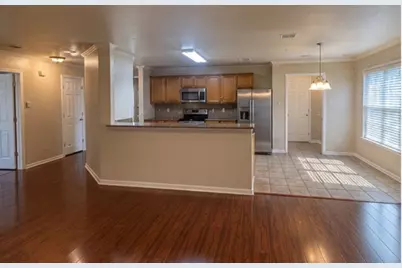
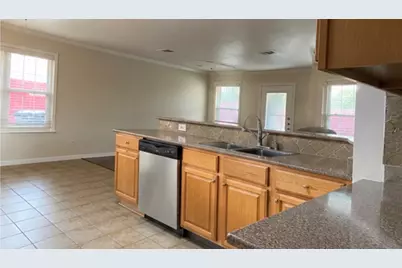
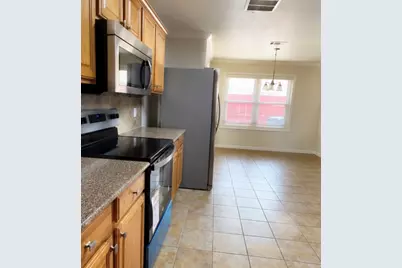
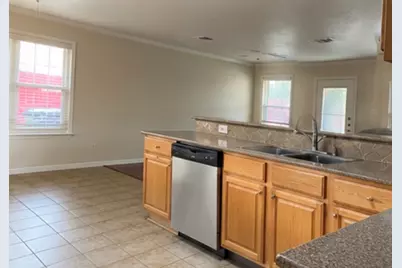
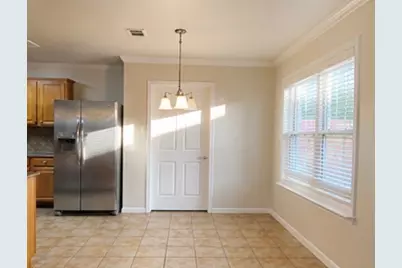
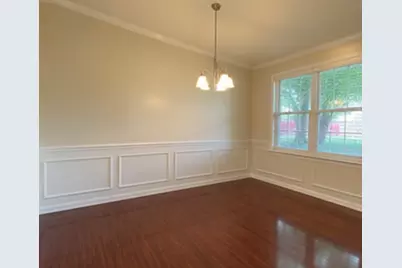
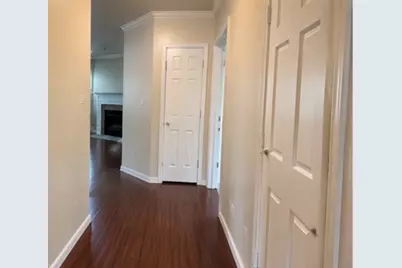
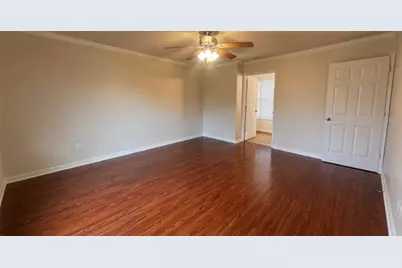
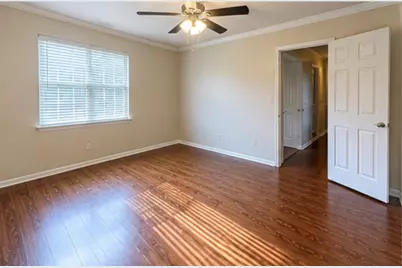
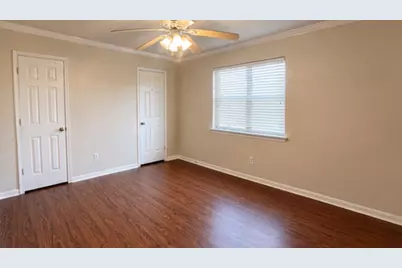
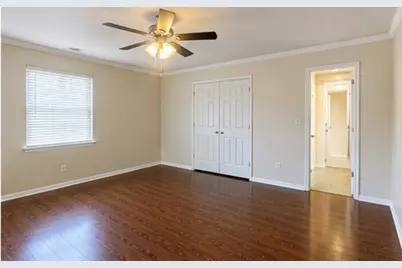
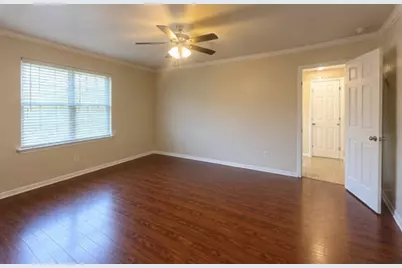
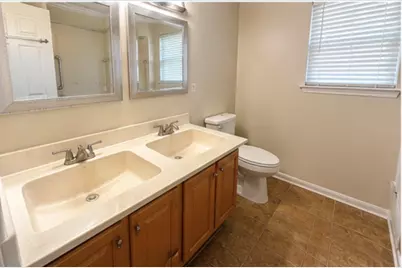
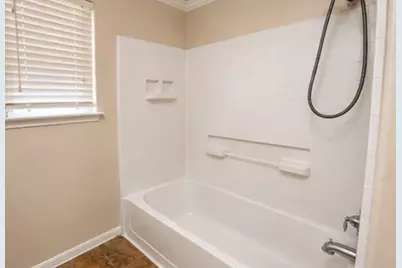
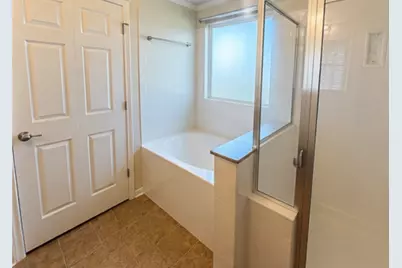
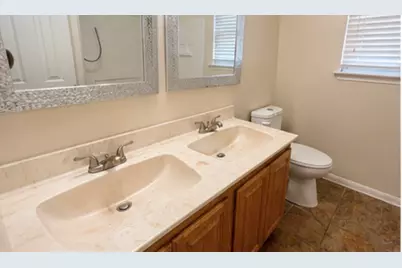
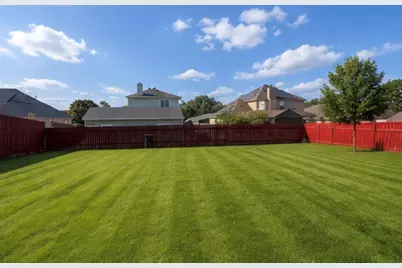
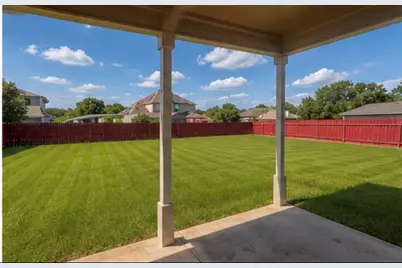
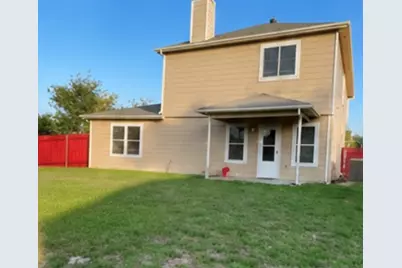
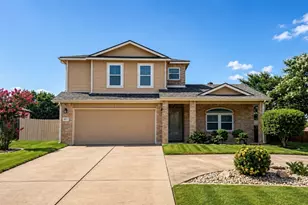
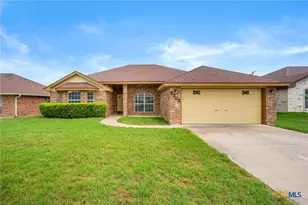
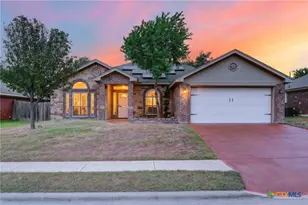
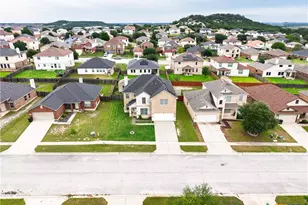
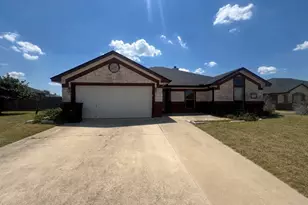
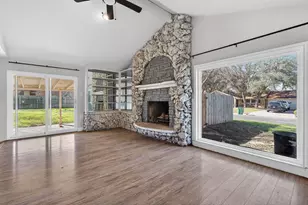
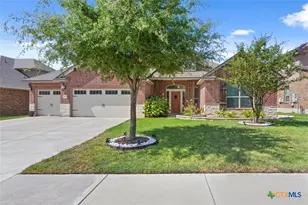
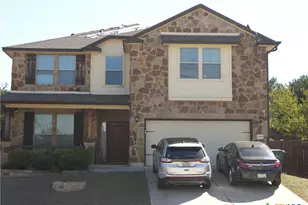
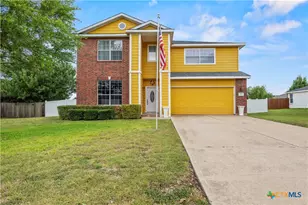
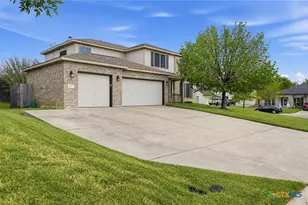
Welcome to 6003 Graphite Drive, a spacious two-story home nestled in the established White Rock Estates community of Killeen. Offering approximately 2,745 square feet of living space, this well-designed residence features five generously sized bedrooms and two-and-a-half bathrooms, providing plenty of room for growing families, entertaining, or creating the perfect home office. Step inside to discover an inviting floor plan with an abundance of natural light, a cozy fireplace, and durable tile and wood flooring throughout the main living areas. The kitchen is equipped with granite countertops, ample cabinetry, and functional workspace, making meal preparation both convenient and enjoyable. The spacious primary suite offers a relaxing retreat, while the additional bedrooms provide flexibility for guests, hobbies, or multi-generational living. Outside, you'll find a large, fenced backyard with plenty of room for outdoor gatherings, pets, or play, along with a detached garage and attractive brick exterior that enhances the home's curb appeal. Conveniently located near schools, shopping, dining, parks, and Fort Cavazos, this home combines comfort, space, and an ideal location. Whether you're searching for your next family home or a smart investment opportunity, 6003 Graphite Drive offers exceptional value in one of Killeen's most desirable neighborhoods.
Full Property Details
Full Property Details for 6003 Graphite Dr
General
- Price: $325,000
- Taxes: $7,041 (2025)
- Status: Active
- Type: Single Family
- Source: Austin_MLS
- MLS ID: 7693396
- Updated: 7/4/2026
- Added to Site: 10 day(s) ago
Interior
- Interior Features: Ceiling Fan(s), Eat-in Kitchen, Main Level Primary, Pantry, Tile Counters
- Fireplace: Yes
- Number of Fireplaces: 1
- Fireplace(s): Wood Burning
- Appliances: Built-In Electric Range, Dishwasher, Disposal, Microwave
- Flooring: Tile, Wood
Rooms
Bathrooms
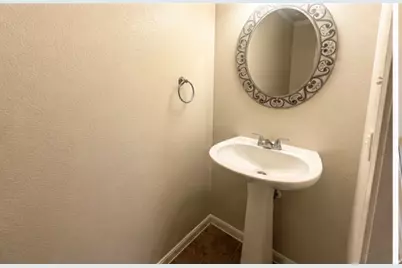
- Total Bathrooms: 3
- Full Bathrooms: 2
- Half Bathrooms: 1
Bedrooms
- Total Bedrooms: 5
- Bedrooms Main: 1
Other Rooms
- Laundry: Laundry Room
Additional Information
- Shared Amenities: None
- Security/Safety: Smoke Detector(s)
Exterior
- Exterior Features: None
- Porch/Patio/Deck: Covered, Patio
Parking
- Garage: Yes
- Garage Spaces: 2
- Covered Spaces: 2
- Total Spaces: 2
- Parking Features: Door-Single, Garage Faces Front, Garage, Garage Door Opener
Location
- Area: KL
- County: Bell
- Subdivision: White Rock Estates Ph One
- Driving Directions: From Rosewood Dr. Make a right turn onto Graphite Dr.
- Direction Faces: Northwest
School Information
- Elem School District: Killeen ISD
- Midd School District: Killeen ISD
- High School District: Killeen ISD
- Elementary School: Timber Ridge
- Middle School: Liberty Hill Jr
- High School: Chapparral
Heating & Cooling
- Central air: Yes
- Air Conditioning: Yes
- Cooling Type: Central Air, Ceiling Fan(s), Electric
- Heating Type: Central
Utilities
- Sewer: Public Sewer
- Water: Public
- Utility Description: Electricity Connected, Sewer Connected, Water Connected
Structural Information
- Detached/Attached: Detached
- Construction: Brick, Vinyl Siding
- Roof: Composition
- Windows: None
- Stories/Levels: 2
- Square Feet: 2,745
- Sq. Ft. Source: Public Records
- Living Area: 2,745 Sq. Ft.
- Year Built: 2006
- Year Built Source: Public Records
- Property Condition: Resale
Additional Structures
- Other Structures: None
Lot Features
- Lot Size (Acres): 0.2603
- Lot Size (Sq. Ft.): 11,338.67
- Fence: Yes
- Lot Features: Landscaped, Level
- Fencing (Description): Wood
Financial Considerations
- Assessment Amount: $351,343
- Tax Amount: $7,041.37
- Tax Year: 2025
- Terms: Cash, Conventional, FHA, VA Loan
Disclosures and Reports
- Special Conditions: Standard
- Documents Avail.: Survey
- Legal Description: WHITE ROCK ESTATES PHASE ONE, BLOCK 007, LOT 0029
- Disclosures/Reports: Seller Disclosure
- Property ID: 956670579
- Block: 7
- Lot Number: 29
Listed by LPT Realty, LLC

Get Pre-Approved Today
Schools
Schools serving 6003 Graphite Dr
School District:Killeen Independent School District
| Name | Grades | Distance |
|---|---|---|
Timber Ridge Elementary School 5402 White Rock Drive, Killeen, TX 76542 | PK-5 | 0.6 mi |
Liberty Hill Middle School 4500 Kit Carson Trail, Killeen, TX 76542 | 6-8 | 0.7 mi |
Disclaimer:
School attendance boundaries provided by ATTOM Data Solutions and are for reference only. Contact the school directly to verify enrollment eligibility.
Price & Sales History for 6003 Graphite Dr
Date
Details
Price
Change
Source
7/04/2026
Price Reduced
$325,000
-4.41%
MLS
7/02/2026
Listed
$340,000
—
MLS
Disclaimer: Historical sales information is derived from public records provided by the county offices. Information is not guaranteed and should be independently verified.
Tax History
Tax History for 6003 Graphite Dr
Year
Property Taxes
Change
Tax Assessment
Change
2025
$5,190
-20%
$348,327
—
2023
$6,526
—
$348,327
—
2023
$6,526
11%
$349,308
14%
2022
$5,896
20%
$307,753
27%
2021
$4,903
-6%
$241,655
10%
2020
$5,227
-12%
$220,273
-3%
2018
$5,932
6%
$227,867
—
2017
$5,597
2%
$228,017
3%
2019
$5,510
11%
$221,093
10%
2016
$4,944
2%
$200,364
2%
2015
$4,863
-8%
$196,908
-8%
2014
$5,259
1%
$212,977
1%
2013
$5,199
—
$211,097
—
Disclaimer: Historical tax information is derived from public records provided by the county offices. Information is not guaranteed and should be independently verified.
Estimate the Cost
Estimate the Cost for 6003 Graphite Dr
6003 Graphite Drive, Killeen, TX 76542 (MLS# 7693396) is a Single Family property with 5 bedrooms, 2 full bathrooms and 1 partial bathroom. 6003 Graphite Drive is currently listed for $325,000 and was received on July 02, 2026. Want to learn more about 6003 Graphite Drive? Do you have questions about finding other Single Family real estate for sale in Killeen? You can browse all Killeen real estate or contact a Coldwell Banker agent to request more information.