This is a carousel with tiles that activate property listing cards. Use the previous and next buttons to navigate.
1/44
$2,495
This is a carousel with tiles that activate property listing cards. Use the previous and next buttons to navigate.
1/44
Property Description
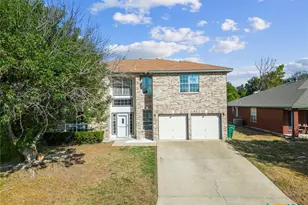
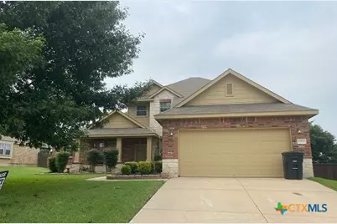
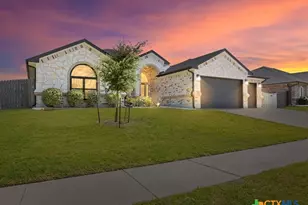
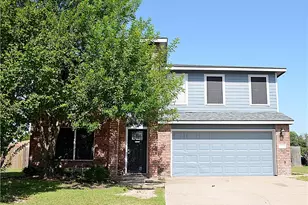
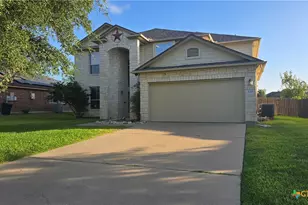
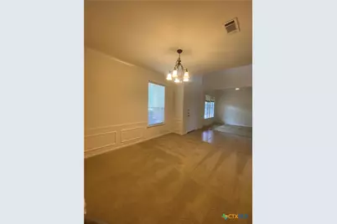
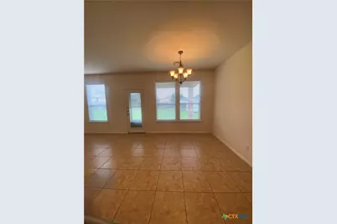
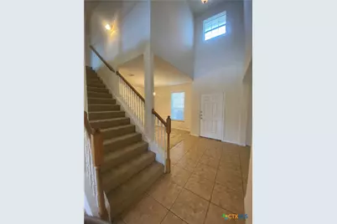
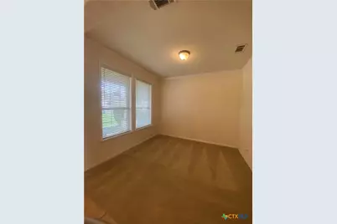
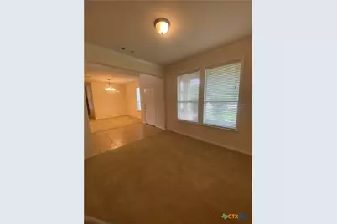
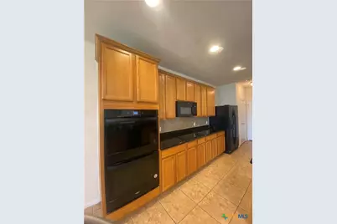
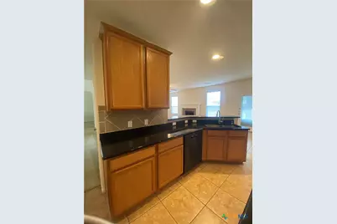
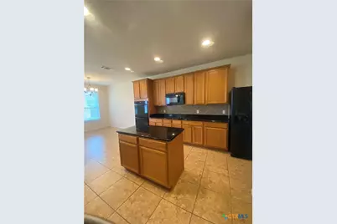
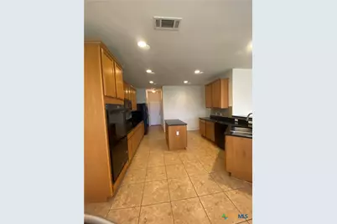
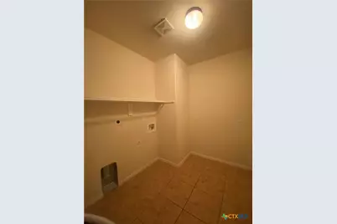
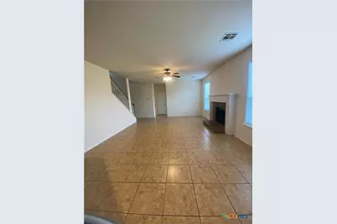
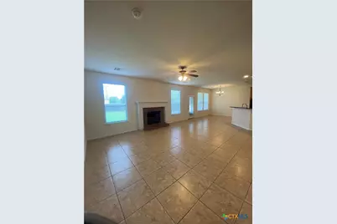
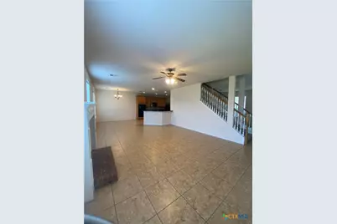
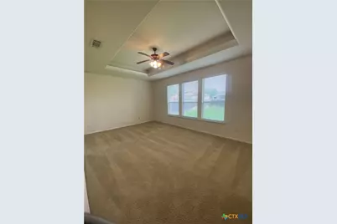
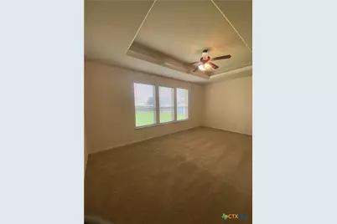
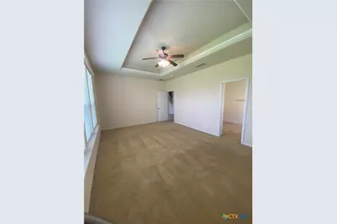
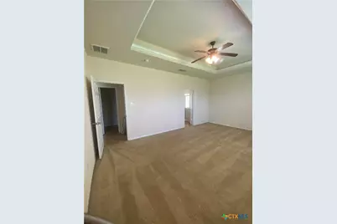
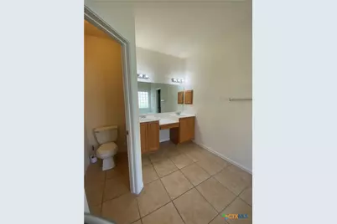
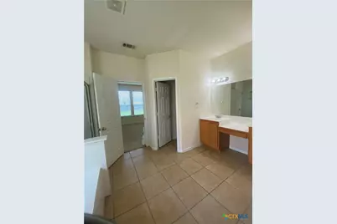
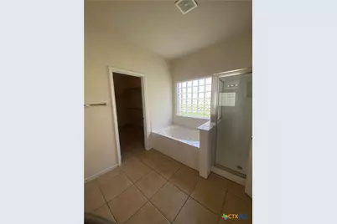
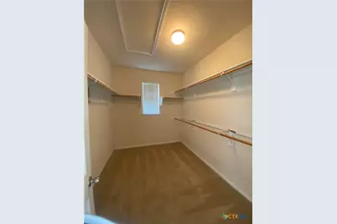
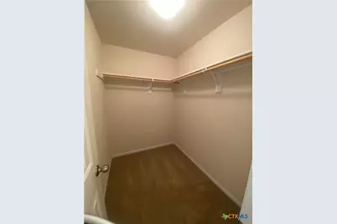
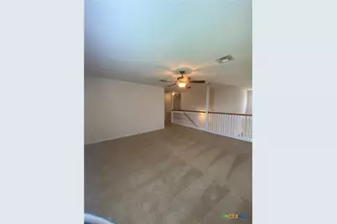
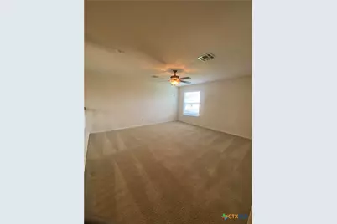
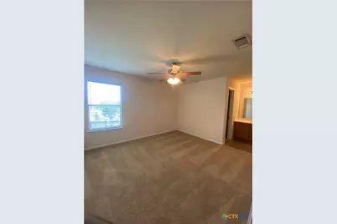
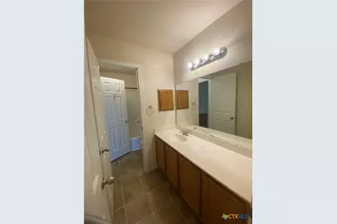
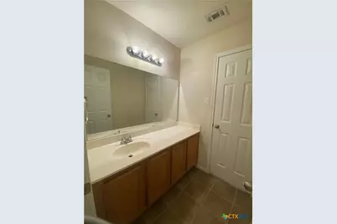
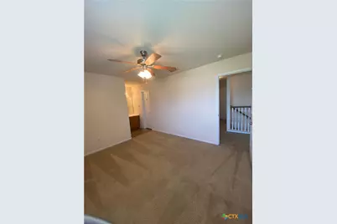
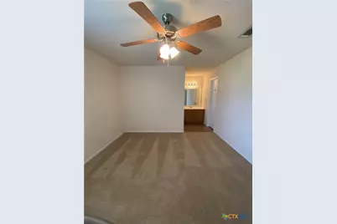
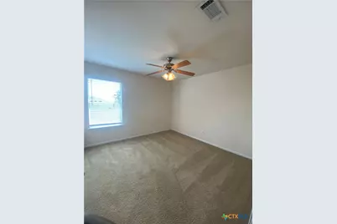
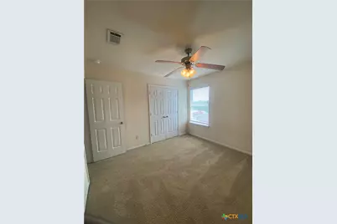
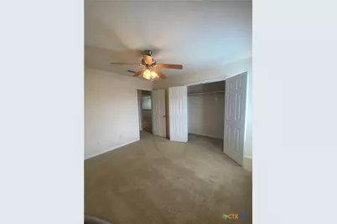
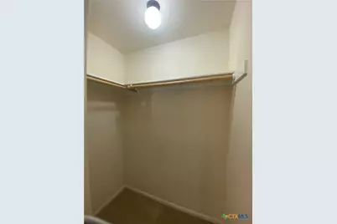
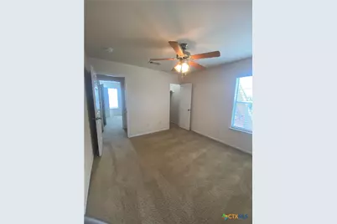
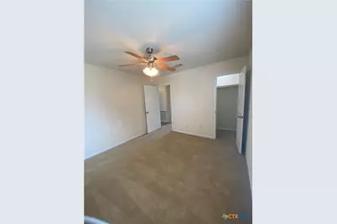
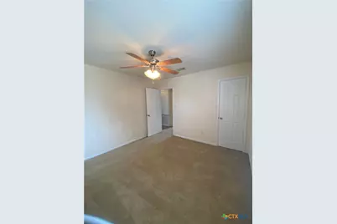
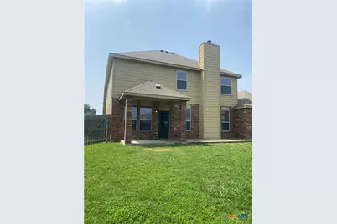
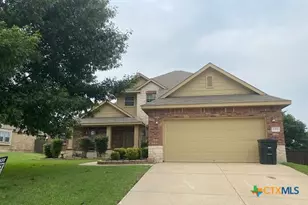
This spacious home, built in 2007, is located in White Rock Estates and is one of a kind! The beautiful facade and gorgeous landscaped yard are just the beginning. When you enter the home, you have a formal living room on your left and a formal dining room on your right. The dining room features box trim and chair railing to accent the walls. As you pass the stairs, you enter the family area with a wood-burning fireplace and upgraded tile floors. The kitchen is equipped with tile floors, granite countertops, and many upgrades, including a flat-top in-counter range, center island, double oven, dishwasher, above-range microwave, and side-by-side refrigerator. There is also a second tiled eat-in dining area beside the kitchen. The home features a laundry room, which includes a washer and dryer! The spacious primary bedroom is downstairs and features a step-up ceiling and an attached primary bathroom. The bathroom has custom height dual vanities, a large walk-in closet, a jetted tub, and a separate shower. Upstairs are the minor bedrooms, one of which has its own vanity before leading into the Jack-and-Jill bathroom, and even its own walk-in closet. The second floor also features a very spacious loft living area. Outside, there is a sprinkler system, extended patio, cedar privacy fence, and 10 X 10 custom-built storage shed. Centrally located and with easy access to shopping, parks, and great schools, this home is a must-see!
Full Property Details
Full Property Details for 6111 Graphite Dr
General
- Rent: $2,495
- Status: Active
- Type: Single Family
- Source: Central_Texas_MLS
- MLS ID: 620424
- Updated: 7/22/2026
- Added to Site: 61 day(s) ago
Rental Information
- Lease/Rent Term: 12 Months
- Lease Terms: Monthly
Interior
- Interior Features: Tray Ceiling(s), Ceiling Fan(s), Dining Area, Separate/Formal Dining Room, Double Vanity, Game Room, Jetted Tub, Primary Downstairs, Multiple Living Areas, MultipleDining Areas, Main Level Primary, Open Floorplan, Separate Shower, Tub Shower, Walk-In Closet(s), Breakfast Bar, Breakfast Area, Eat-in Kitchen, Granite Counters, Kitchen Island, Kitchen/Family Room Combo
- Fireplace: Yes
- Number of Fireplaces: 1
- Fireplace(s): Family Room, Wood Burning
- Appliances: Double Oven, Dishwasher, Electric Cooktop, Disposal, Refrigerator, Range Hood, Water Heater, Some Electric Appliances, Built-In Oven, Cooktop, Microwave
- Flooring: Carpet, Tile
Rooms
Bathrooms
- Total Bathrooms: 3
- Full Bathrooms: 2
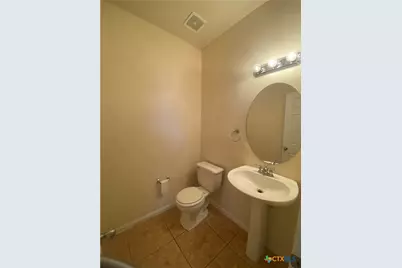
- Half Bathrooms: 1
Bedrooms
- Total Bedrooms: 4
Other Rooms
- Laundry: Washer Hookup, Electric Dryer Hookup, Laundry Room
Exterior
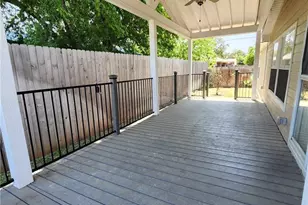
- Exterior Features: Covered Patio, Porch
- Porch/Patio/Deck: Covered, Patio, Porch
Parking
- Garage: Yes
- Attached garage: Yes
- Garage Spaces: 2
- Parking Features: Attached, Door-Single, Garage Faces Front, Garage, Garage Door Opener
Location
- County: Bell
- Subdivision: White Rock Estates Ph One
- Driving Directions: From I-14 in Killeen, take Rosewood Drive, south. Turn right on Graphite Drive and home will be on your right.
School Information
- Elem School District: Killeen ISD
- Midd School District: Killeen ISD
- High School District: Killeen ISD
Community
- Pets Allowed: Yes
Heating & Cooling
- Air Conditioning: Yes
- Cooling Type: Electric
- Heating Type: Electric
Utilities
- Water: Public
Structural Information
- Architectural Style: Traditional
- Construction: Brick, Stone Veneer
- Roof: Composition, Shingle
- Stories/Levels: 2
- Square Feet: 2,844
- Sq. Ft. Source: Appraiser
- Living Area: 2,844 Sq. Ft.
- Year Built: 2007
- Year Built Source: Assessor
Lot Features
- Lot Size (Acres): 0.2603
- Frontage: City Street, Paved
- Sidewalks: Yes
- Fencing (Description): Back Yard, Privacy, Wood
Financial Considerations
- Pet Deposit: $300
- Owner Pays: None
- Tenant Pays: All Utilities
Disclosures and Reports
- Legal Description: WHITE ROCK ESTATES PHASE ONE, BLOCK 007, LOT 0019
- Property ID: 353070
- Block: 7
- Lot Number: 19
Listed by Tri-City Property Management
Schools
Schools serving 6111 Graphite Dr
School District:Killeen Independent School District
| Name | Grades | Distance |
|---|---|---|
Timber Ridge Elementary School 5402 White Rock Drive, Killeen, TX 76542 | PK-5 | 0.7 mi |
Liberty Hill Middle School 4500 Kit Carson Trail, Killeen, TX 76542 | 6-8 | 0.8 mi |
Disclaimer:
School attendance boundaries provided by ATTOM Data Solutions and are for reference only. Contact the school directly to verify enrollment eligibility.
Price History for 6111 Graphite Dr
Date
Details
Price
Change
Source
7/22/2026
Listed
$2,495
—
MLS
Disclaimer: Historical sales information is derived from public records provided by the county offices. Information is not guaranteed and should be independently verified.

6111 Graphite Drive, Killeen, TX 76542 (MLS# 620424) is a Single Family property with 4 bedrooms, 2 full bathrooms and 1 partial bathroom. 6111 Graphite Drive is currently listed for rent at $2,495 and was received on July 22, 2026. Want to learn more about 6111 Graphite Drive? Do you have questions about finding other real estate for sale or rent in Killeen? You can browse all Killeen rentals or contact a Coldwell Banker agent to request more information.