This is a carousel with tiles that activate property listing cards. Use the previous and next buttons to navigate.
1/33
$289,000
This is a carousel with tiles that activate property listing cards. Use the previous and next buttons to navigate.
1/33
Property Description
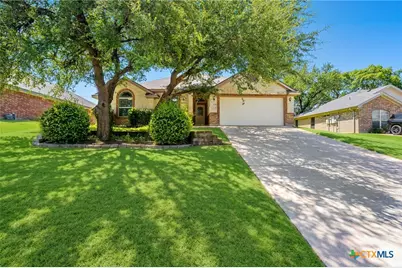
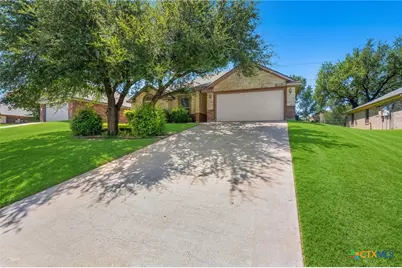
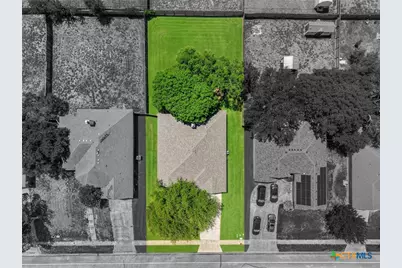
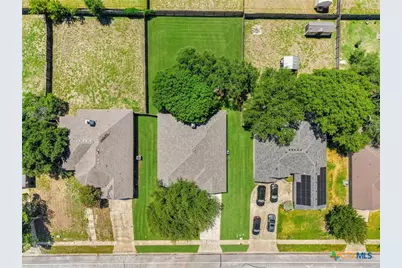
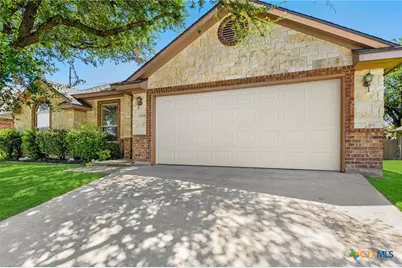
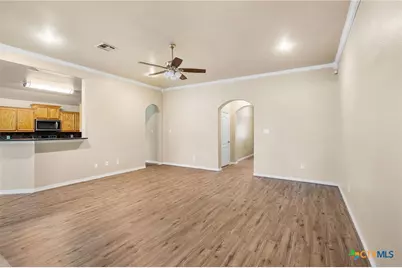
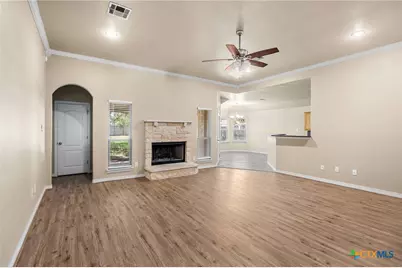
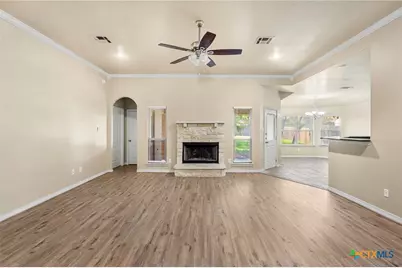
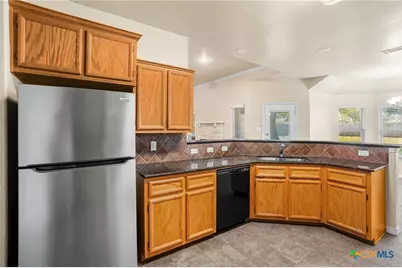
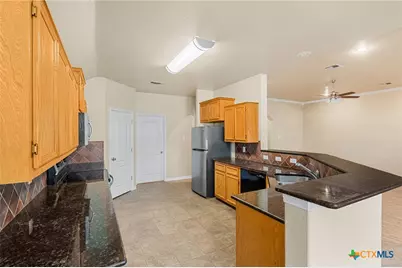
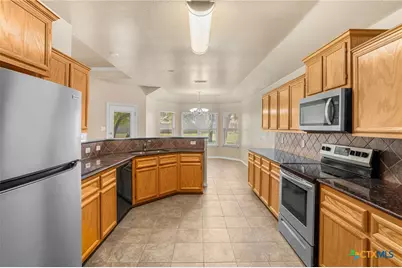
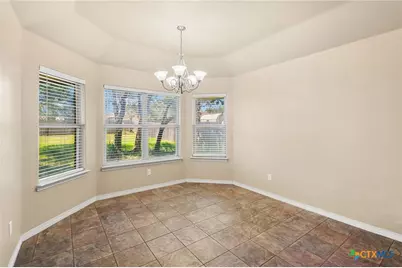
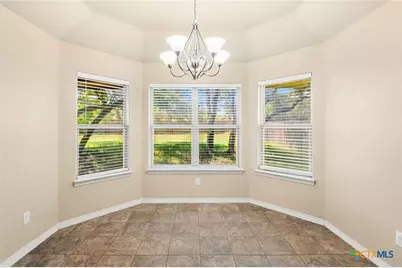
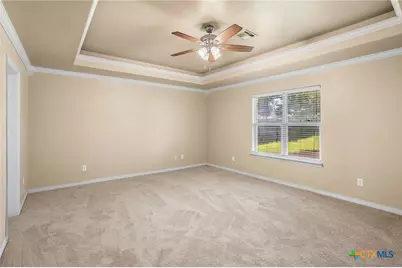
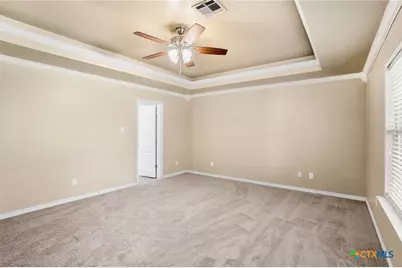
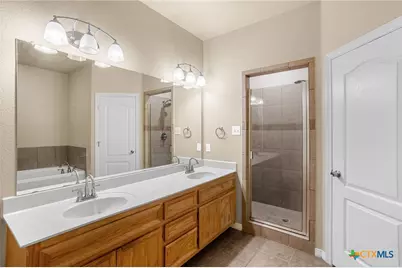
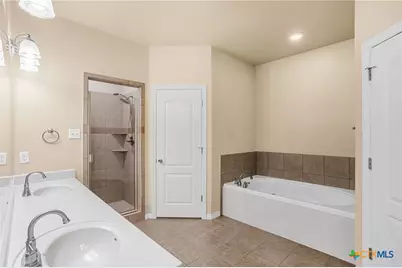
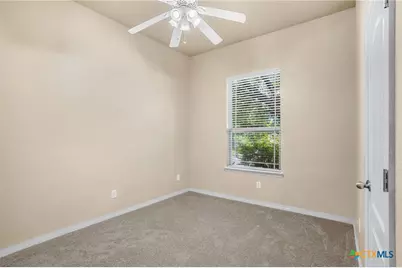
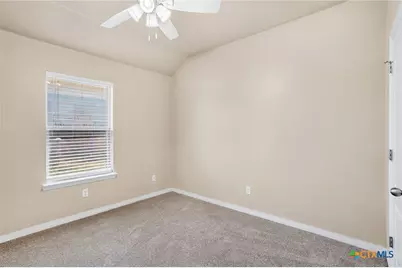
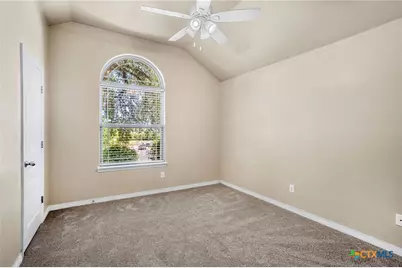
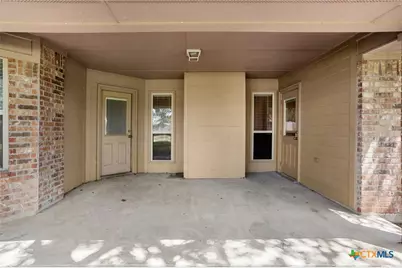
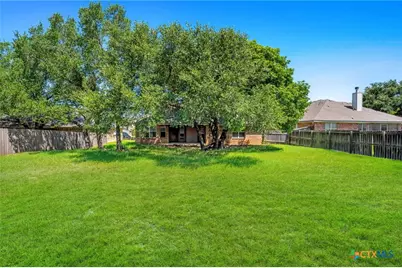
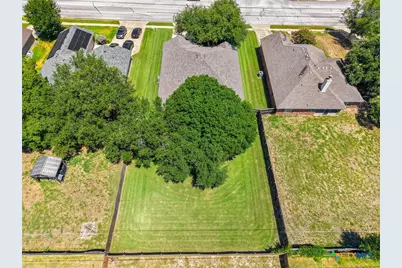
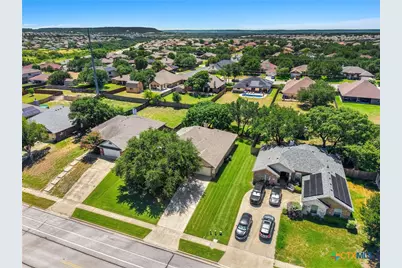
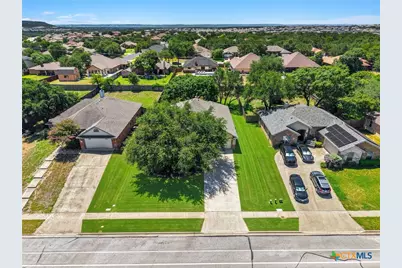
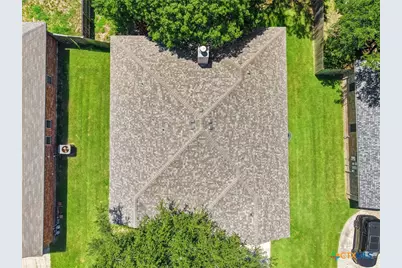
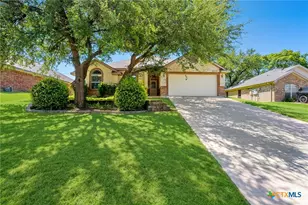
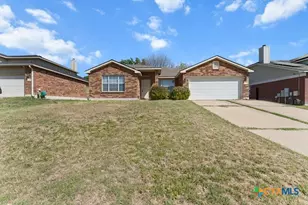
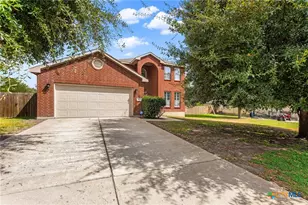
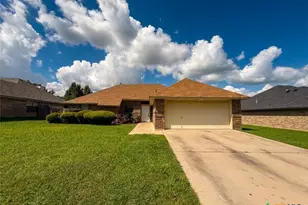
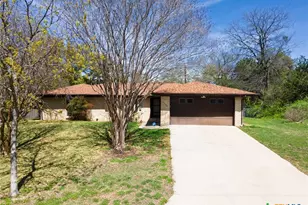
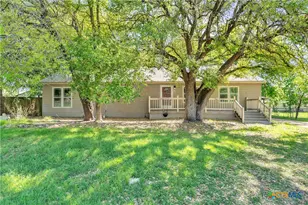
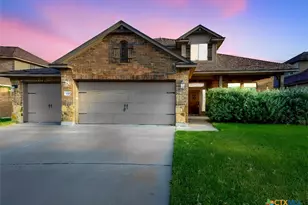
Beautifully Updated & Move-In Ready! This inviting 4-bedroom, 2-bathroom home offers 2,122 square feet of comfortable living space with fresh paint throughout, new LVP flooring in the living room and hallway, and new carpet in the bedrooms. The spacious living room features a cozy wood-burning fireplace, perfect for relaxing or entertaining. The well-appointed kitchen offers granite countertops, a pantry, and an abundance of counter space, making meal prep and entertaining a breeze. Retreat to the spacious primary suite, featuring an elegant tray ceiling and private access to the covered back patio-the perfect spot to enjoy your morning coffee or unwind at the end of the day. Major updates include a new roof and garage door, plus a new refrigerator and washer and dryer for added convenience. Outside, mature trees shade both the front and backyard, creating a peaceful setting for enjoying the outdoors. Conveniently located in Killeen with easy access to shopping, dining, parks, and Fort Hood, this home offers the perfect blend of comfort, style, and convenience. With thoughtful updates, spacious living areas, and desirable features throughout, this home is ready for you to move in and make it your own!
Full Property Details
Full Property Details for 6208 Sulfur Spring Dr
General
- Price: $289,000
- Status: Active
- Type: Single Family
- Source: Central_Texas_MLS
- MLS ID: 618905
- Updated: 7/30/2026
- Added to Site: 8 day(s) ago
Interior
- Number of Rooms: 1
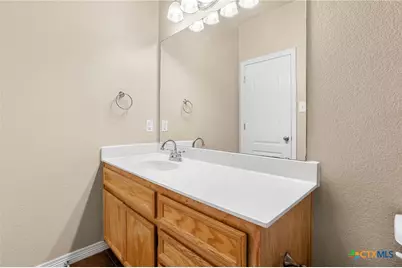
- Interior Features: Ceiling Fan(s), Crown Molding, Double Vanity, High Ceilings, Jetted Tub, Open Floorplan, Other, Recessed Lighting, See Remarks, Storage, Soaking Tub, Separate Shower, Tub Shower, Walk-In Closet(s), Window Treatments, Granite Counters, Kitchen/Family Room Combo, Kitchen/Dining Combo, Pantry
- Fireplace: Yes
- Number of Fireplaces: 1
- Fireplace(s): Living Room, Wood Burning
- Appliances: Dishwasher, Electric Range, Electric Water Heater, Microwave, Range
- Flooring: Carpet, Tile
Rooms
Bathrooms
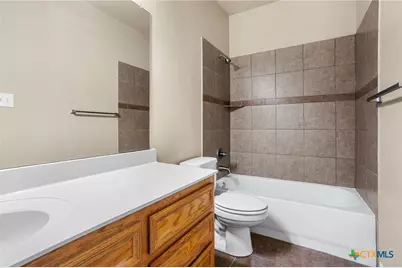
- Total Bathrooms: 2
- Full Bathrooms: 2
Bedrooms
- Total Bedrooms: 4
Other Rooms
- Laundry: Electric Dryer Hookup, Inside, Laundry Room
Additional Information
- Security/Safety: Smoke Detector(s)
Exterior
- Exterior Features: Covered Patio, Porch, Private Yard
- Porch/Patio/Deck: Covered, Patio, Porch
Parking
- Garage: Yes
- Attached garage: Yes
- Garage Spaces: 2
- Parking Features: Attached, Garage Faces Front, Garage
Location
- County: Bell
- Subdivision: White Rock Estates Ph Two
- Driving Directions: Stagecoach Road west, right on Platinum (entry to White Rock), left on Sulfur Springs, houses on right
School Information
- Elem School District: Killeen ISD
- Midd School District: Killeen ISD
- High School District: Killeen ISD
- Elementary School: Timber Ridge Elementary School
- Middle School: JDA Middle School
- High School: Chaparral High School
Heating & Cooling
- Central air: Yes
- Air Conditioning: Yes
- Cooling Type: Central Air, Electric
- Heating Type: Central, Electric
Utilities
- Sewer: Public Sewer
- Water: Public
- Utility Description: Trash Collection Public
Structural Information
- Architectural Style: Traditional
- Construction: Brick, Masonry, Stone Veneer
- Roof: Composition, Shingle
- Windows: Window Treatments
- Stories/Levels: 1
- Square Feet: 2,123
- Sq. Ft. Source: Appraiser
- Living Area: 2,123 Sq. Ft.
- Year Built: 2006
- Year Built Source: Assessor
- Property Condition: Resale
Lot Features
- Lot Size (Acres): 0.3099
- Frontage: City Street, Paved
- Sidewalks: Yes
- Fencing (Description): Back Yard, Wood
Financial Considerations
- Terms: Cash, Conventional, FHA, VA Loan
Disclosures and Reports
- Documents Avail.: Disclosure(s), Seller's Property Disclosure, Survey
- Legal Description: WHITE ROCK ESTATES PHASE TWO, BLOCK 019, LOT 0013
- Property ID: 368195
- Block: 19
- Lot Number: 13
Listed by All City Real Estate Ltd. Co

Get Pre-Approved Today
Schools
Schools serving 6208 Sulfur Spring Dr
School District:Killeen Independent School District
| Name | Grades | Distance |
|---|---|---|
Timber Ridge Elementary School 5402 White Rock Drive, Killeen, TX 76542 | PK-5 | 1 mi |
Liberty Hill Middle School 4500 Kit Carson Trail, Killeen, TX 76542 | 6-8 | 1.1 mi |
Disclaimer:
School attendance boundaries provided by ATTOM Data Solutions and are for reference only. Contact the school directly to verify enrollment eligibility.
Price & Sales History for 6208 Sulfur Spring Dr
Date
Details
Price
Change
Source
7/30/2026
Listed
$289,000
—
MLS
Disclaimer: Historical sales information is derived from public records provided by the county offices. Information is not guaranteed and should be independently verified.
Tax History
Tax History for 6208 Sulfur Spring Dr
Year
Property Taxes
Change
Tax Assessment
Change
2025
$6,138
8%
$304,998
—
2023
$5,666
—
$304,998
1%
2023
$5,666
3%
$303,276
15%
2022
$5,482
17%
$263,811
27%
2021
$4,690
-3%
$208,197
2%
2020
$4,820
11%
$203,145
22%
2018
$4,352
8%
$167,160
2%
2017
$4,032
3%
$164,247
3%
2016
$3,917
2%
$158,767
2%
2015
$3,853
-2%
$156,035
-1%
2019
$3,940
5%
$158,101
3%
2013
$3,747
—
$153,451
1%
2013
$3,747
—
$152,130
—
Disclaimer: Historical tax information is derived from public records provided by the county offices. Information is not guaranteed and should be independently verified.
Estimate the Cost
Estimate the Cost for 6208 Sulfur Spring Dr
6208 Sulfur Spring Drive, Killeen, TX 76542 (MLS# 618905) is a Single Family property with 4 bedrooms and 2 full bathrooms. 6208 Sulfur Spring Drive is currently listed for $289,000 and was received on July 30, 2026. Want to learn more about 6208 Sulfur Spring Drive? Do you have questions about finding other Single Family real estate for sale in Killeen? You can browse all Killeen real estate or contact a Coldwell Banker agent to request more information.