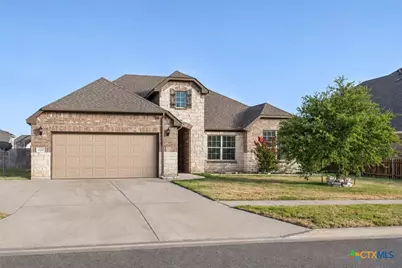
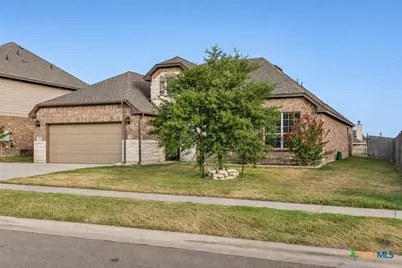
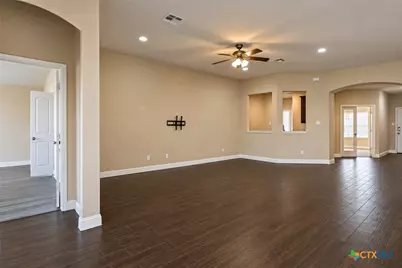
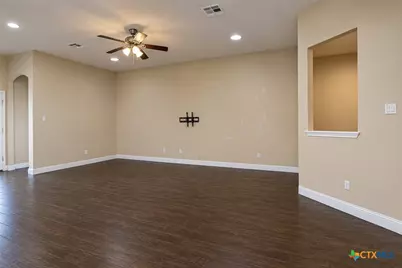
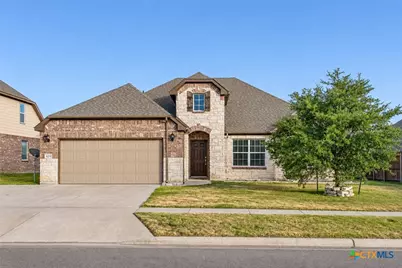
Full Property Details for 6210 Alabaster Dr
General
- Rent: $2,450
- Status: Active
- Type: Single Family
- Source: Central_Texas_MLS
- MLS ID: 629182
- Updated: 11/3/2026
- Added to Site: 11 day(s) ago
Rental Information
- Lease/Rent Term: 12 Months
- Lease Terms: Monthly
- Date Available: 8/7/2023
Interior
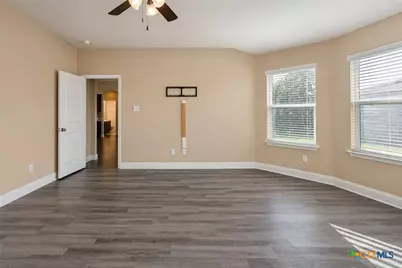
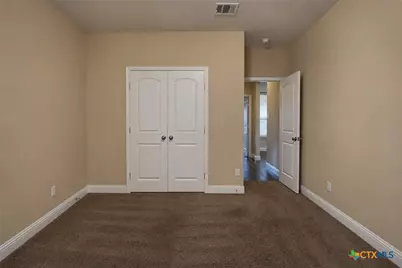
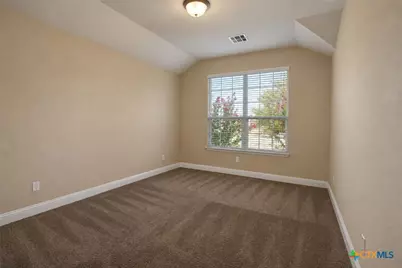
- Number of Rooms: 12
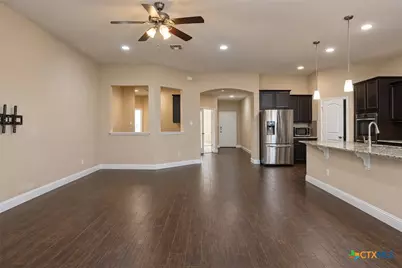
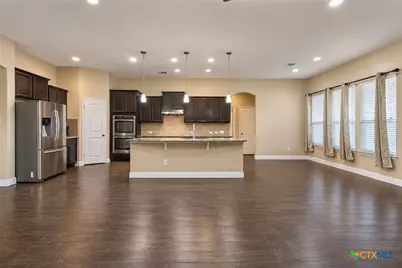
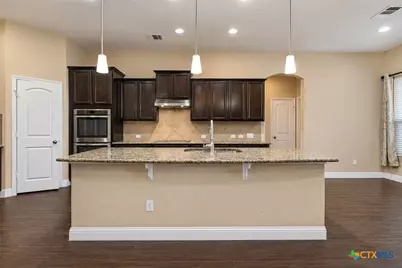
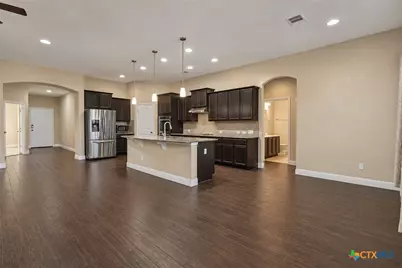
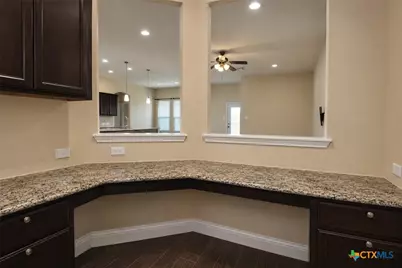
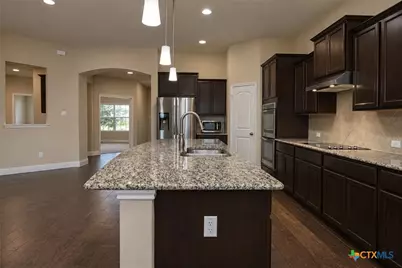
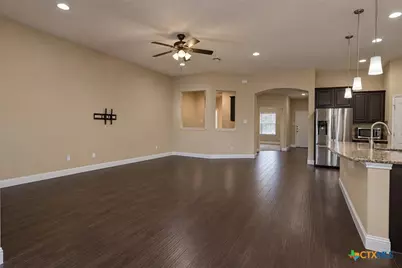
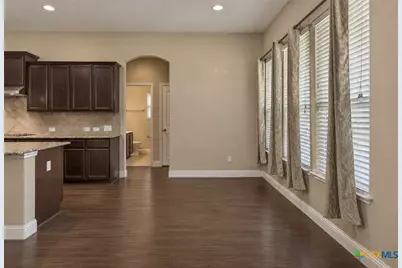
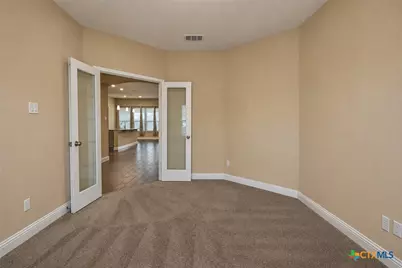
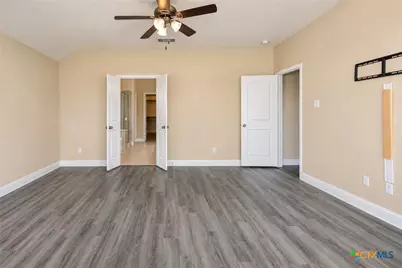
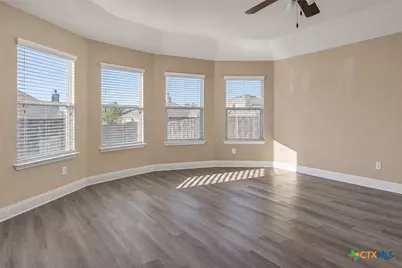
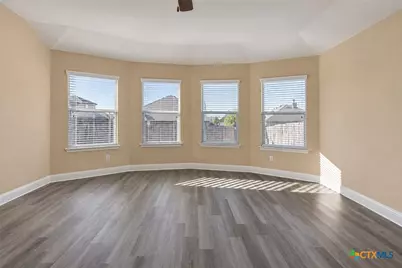
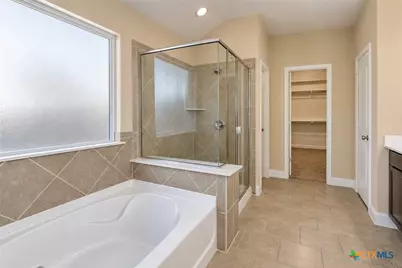
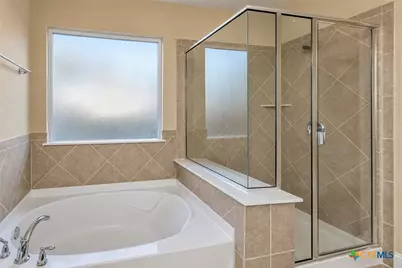
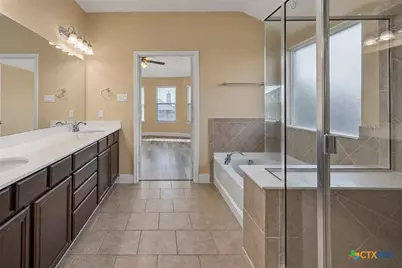
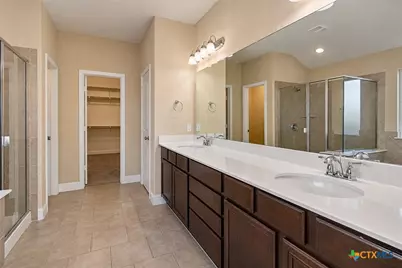
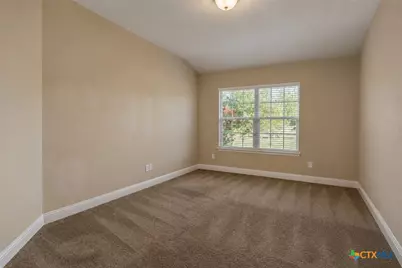
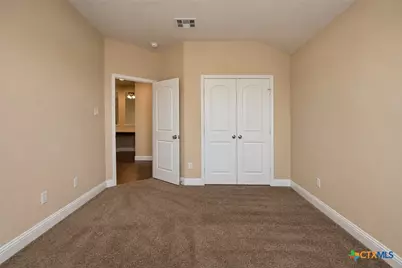
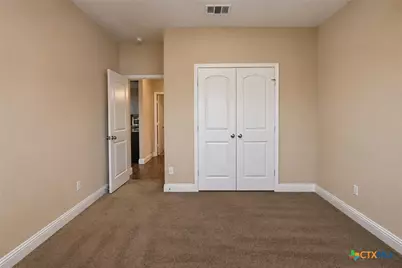
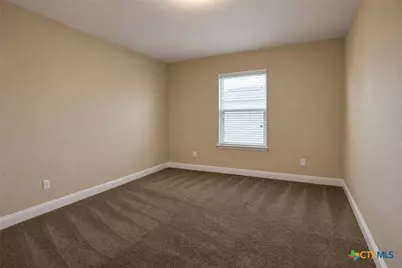
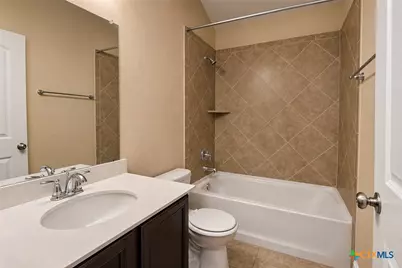
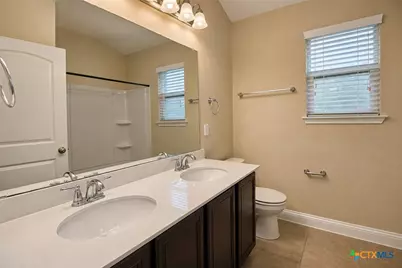
- Interior Features: Built-in Features, Ceiling Fan(s), Chandelier, Separate/Formal Dining Room, Double Vanity, Entrance Foyer, Garden Tub/Roman Tub, Home Office, Low Flow Plumbing Fixtures, Multiple Dining Areas, Open Floorplan, Pull Down Attic Stairs, Recessed Lighting, Split Bedrooms, Separate Shower, Smart Thermostat, Tub Shower, Vaulted Ceiling(s), Wired for Data, Walk-In Closet(s), Window Treatments
- Fireplace(s): None
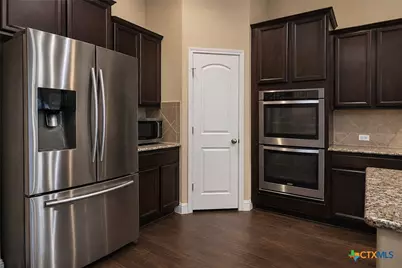
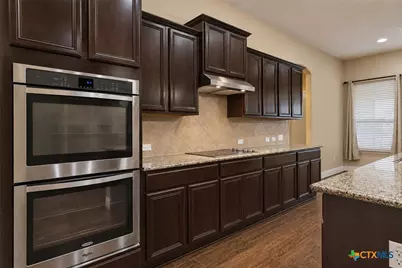
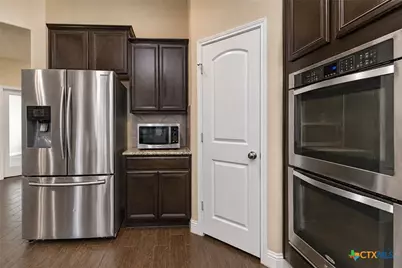
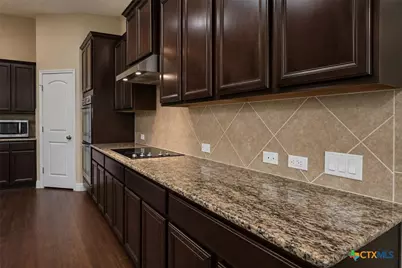
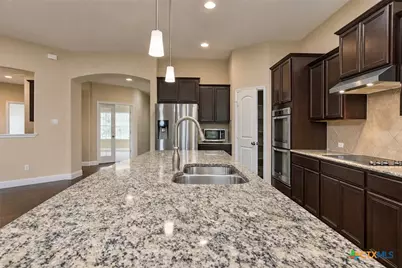
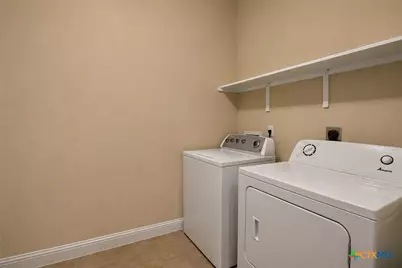
- Appliances: Double Oven, Dryer, Dishwasher, Electric Cooktop, Electric Water Heater, Disposal, Microwave, Refrigerator, Range Hood, Water Heater, Some Electric Appliances, Built-In Oven, Cooktop
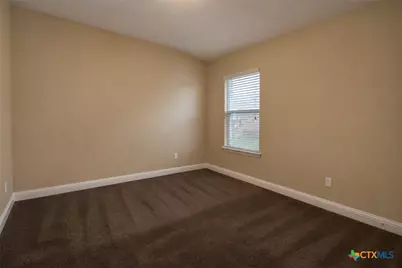
- Flooring: Carpet, Ceramic Tile
Rooms
- Total Bathrooms: 3
- Full Bathrooms: 3
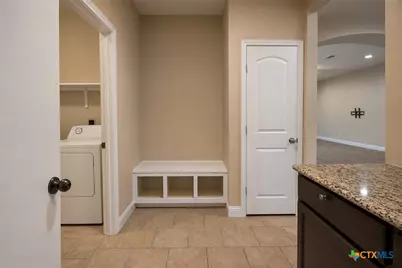
- Laundry: Washer Hookup, Electric Dryer Hookup, Laundry Room, Other, See Remarks
Additional Information
- Security/Safety: Smoke Detector(s)
- Equipment: Satellite Dish
Exterior
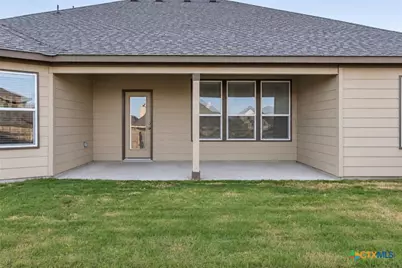
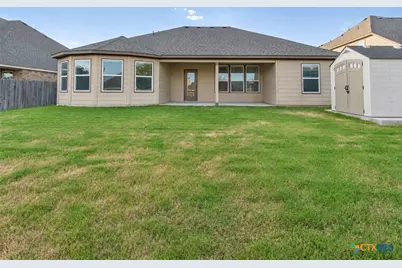
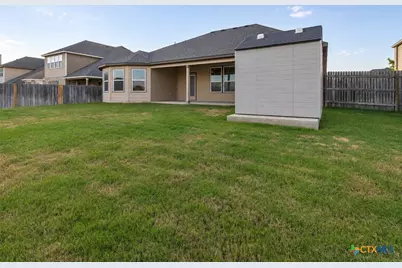
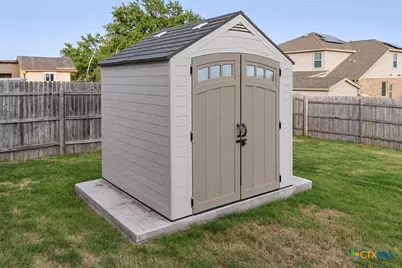
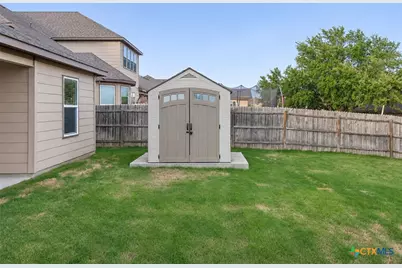
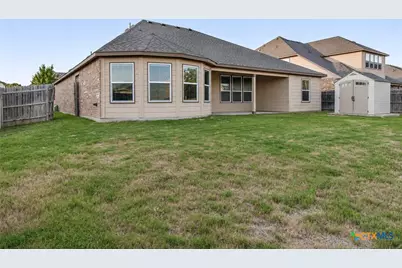
- Exterior Features: Covered Patio, Porch, Storage
- Porch/Patio/Deck: Covered, Patio, Porch
Parking
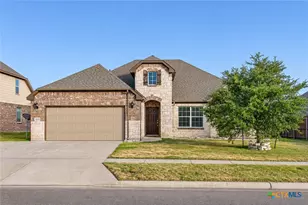
- Garage: Yes
- Garage Spaces: 2
Location
- County: Bell
- Subdivision: White Rock Estates Ph Eight
- Driving Directions: Hwy-190 to Rosewood, Right onto Alabaster, the house is on the Left.
- Direction Faces: West
School Information
- Elem School District: Killeen ISD
- Midd School District: Killeen ISD
- High School District: Killeen ISD
Heating & Cooling
- Central air: Yes
- Air Conditioning: Yes
- Cooling Type: Central Air, Electric, 1 Unit
- Heating Type: Central, Electric
Utilities
- Sewer: Public Sewer
- Water: Multiple Meters, Public
- Cable Available: Yes
- Utility Description: Cable Available, Electricity Available, High Speed Internet Available, Phone Available, Separate Meters, Underground Utilities
Structural Information
- Architectural Style: Spanish, Traditional
- Construction: Brick, Masonry
- Roof: Composition, Shingle
- Windows: Window Treatments
- Stories/Levels: 1
- Square Feet: 2,443
- Sq. Ft. Source: Appraiser
- Living Area: 2,443 Sq. Ft.
- Year Built: 2015
- Year Built Source: Assessor
Additional Structures
- Other Structures: Storage
Lot Features
- Lot Size (Acres): 0.22
- Lot Dimensions: 71 x 135
- Frontage: City Street, Asphalt
- Street Lights: Yes
- Fencing (Description): Back Yard, Privacy, Wood
Financial Considerations
- Owner Pays: None
- Tenant Pays: All Utilities, Cable TV, Electricity, Grounds Care, Pest Control, Sewer, Trash Collection, Water
Disclosures and Reports
- Legal Description: WHITE ROCK ESTATES PHASE EIGHT, BLOCK 022, LOT 0006
- Property ID: 396040
- Block: 22
- Lot Number: 6
Listed by Blessed Properties