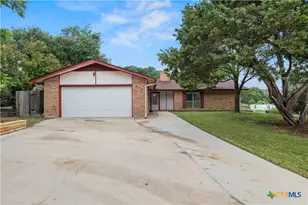
This is a carousel with tiles that activate property listing cards. Use the previous and next buttons to navigate.
1/27
$279,000 Just Listed
This is a carousel with tiles that activate property listing cards. Use the previous and next buttons to navigate.
1/27
Property Description
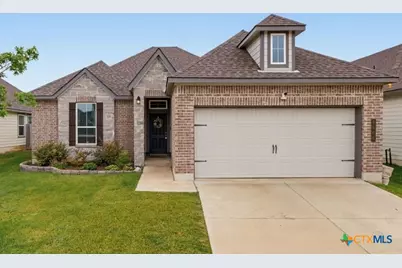
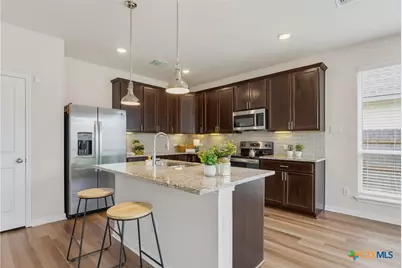
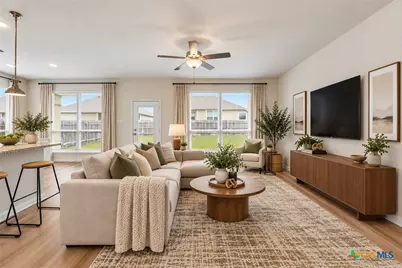
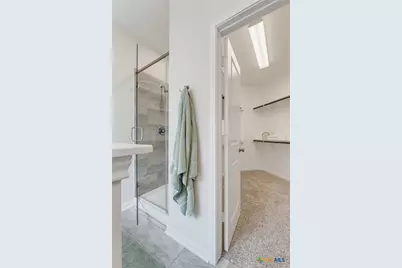
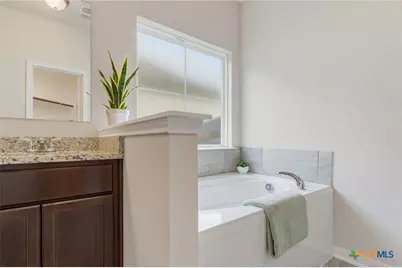
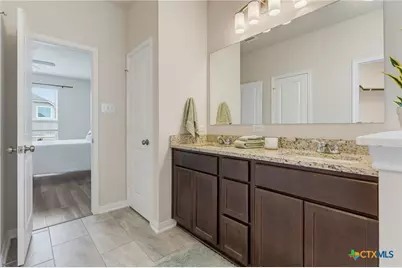
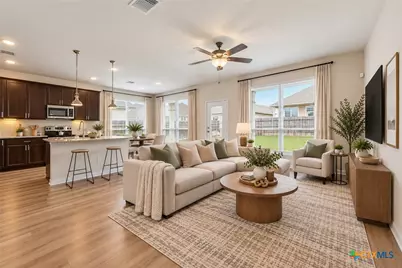
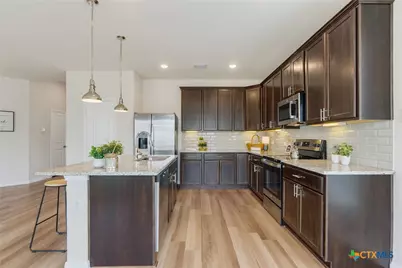
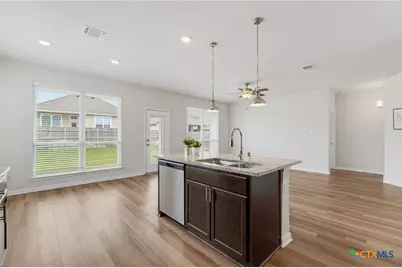
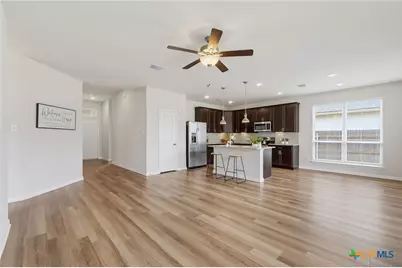
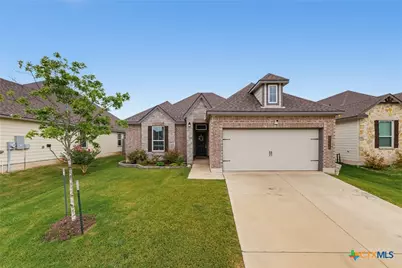
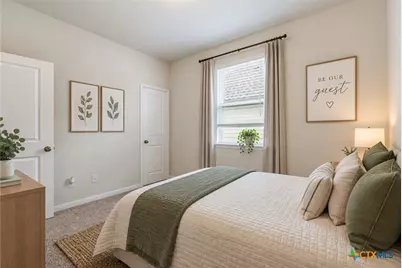
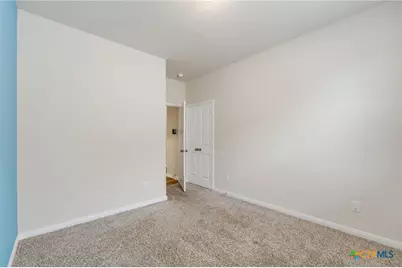
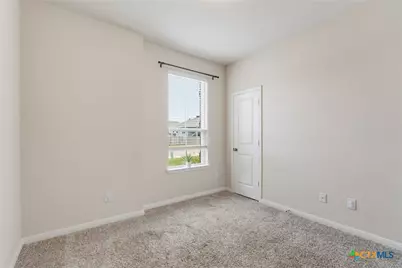
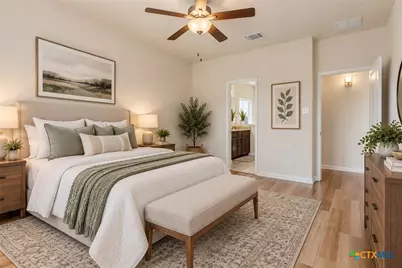
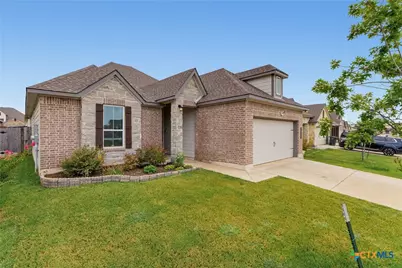
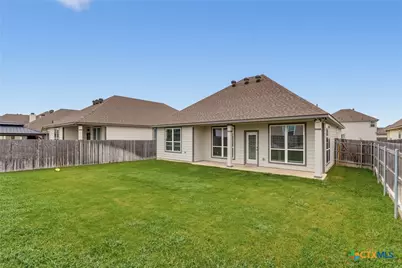
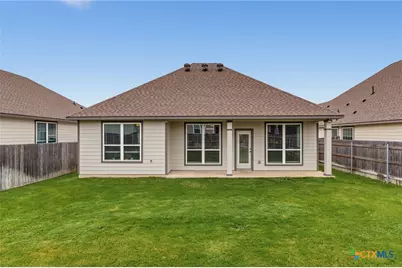
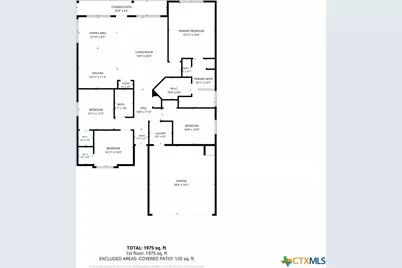
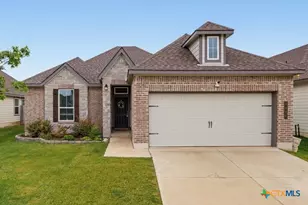
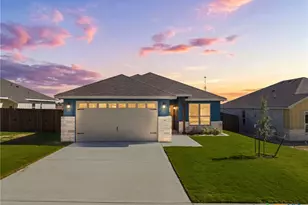
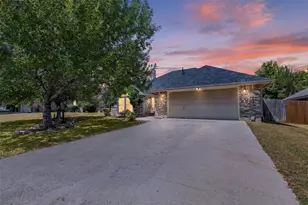
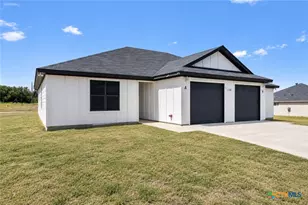
Welcome to Home Sweet Home! Built by Stylecraft Builders in 2022. This beautifully maintained 4 bedroom, 2 bath home offers 1,615 square feet of thoughtfully designed living space with a desirable split-bedroom floor plan that provides comfort and privacy. The heart of the home is the stunning open-concept kitchen, featuring a large granite island that's perfect for meal prep, casual dining, or entertaining guests. You'll love the abundance of cabinet storage, spacious walk-in pantry, stainless steel appliances, pendant lighting, under-cabinet lighting, and a stylish decorative tile backsplash that completes the space. The open layout flows seamlessly into the living and dining areas, making it easy to gather with family and friends. The spacious primary suite offers a relaxing retreat with a generous walk-in closet and an ensuite bath featuring dual vanities, a soaking tub, separate stand up shower, and linen closet space. The secondary bedrooms are all comfortably sized with walk-in closets, providing plenty of room for family, guests, or a home office. This meticulously cared-for home is truly move-in ready and offers the modern finishes today's buyers are searching for. Don't miss your opportunity to make this beautiful home yours-schedule your private showing with your favorite real estate agent today!
Full Property Details
Full Property Details for 6406 Golden Gate Dr
General
- Price: $279,000
- HOA FEE: $29/month
- HOA FEE FREQ.: Annually
- Status: Active
- Type: Single Family
- Source: Central_Texas_MLS
- MLS ID: 619891
- Updated: 7/17/2026
- Added to Site: 5 day(s) ago
Interior
- Interior Features: Ceiling Fan(s), Double Vanity, Garden Tub/Roman Tub, High Ceilings, Pull Down Attic Stairs, Separate Shower, Granite Counters, Kitchen Island, Kitchen/Family Room Combo, Kitchen/Dining Combo, Pantry
- Fireplace(s): None
- Appliances: Dishwasher, Exhaust Fan, Electric Range, Electric Water Heater, Disposal, Oven, Plumbed For Ice Maker, Refrigerator, Water Heater, Some Electric Appliances, Microwave, Range
- Flooring: Carpet, Laminate, Luxury Vinyl Plank
Rooms
Bathrooms
- Total Bathrooms: 2
- Full Bathrooms: 2
Bedrooms
- Total Bedrooms: 4
Other Rooms
- Laundry: Washer Hookup, Electric Dryer Hookup, Inside, Laundry Room
Exterior
- Exterior Features: Porch
- Porch/Patio/Deck: Covered, Porch
Parking
- Garage: Yes
- Garage Spaces: 2
Location
- County: Bell
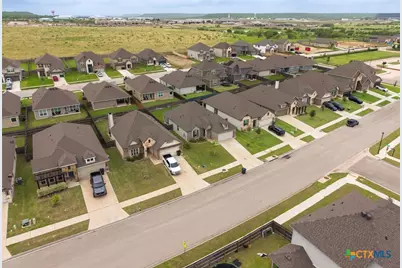
- Subdivision: Mcgregor Estates
- Driving Directions: Driving on i14 exit Clear Creek, head South, Pass Stan Schlueter, The next light is Golden Gate, Turn Right, house is on the left, sign on lot.
School Information
- Elem School District: Killeen ISD
- Midd School District: Killeen ISD
- High School District: Killeen ISD
- Elementary School: Pat Carney Elementary
- Middle School: Roy J Smith Middle School
- High School: Shoemaker High School
Community
- Association: Yes
- Assoc. Name: McGregor Estates HOA
Heating & Cooling
- Central air: Yes
- Air Conditioning: Yes
- Cooling Type: Central Air, Electric, 1 Unit
- Heating Type: Central, Electric
Utilities
- Sewer: Public Sewer
- Water: Public
- Utility Description: Electricity Available, Water Available
Structural Information
- Architectural Style: Traditional
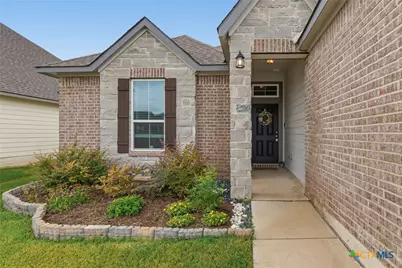
- Construction: Brick, Brick Veneer, Masonry
- Roof: Composition, Shingle
- Stories/Levels: 1
- Square Feet: 1,615
- Sq. Ft. Source: Appraiser
- Living Area: 1,615 Sq. Ft.
- Year Built: 2022
- Year Built Source: Assessor
- Property Condition: Resale
Lot Features
- Lot Size (Acres): 0.1487
- Frontage: City Street
- Sidewalks: Yes
- Fencing (Description): Back Yard, Privacy, Wood
Financial Considerations
- Association Fee: $350
- Assoc Fee Freq.: Annually
- Terms: Cash, Conventional, FHA, VA Loan
Disclosures and Reports
- Legal Description: MCGREGOR ESTATES PHASE THREE, BLOCK 011, LOT 0007
- Disclosures/Rstr.: Homestead Exemption
- Property ID: 499073
- Block: 11
- Lot Number: 7
Listed by All City Real Estate Ltd. Co

Get Pre-Approved Today
Schools
Schools serving 6406 Golden Gate Dr
School District:Killeen Independent School District
| Name | Grades | Distance |
|---|---|---|
Live Oak Ridge Middle School 2600 Robinett Road, Killeen, TX 76549 | 6-8 | 2.5 mi |
Robert M Shoemaker High School 3302 South Clear Creek Road, Killeen, TX 76549 | 9-12 | 1.7 mi |
Disclaimer:
School attendance boundaries provided by ATTOM Data Solutions and are for reference only. Contact the school directly to verify enrollment eligibility.
Price & Sales History for 6406 Golden Gate Dr
Date
Details
Price
Change
Source
7/17/2026
Listed
$279,000
—
MLS
Disclaimer: Historical sales information is derived from public records provided by the county offices. Information is not guaranteed and should be independently verified.
Tax History
Tax History for 6406 Golden Gate Dr
Year
Property Taxes
Change
Tax Assessment
Change
2025
$4,408
-15%
$281,877
—
2023
$5,211
—
$281,877
1%
2023
$5,211
1153%
$278,926
1295%
2022
$416
—
$20,000
—
Disclaimer: Historical tax information is derived from public records provided by the county offices. Information is not guaranteed and should be independently verified.
Estimate the Cost
Estimate the Cost for 6406 Golden Gate Dr
6406 Golden Gate Drive, Killeen, TX 76549 (MLS# 619891) is a Single Family property with 4 bedrooms and 2 full bathrooms. 6406 Golden Gate Drive is currently listed for $279,000 and was received on July 17, 2026. Want to learn more about 6406 Golden Gate Drive? Do you have questions about finding other Single Family real estate for sale in Killeen? You can browse all Killeen real estate or contact a Coldwell Banker agent to request more information.