This is a carousel with tiles that activate property listing cards. Use the previous and next buttons to navigate.
1/33
$285,000 Just Listed
This is a carousel with tiles that activate property listing cards. Use the previous and next buttons to navigate.
1/33
Property Description
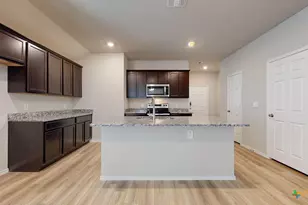
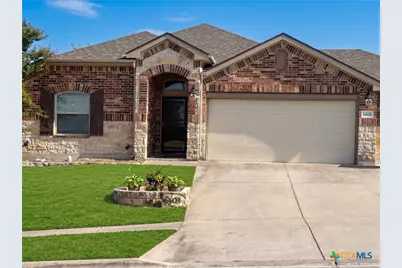
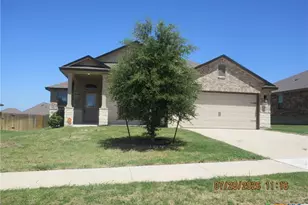
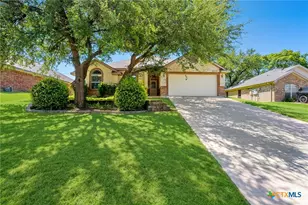
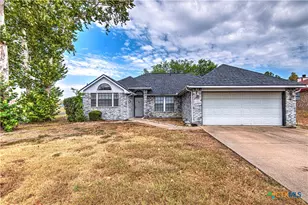
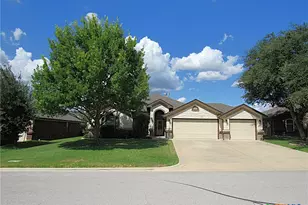
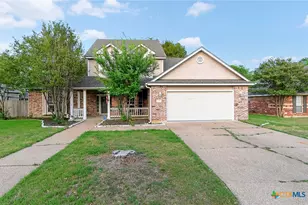
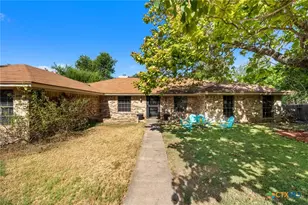
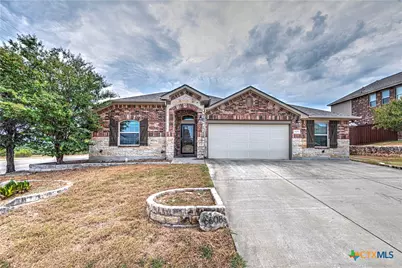
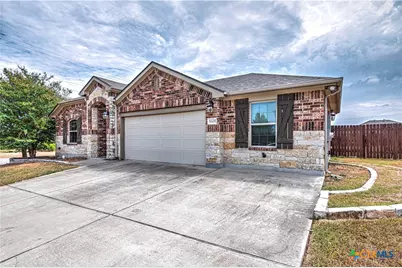
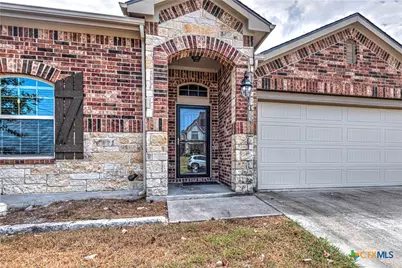
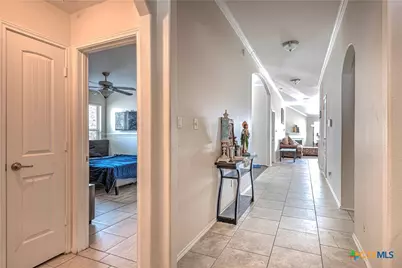
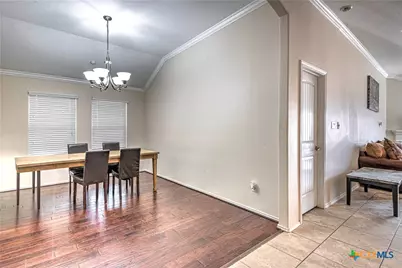
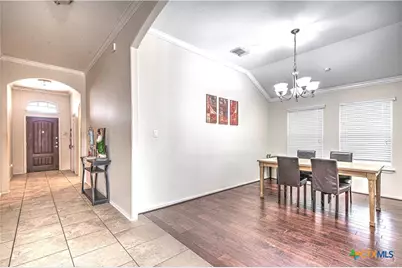
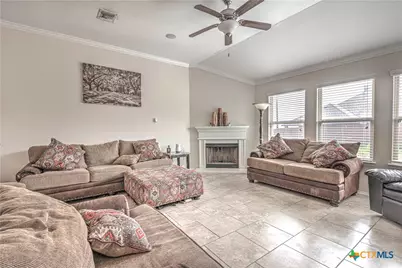
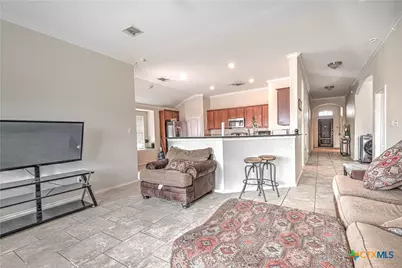
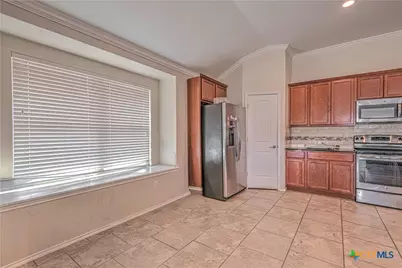
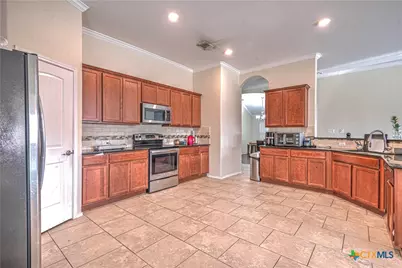
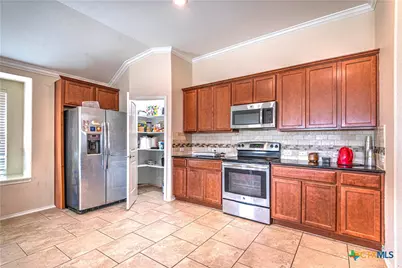
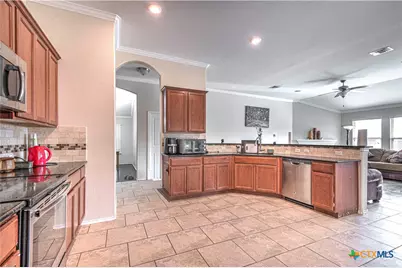
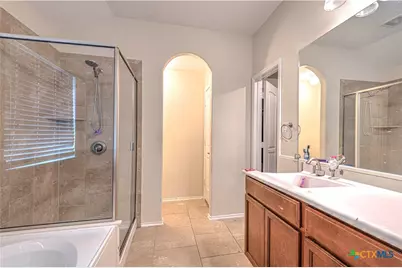
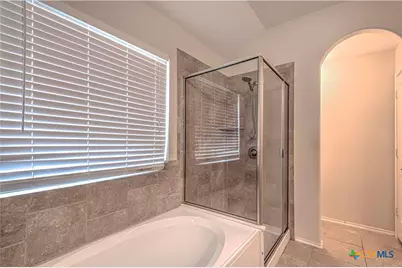
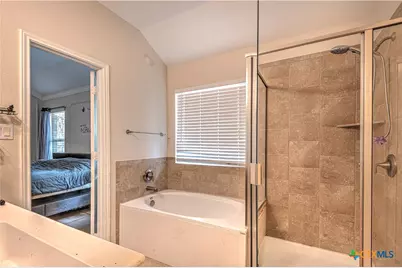
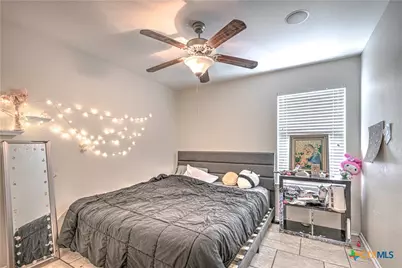
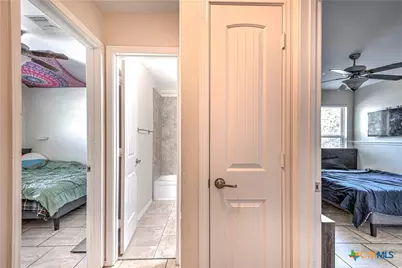
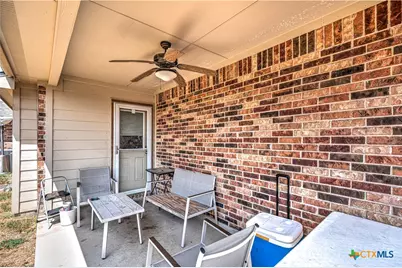
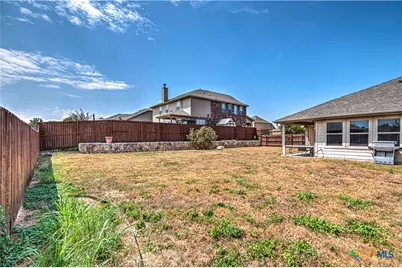
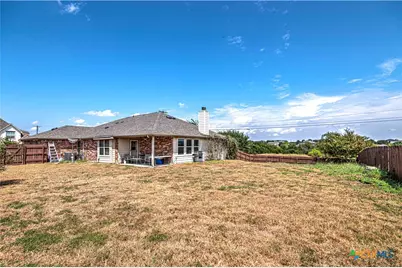
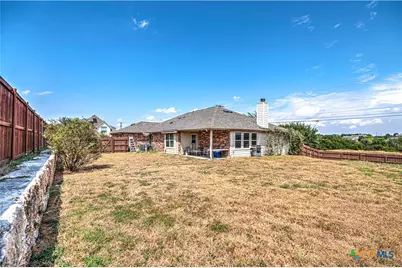
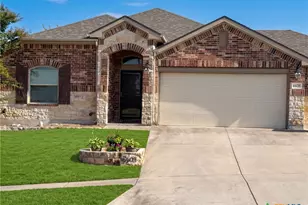
Rare opportunity in White Rock Estates - a former model home on a large corner lot, loaded with the upgraded finishes builders reserve for their showcase properties. The striking brick and stone exterior and oversized two-car garage set the tone, while inside you'll find high ceilings, crown molding, and abundant natural light throughout. The formal dining area features luxury vinyl plank flooring and an elegant chandelier, and the living room centers on a cozy corner fireplace. The chef's kitchen delivers with granite countertops, stainless steel appliances, custom tiled backsplash, raised breakfast bar, walk-in pantry, and recessed lighting - an entertainer's dream layout that flows seamlessly from room to room. This home is currently leased at $2,000/month through January 2027, making it an excellent fit for two types of buyers: an investor seeking immediate, proven rental income in one of Killeen's most desirable neighborhoods, or a future owner-occupant who can purchase now, collect $2,000/month in the meantime, and move into their dream home when the lease concludes. Either way, you're securing a standout property in White Rock Estates at today's prices. Don't miss it.
Full Property Details
Full Property Details for 6608 Serpentine Dr
General
- Price: $285,000
- Status: Active
- Type: Single Family
- Source: Central_Texas_MLS
- MLS ID: 621760
- Updated: 9/5/2026
- Added to Site: 4 day(s) ago
Interior
- Number of Rooms: 5
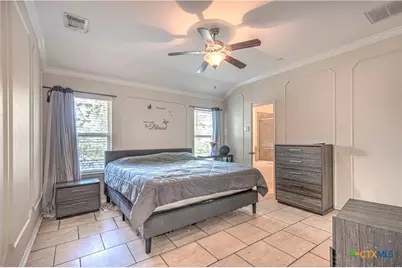
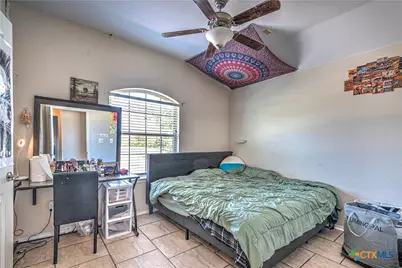
- Interior Features: All Bedrooms Down, Ceiling Fan(s), Dining Area, Separate/Formal Dining Room, Double Vanity, MultipleDining Areas, Other, See Remarks, Tub Shower, Walk-In Closet(s), Eat-in Kitchen, Granite Counters, Kitchen Island, Kitchen/Family Room Combo, Bar
- Fireplace: Yes
- Number of Fireplaces: 1
- Fireplace(s): Great Room
- Appliances: Dryer, Dishwasher, Electric Range, Electric Water Heater, Ice Maker, Some Electric Appliances, Built-In Oven, Microwave
- Flooring: Carpet, Ceramic Tile
Rooms
Bathrooms
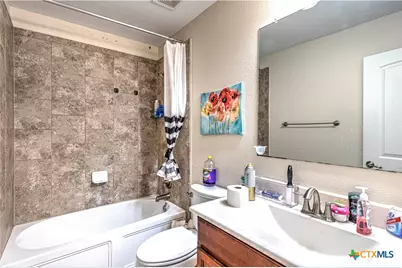
- Total Bathrooms: 2
- Full Bathrooms: 2
Bedrooms
- Total Bedrooms: 4
Other Rooms
- Laundry: Washer Hookup, Electric Dryer Hookup, Laundry in Utility Room, Lower Level, Laundry Room
Exterior
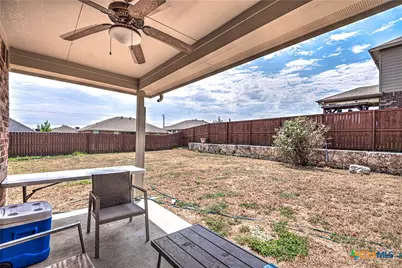
- Exterior Features: Covered Patio, Porch
- Porch/Patio/Deck: Covered, Patio, Porch
Parking
- Garage: Yes
- Garage Spaces: 2
Location
- County: Bell
- Subdivision: White Rock Estates Ph Eight
- Driving Directions: Take I-14 to Rosewood and go out Rosewood until you reach Serpentine which turns off to the right. House is on the left ccorner.
School Information
- Elem School District: Killeen ISD
- Midd School District: Killeen ISD
- High School District: Killeen ISD
- Elementary School: Maude Moore Wood Elementary School
- Middle School: Liberty Hill Middle School
- High School: Chaparral High School
Heating & Cooling
- Air Conditioning: Yes
- Cooling Type: 1 Unit
- Heating Type: Electric
Utilities
- Sewer: Public Sewer
- Water: Public
- Cable Available: Yes
- Utility Description: Cable Available, Electricity Available, High Speed Internet Available, Trash Collection Public
Structural Information
- Architectural Style: Ranch, Traditional
- Construction: Brick
- Roof: Composition, Shingle
- Stories/Levels: 1
- Square Feet: 2,010
- Sq. Ft. Source: Appraiser
- Living Area: 2,010 Sq. Ft.
- Year Built: 2013
- Year Built Source: Assessor
- Property Condition: Resale
Lot Features
- Lot Size (Acres): 0.2835
- Frontage: City Street
- Fencing (Description): Wood
Financial Considerations
- Terms: Cash, Conventional, FHA, Texas Vet, VA Loan
Disclosures and Reports
- Documents Avail.: Disclosure(s), Seller's Property Disclosure
- Legal Description: WHITE ROCK ESTATES PHASE EIGHT, BLOCK 025, LOT 0014
- Property ID: 396121
- Block: 25
- Lot Number: 14
Listed by Homevets Realty Llc
Get Pre-Approved Today
Schools
Schools serving 6608 Serpentine Dr
School District:Killeen Independent School District
| Name | Grades | Distance |
|---|---|---|
Liberty Hill Middle School 4500 Kit Carson Trail, Killeen, TX 76542 | 6-8 | 1.6 mi |
Disclaimer:
School attendance boundaries provided by ATTOM Data Solutions and are for reference only. Contact the school directly to verify enrollment eligibility.
Price & Sales History for 6608 Serpentine Dr
Date
Details
Price
Change
Source
9/05/2026
Listed
$285,000
—
MLS
Disclaimer: Historical sales information is derived from public records provided by the county offices. Information is not guaranteed and should be independently verified.

Tax History
Tax History for 6608 Serpentine Dr
Year
Property Taxes
Change
Tax Assessment
Change
2024
$6,357
1%
$323,439
—
2023
$6,295
—
$323,000
-4%
2023
$6,295
11%
$336,918
24%
2022
$5,655
-2%
$272,146
7%
2021
$5,743
19%
$254,945
25%
2020
$4,841
-25%
$204,032
-18%
2018
$6,477
-3%
$248,808
-8%
2017
$6,670
32%
$271,710
33%
2016
$5,046
-14%
$204,495
-14%
2019
$5,893
30%
$236,451
29%
2015
$4,516
5407%
$182,866
-1%
2013
$82
—
$185,498
5479%
2013
$82
—
$3,325
—
Disclaimer: Historical tax information is derived from public records provided by the county offices. Information is not guaranteed and should be independently verified.
Estimate the Cost
Estimate the Cost for 6608 Serpentine Dr
6608 Serpentine Drive, Killeen, TX 76542 (MLS# 621760) is a Single Family property with 4 bedrooms and 2 full bathrooms. 6608 Serpentine Drive is currently listed for $285,000 and was received on September 05, 2026. Want to learn more about 6608 Serpentine Drive? Do you have questions about finding other Single Family real estate for sale in Killeen? You can browse all Killeen real estate or contact a Coldwell Banker agent to request more information.