This is a carousel with tiles that activate property listing cards. Use the previous and next buttons to navigate.
1/35
$335,000
This is a carousel with tiles that activate property listing cards. Use the previous and next buttons to navigate.
1/35
Property Description
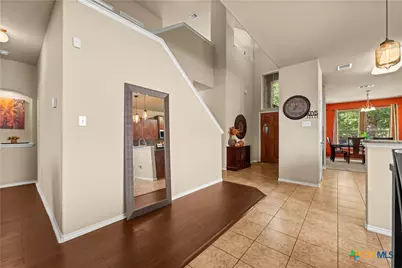
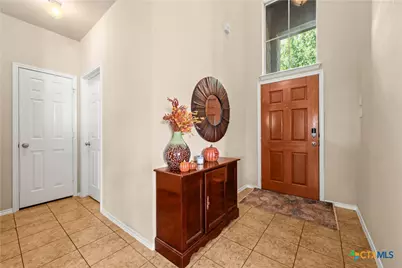
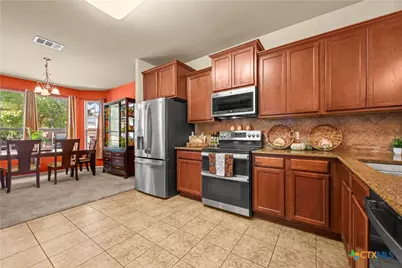
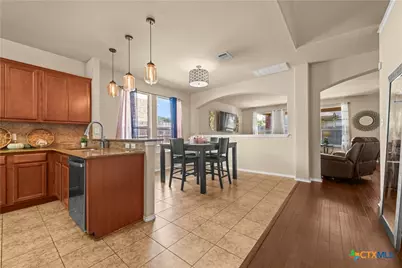
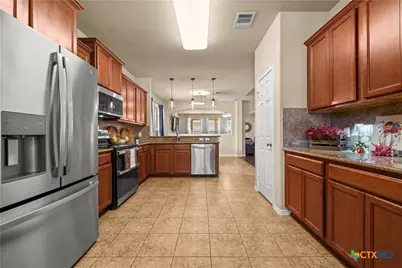
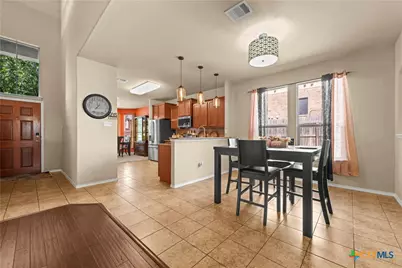
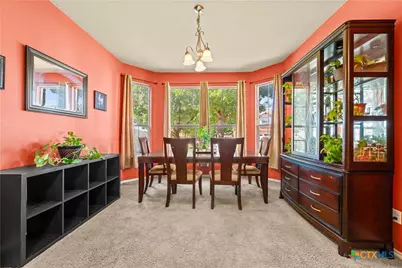
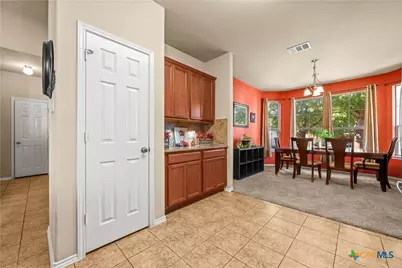
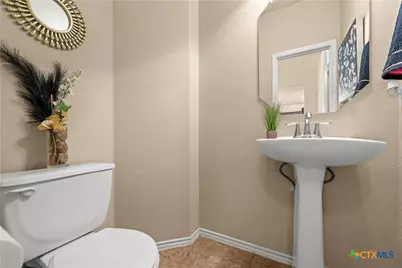
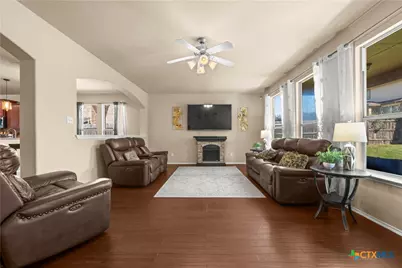
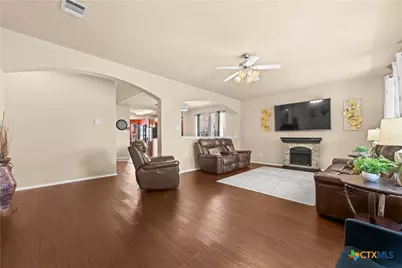
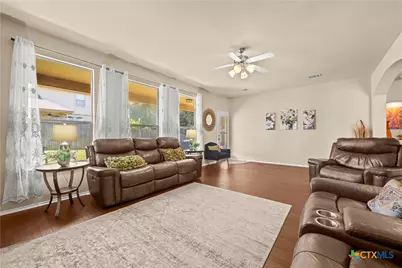
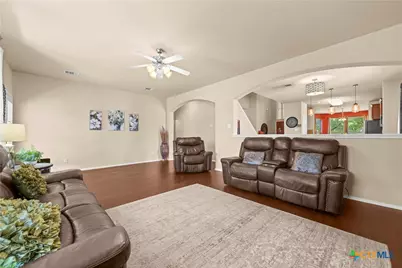
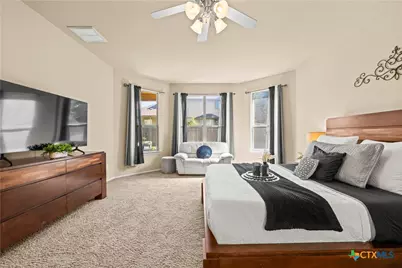
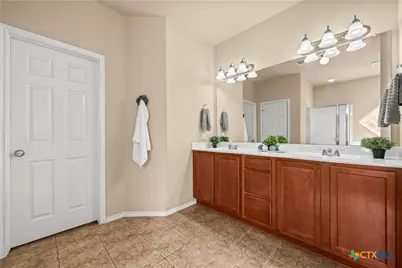
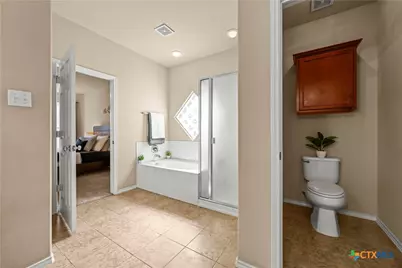
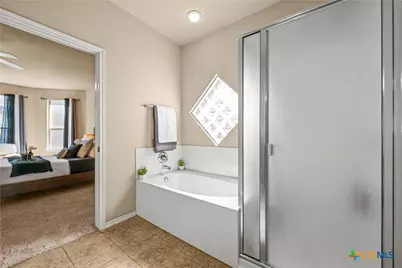
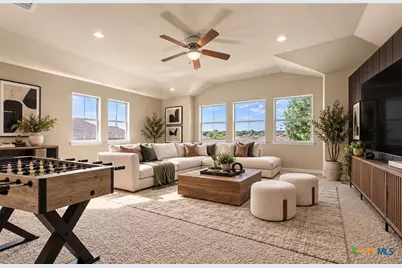
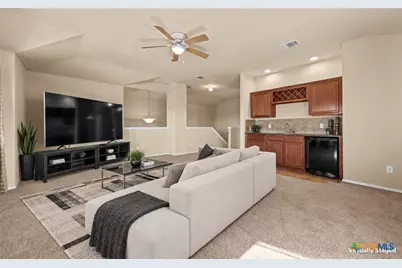
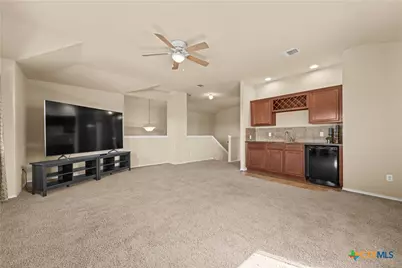
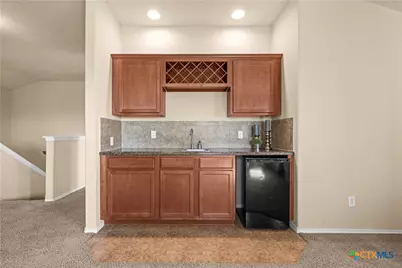
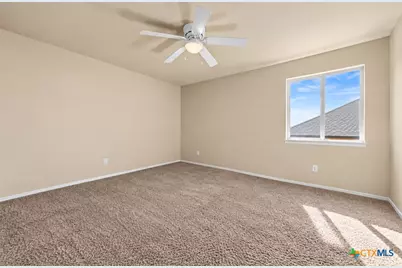
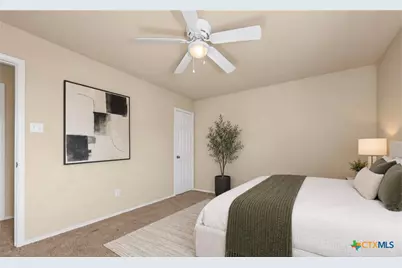
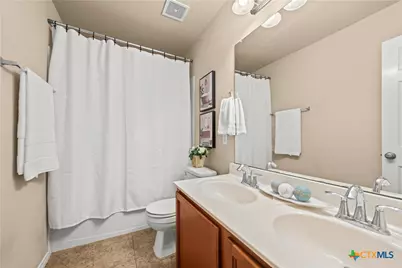
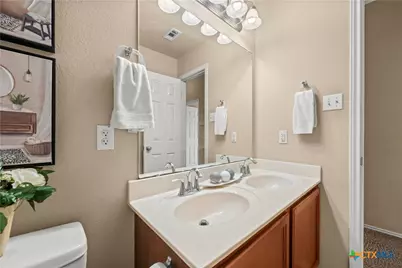
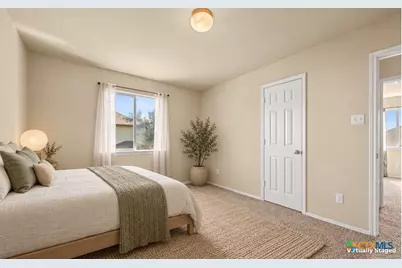
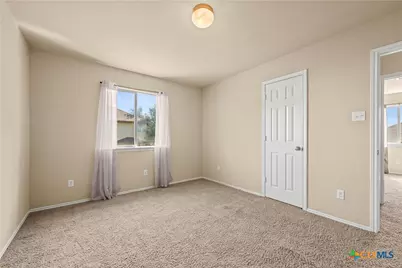
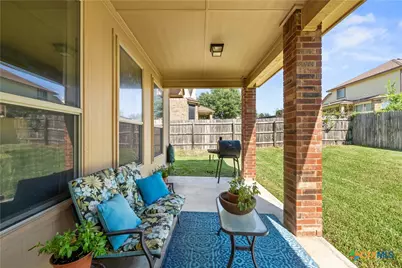
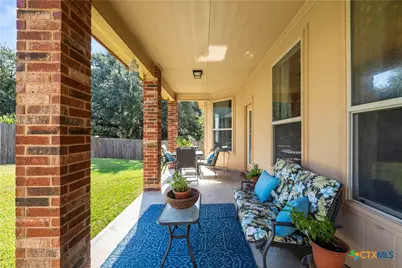
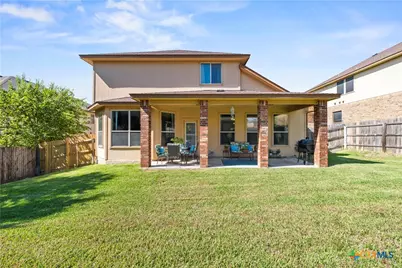
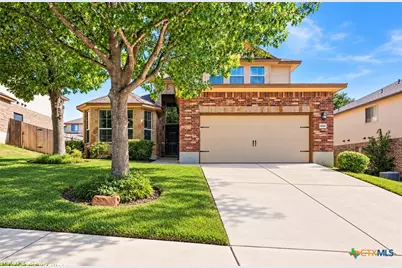
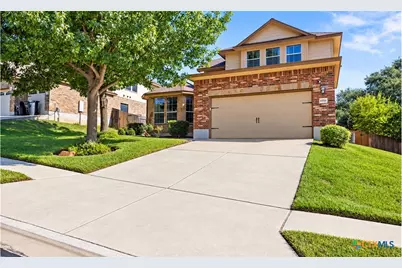
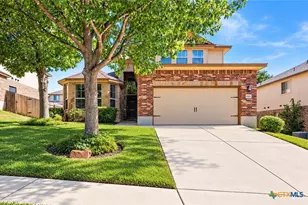
Welcome home to this inviting two-story home featuring a desirable main-level primary suite and spacious upstairs living! The primary bedroom offers beautiful bay windows and a private ensuite bath complete with a double vanity, separate tub and shower, and a large walk-in closet. Upstairs, you'll find three generously sized secondary bedrooms, each with its own walk-in closet, plus an expansive game room with a wet bar-perfect for entertaining, game nights, or relaxing with family and friends. The open living area provides a comfortable setting for everyday living, while the kitchen features rich wood cabinetry, ample counter space, and a functional layout. Recent updates include matching stainless steel appliances, with the dishwasher, oven, and microwave replaced in 2026, along with an upgraded stainless steel sink and faucet. The main living areas were repainted in Summer 2026, and upgraded lighting fixtures add a refreshed touch. Outside, enjoy the attractive brick-and-stone exterior, mature shade tree, landscaped yard, extended, covered back patio with brick columns and extended driveway leading to the two-car garage. Additional peace of mind comes with a Choice Home Warranty. With a low 2.0 property tax rate and a versatile floor plan offering room to spread out, this home is ready for its next chapter!
Full Property Details
Full Property Details for 6906 Osbaldo Dr
General
- Price: $335,000
- HOA FEE: $27/month
- Status: Active
- Type: Single Family
- Source: Central_Texas_MLS
- MLS ID: 627609
- Updated: 10/21/2026
- Added to Site: 25 day(s) ago
Interior
- Number of Rooms: 3
- Interior Features: Wet Bar, Ceiling Fan(s), Carbon Monoxide Detector, Dining Area, Separate/Formal Dining Room, Double Vanity, Entrance Foyer, Game Room, Garden Tub/Roman Tub, High Ceilings, Primary Downstairs, Multiple Living Areas, MultipleDining Areas, Main Level Primary, Open Floorplan, Pull Down Attic Stairs, Recessed Lighting, Separate Shower, Walk-In Closet(s), Window Treatments, Breakfast Bar
- Fireplace(s): None
- Appliances: Double Oven, Dishwasher, Electric Range, Electric Water Heater, Disposal, Refrigerator, Vented Exhaust Fan, Water Heater, Some Electric Appliances, Microwave, Range
- Flooring: Bamboo, Carpet, Tile
Rooms
Bathrooms
- Total Bathrooms: 3
- Full Bathrooms: 2
- Half Bathrooms: 1
Bedrooms
- Total Bedrooms: 4
Other Rooms
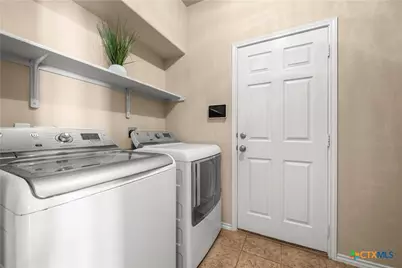
- Laundry: Washer Hookup, Electric Dryer Hookup, Inside, Laundry in Utility Room, Main Level, Laundry Room
Additional Information
- Security/Safety: Smoke Detector(s)
Exterior
- Exterior Features: Covered Patio, Porch, Private Yard
- Porch/Patio/Deck: Covered, Patio, Porch
Parking
- Garage: Yes
- Attached garage: Yes
- Garage Spaces: 2
- Parking Features: Attached, Door-Single, Garage Faces Front, Garage
Location
- County: Bell
- Subdivision: Spanish Oaks
- Driving Directions: Head West Hwy 195 coming from Georgetown, Turn right onto Chaparral Rd, Turn left onto Trimmier Rd, Turn right onto E Stagecoach Rd/Stagecoach Line Rd, Continue straight onto E Trimmier Rd, Turn left onto Sulfur Spring Dr, Turn right onto Osbaldo Dr, 6906 Osbaldo will be on your LEFT.
School Information
- Elem School District: Killeen ISD
- Midd School District: Killeen ISD
- High School District: Killeen ISD
- Elementary School: Timber Ridge Elementary School
- Middle School: Liberty Hill Middle School
- High School: Chaparral High School
Community
- Association: Yes
- Assoc. Name: Spanish Oaks HOA
- Assoc. Fees Include: Other, See Remarks
Heating & Cooling
- Central air: Yes
- Air Conditioning: Yes
- Cooling Type: Central Air, Electric, 1 Unit, Zoned
- Heating Type: Central, Electric, Zoned
Utilities
- Electric Available: Yes
- Water: Public
- Utility Description: Electricity Available, High Speed Internet Available, Trash Collection Public, Underground Utilities
Structural Information
- Architectural Style: Traditional
- Builder: DR Horton
- Construction: Masonry, Vinyl Siding
- Roof: Composition, Shingle
- Windows: Double Pane Windows, Window Treatments
- Stories/Levels: 2
- Square Feet: 2,903
- Sq. Ft. Source: Appraiser
- Living Area: 2,903 Sq. Ft.
- Year Built: 2010
- Year Built Source: Assessor
- Property Condition: Resale
Lot Features
- Lot Size (Acres): 0.18
- Lot Dimensions: 7562
- Frontage: City Street, Asphalt
- Street Lights: Yes
- Sidewalks: Yes
- Topography: Sloping
- Fencing (Description): Back Yard, Picket, Wood
Financial Considerations
- Association Fee: $27
- Assoc Fee Freq.: Monthly
- Terms: Cash, Conventional, FHA, Texas Vet, VA Loan
Disclosures and Reports
- Documents Avail.: Disclosure(s), Seller's Property Disclosure, Survey
- Legal Description: Spanish Oaks, Block 007, Lot 0034
- Disclosures/Rstr.: Homestead Exemption
- Property ID: 398254
- Block: 7
- Lot Number: 34
Listed by JPAR - Round Rock
Get Pre-Approved Today
Schools
Schools serving 6906 Osbaldo Dr
School District:Killeen Independent School District
| Name | Grades | Distance |
|---|---|---|
Timber Ridge Elementary School 5402 White Rock Drive, Killeen, TX 76542 | PK-5 | 0.9 mi |
Liberty Hill Middle School 4500 Kit Carson Trail, Killeen, TX 76542 | 6-8 | 0.6 mi |
Disclaimer:
School attendance boundaries provided by ATTOM Data Solutions and are for reference only. Contact the school directly to verify enrollment eligibility.
Price & Sales History for 6906 Osbaldo Dr
Date
Details
Price
Change
Source
10/19/2026
Listed
$335,000
—
MLS
Disclaimer: Historical sales information is derived from public records provided by the county offices. Information is not guaranteed and should be independently verified.
Tax History
Tax History for 6906 Osbaldo Dr
Year
Property Taxes
Change
Tax Assessment
Change
2024
$259
-90%
$263,736
—
2023
$2,694
—
$263,736
-19%
2023
$2,694
-25%
$327,055
12%
2022
$3,576
-9%
$292,675
27%
2021
$3,932
-8%
$229,942
28%
2020
$4,274
-5%
$180,135
4%
2018
$4,491
8%
$172,494
2%
2017
$4,161
7%
$169,501
8%
2016
$3,888
-9%
$157,573
-8%
2019
$4,266
9%
$171,149
8%
2015
$3,900
6%
$157,912
2%
2013
$3,675
—
$155,252
4%
2013
$3,675
—
$149,212
—
Disclaimer: Historical tax information is derived from public records provided by the county offices. Information is not guaranteed and should be independently verified.
Estimate the Cost
Estimate the Cost for 6906 Osbaldo Dr
6906 Osbaldo Drive, Killeen, TX 76542 (MLS# 627609) is a Single Family property with 4 bedrooms, 2 full bathrooms and 1 partial bathroom. 6906 Osbaldo Drive is currently listed for $335,000 and was received on October 19, 2026. Want to learn more about 6906 Osbaldo Drive? Do you have questions about finding other Single Family real estate for sale in Killeen? You can browse all Killeen real estate or contact a Coldwell Banker agent to request more information.