This is a carousel with tiles that activate property listing cards. Use the previous and next buttons to navigate.
1/41
$505,000
This is a carousel with tiles that activate property listing cards. Use the previous and next buttons to navigate.
1/41
Property Description
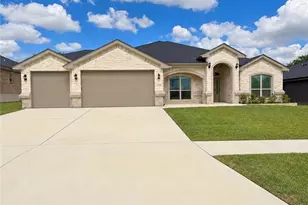
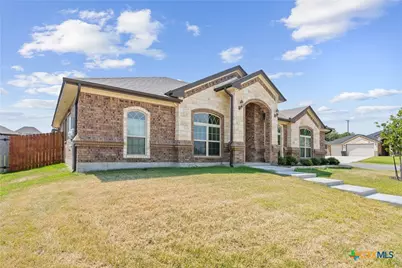
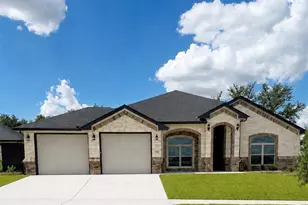
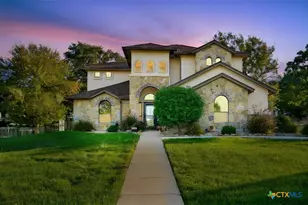
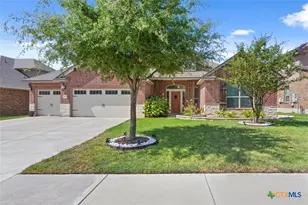
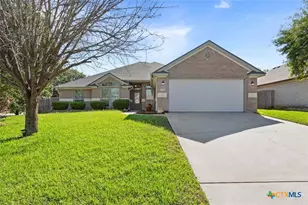
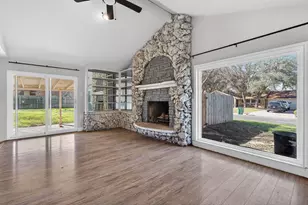
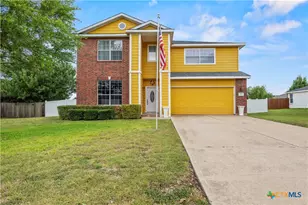
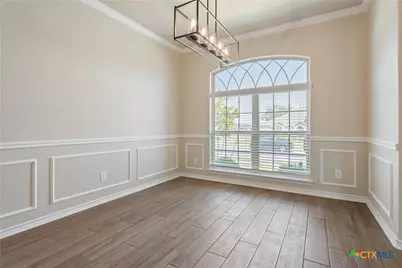
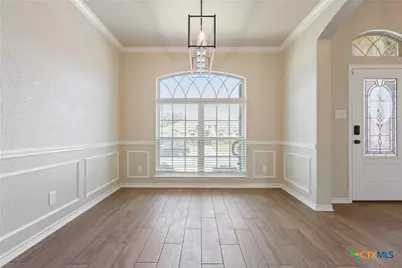
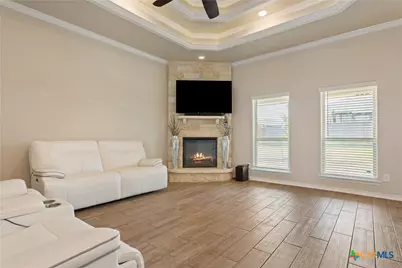
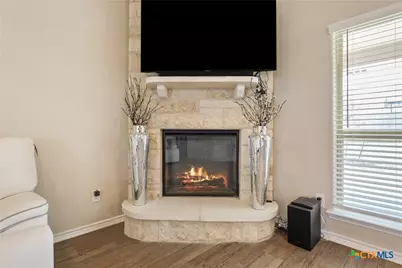
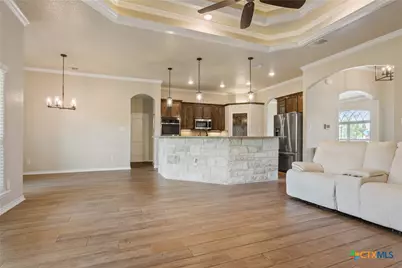
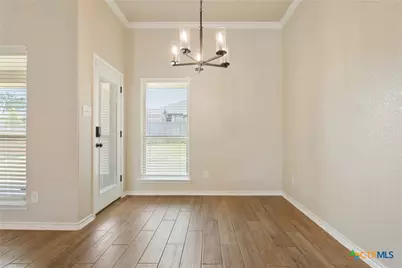
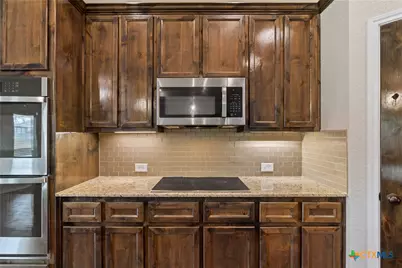
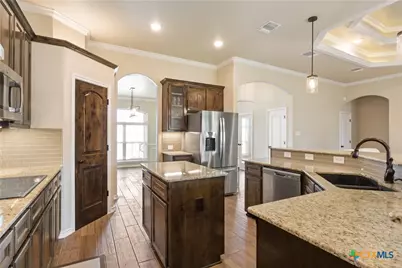
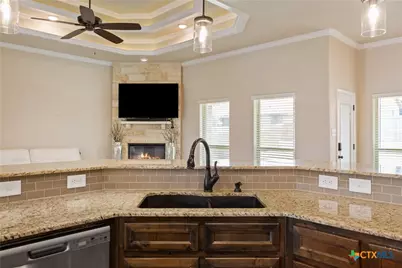
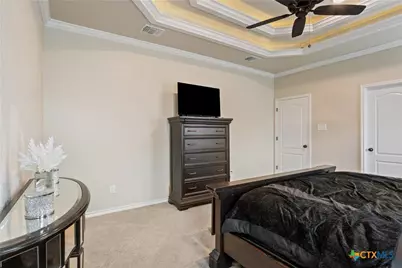
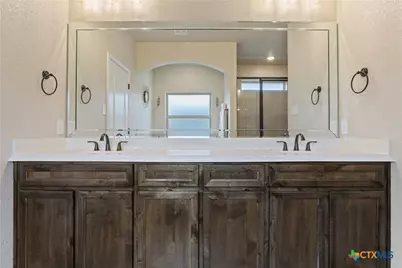
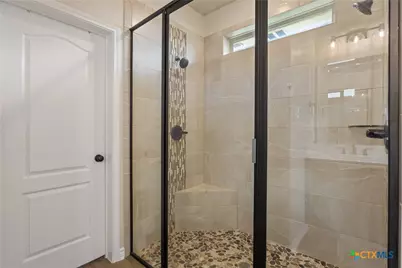
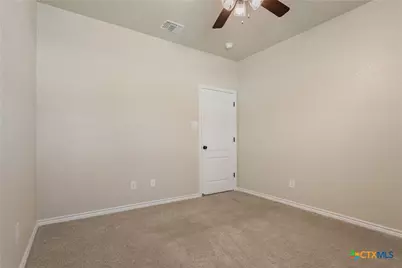
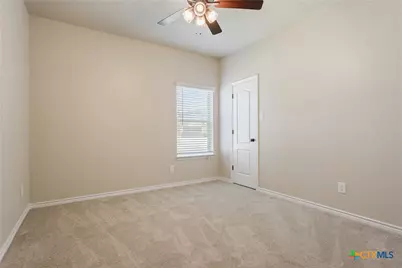
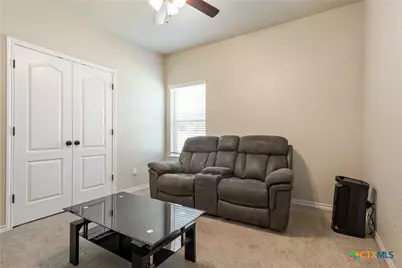
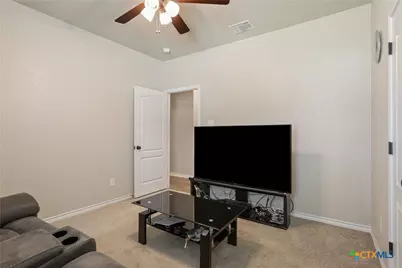
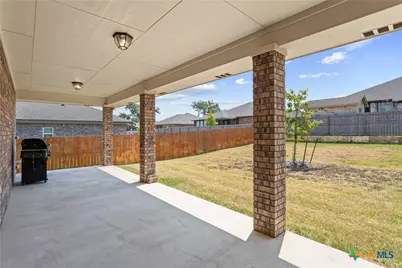
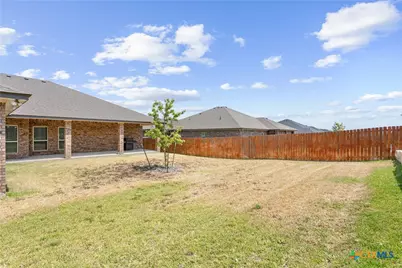
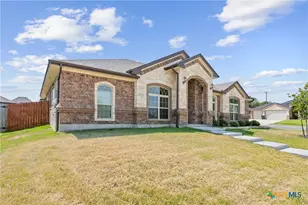
ABSOLUTELY STUNNING CAROTHERS CUSTOM-DESIGNED LUXURY HOME! Immaculately kept and tailored to impress, this gorgeous 4-bedroom, 2.5-bath home offers 2,542 sq. ft. of exceptional living space on a spacious .268-acre corner lot with a 3-car garage WOW!!! From the moment you enter, soaring ceilings, tastefully chosen lighting, beautiful flooring, abundant natural light, and generously sized rooms create an unmistakable sense of quality and elegance. The spacious living area is anchored by al corner fireplace, setting the perfect atmosphere for cozy evenings or entertaining. The upgraded kitchen is truly a showstopper, featuring custom cabinetry, an abundance of counter space, and a layout for both everyday living and memorable gatherings. Retreat to the luxurious owner's suite with a spa-inspired bath, while three additional bedrooms provide exceptional space and versatility. Outside entertaining is also one of the amenities you can enjoy whether it's a barbecue or a family get -together.This home boasts pride of ownership and it shines throughout this meticulously maintained home. With its exquisite design, 3-car garage, impressive corner lot, and desirable location in Heritage Oaks, near Fort Cavazos, shopping, dining, and schools, this is more than a beautiful home-IT'S THE ONE BUYERS HAVE BEEN WAITING FOR! Schedule your private showing today.
Full Property Details
Full Property Details for 7601 Silicon Dr
General
- Price: $505,000
- HOA FEE: $21/month
- HOA FEE FREQ.: Annually
- Status: Active
- Type: Single Family
- Source: Central_Texas_MLS
- MLS ID: 623389
- Updated: 8/29/2026
- Added to Site: 46 day(s) ago
Interior
- Number of Rooms: 3
- Interior Features: Built-in Features, Ceiling Fan(s), Crown Molding, Dining Area, Separate/Formal Dining Room, Double Vanity, Entrance Foyer, Garden Tub/Roman Tub, High Ceilings, Multiple Living Areas, MultipleDining Areas, Open Floorplan, Recessed Lighting, Separate Shower, Tub Shower, Window Treatments, Custom Cabinets, Eat-in Kitchen, Granite Counters, Kitchen/Family Room Combo, Kitchen/Dining Combo
- Fireplace: Yes
- Fireplace(s): Living Room
- Appliances: Double Oven, Dishwasher, Electric Cooktop, Electric Water Heater, Disposal, Refrigerator, Vented Exhaust Fan, Water Heater, Some Electric Appliances, Microwave, Range
- Flooring: Carpet, Ceramic Tile
Rooms
Bathrooms
- Total Bathrooms: 3
- Full Bathrooms: 2
- Half Bathrooms: 1
Bedrooms
- Total Bedrooms: 4
Other Rooms
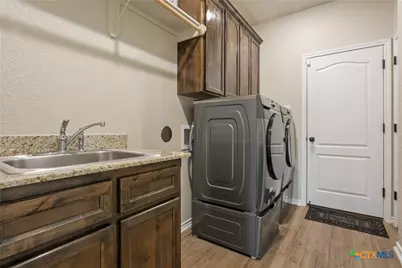
- Laundry: Laundry in Utility Room, Laundry Room
Additional Information
- Security/Safety: Smoke Detector(s)
Exterior
- Exterior Features: None, Rain Gutters
Parking
- Garage: Yes
- Garage Spaces: 3
Location
- County: Bell
- Subdivision: Heritage Oaks Ph 5 6
- Driving Directions: take Hwy 14 South on Knights Way, turn right onto Stillhouse Lake Rd, turn right onto Chaparral Rd, turn right onto Platinum, turn right onto Silicon, the destination is on the right.
School Information
- Elem School District: Killeen ISD
- Midd School District: Killeen ISD
- High School District: Killeen ISD
Community
- Association: Yes
- Assoc. Name: Heritage Oaks
Heating & Cooling
- Central air: Yes
- Air Conditioning: Yes
- Cooling Type: Central Air, Electric, 1 Unit
- Heating Type: Central, Electric
Utilities
- Electric Available: Yes
- Sewer: Public Sewer
- Water: Public
- Cable Available: Yes
- Utility Description: Cable Available, Electricity Available, High Speed Internet Available, Phone Available, Water Available
Structural Information
- Construction: Brick Veneer, Masonry, Stone Veneer
- Roof: Composition, Shingle
- Windows: Window Treatments
- Stories/Levels: 1
- Square Feet: 2,542
- Sq. Ft. Source: Appraiser
- Living Area: 2,542 Sq. Ft.
- Year Built: 2022
- Year Built Source: Assessor
- Property Condition: Resale
Lot Features
- Lot Size (Acres): 0.2683
- Frontage: City Street
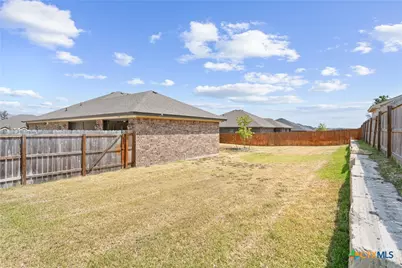
- Fencing (Description): Wood
Financial Considerations
- Association Fee: $250
- Assoc Fee Freq.: Annually
- Terms: Cash, Conventional, FHA, VA Loan
Disclosures and Reports
- Documents Avail.: Disclosure(s), Seller's Property Disclosure, Survey
- Legal Description: HERITAGE OAKS PHASES FIVE & SIX, BLOCK 005, LOT 0001
- Property ID: 505461
- Block: 5
- Lot Number: 1
Listed by The Agents Premiere Realty Grp
Get Pre-Approved Today
Schools
Schools serving 7601 Silicon Dr
School District:Killeen Independent School District
Disclaimer:
School attendance boundaries provided by ATTOM Data Solutions and are for reference only. Contact the school directly to verify enrollment eligibility.
Price & Sales History for 7601 Silicon Dr
Date
Details
Price
Change
Source
8/28/2026
Listed
$505,000
—
MLS
Disclaimer: Historical sales information is derived from public records provided by the county offices. Information is not guaranteed and should be independently verified.

Tax History
Tax History for 7601 Silicon Dr
Year
Property Taxes
Change
Tax Assessment
Change
2024
-100%
$441,779
—
2023
$1,519
—
$441,779
-3%
2023
$1,519
193%
$454,642
1719%
2022
$519
—
$25,000
—
Disclaimer: Historical tax information is derived from public records provided by the county offices. Information is not guaranteed and should be independently verified.
Estimate the Cost
Estimate the Cost for 7601 Silicon Dr
7601 Silicon Drive, Killeen, TX 76542 (MLS# 623389) is a Single Family property with 4 bedrooms, 2 full bathrooms and 1 partial bathroom. 7601 Silicon Drive is currently listed for $505,000 and was received on August 28, 2026. Want to learn more about 7601 Silicon Drive? Do you have questions about finding other Single Family real estate for sale in Killeen? You can browse all Killeen real estate or contact a Coldwell Banker agent to request more information.