This is a carousel with tiles that activate property listing cards. Use the previous and next buttons to navigate.
1/42
$580,000
This is a carousel with tiles that activate property listing cards. Use the previous and next buttons to navigate.
1/42
Property Description
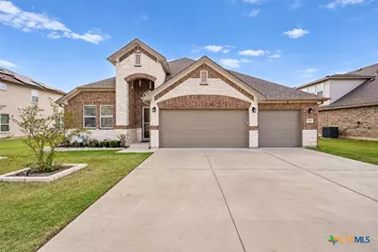
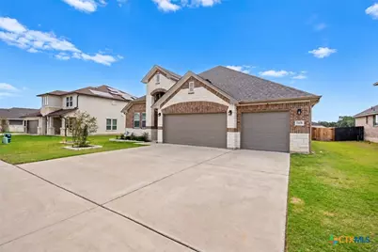
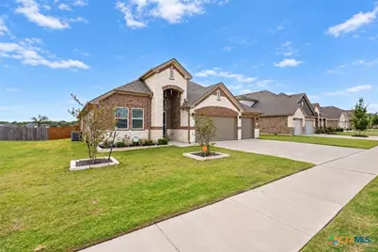
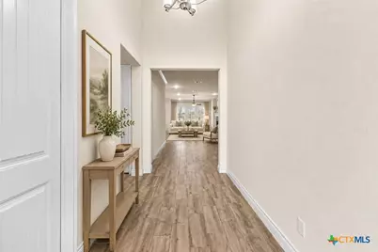
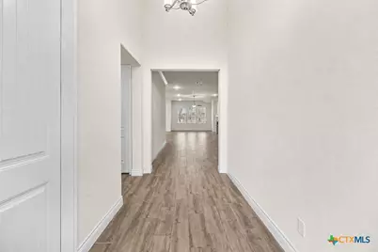
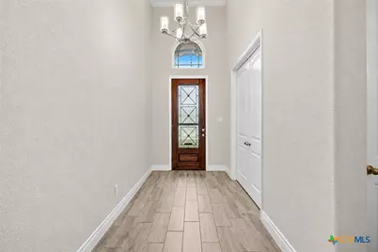
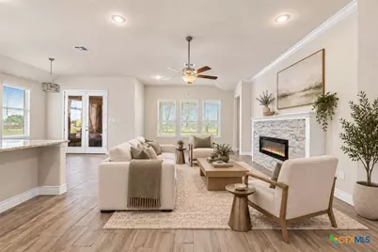
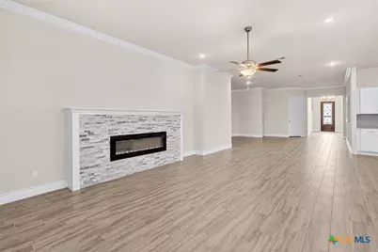
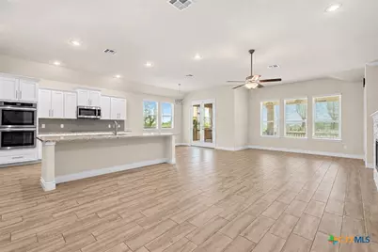
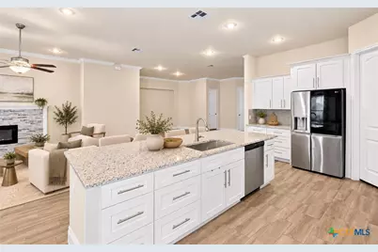
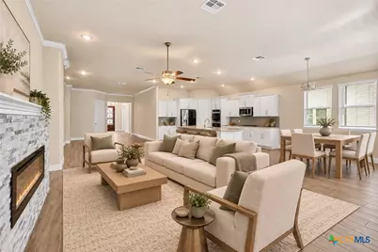
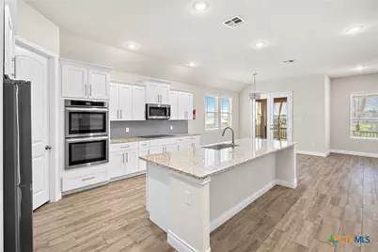
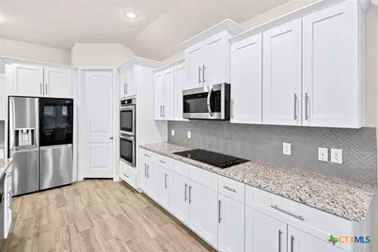
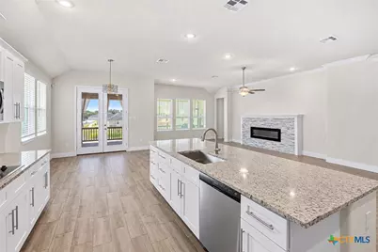
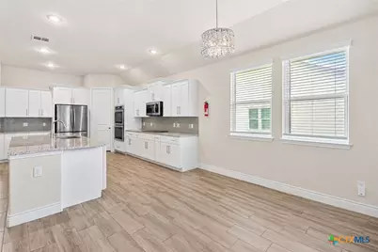
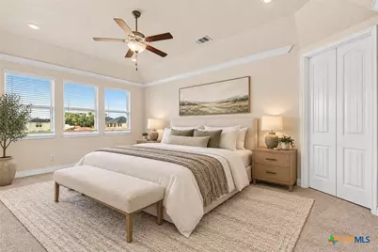
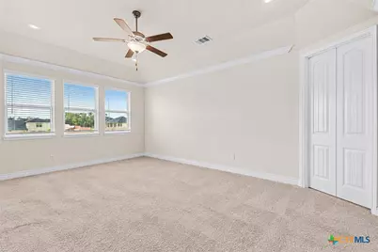
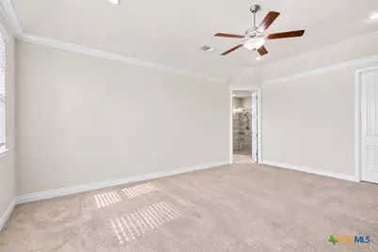
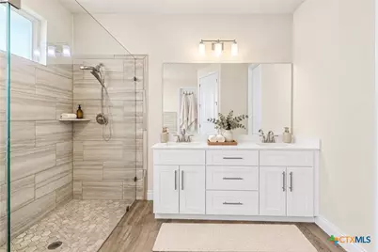
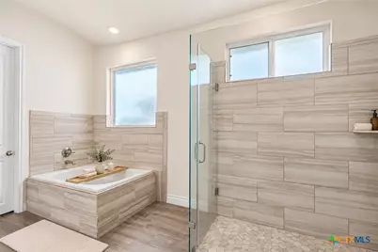
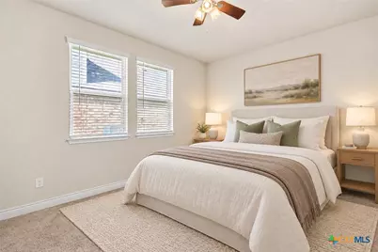
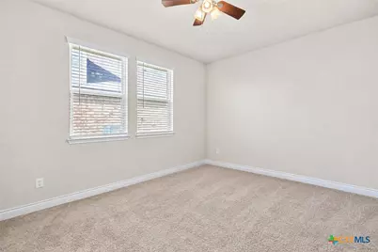
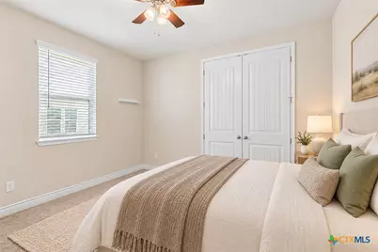
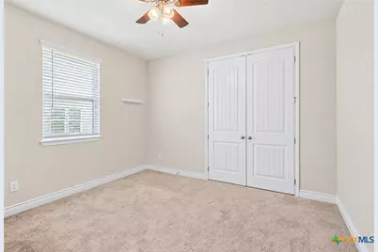
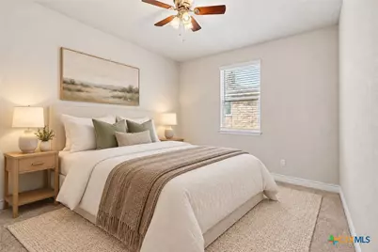
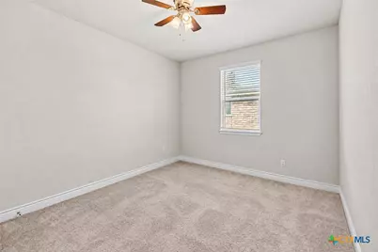
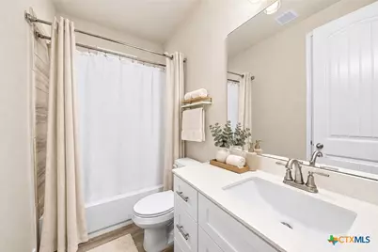
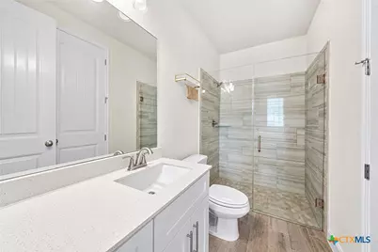
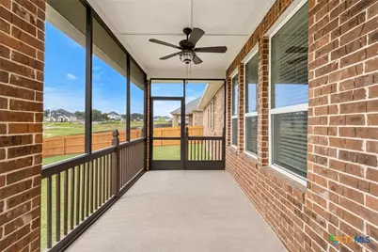
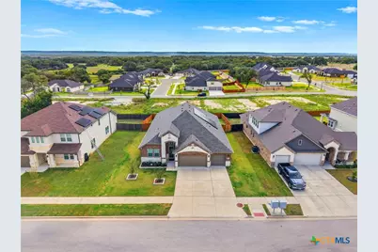
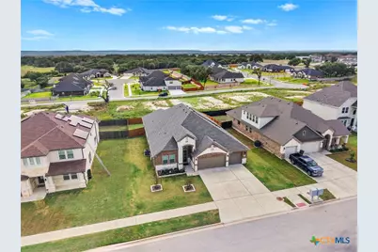
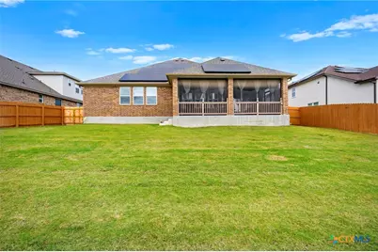
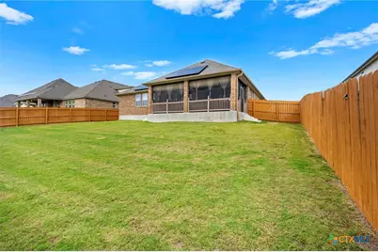
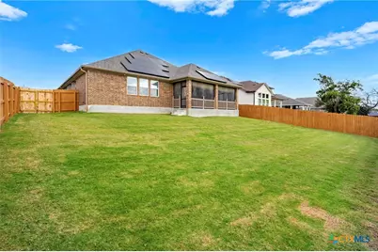
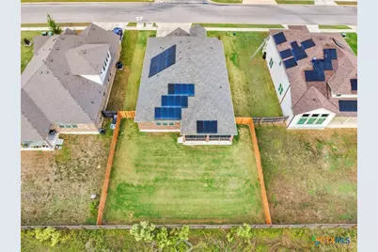
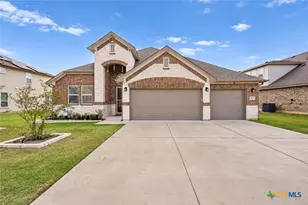
This beautiful traditional-style home features an attractive brick and stone exterior, spacious living areas, and timeless architectural details. Offering four bedrooms, three full bathrooms, and a dedicated office, the home provides a versatile layout designed for comfortable living and working from home. The interior showcases an open-concept kitchen with granite countertops, a tile backsplash, stainless steel appliances, and a center island that flows into the main living areas. High and tray ceilings, ceiling fans, and a combination of tile and carpet flooring add character throughout the home. A formal dining area and separate breakfast space provide flexible dining options, while the living room features an electric fireplace that creates a welcoming focal point. The primary suite offers a relaxing retreat with a walk-in closet, double vanity, garden tub, and separate shower. The additional bedrooms provide comfortable accommodations, while the dedicated office offers a convenient space for working, studying, or managing everyday tasks. Outside, the fenced backyard, landscaped lawn, and sprinkler system complement the approximately quarter-acre lot. An attached three-car garage provides ample room for parking and additional storage.
Full Property Details
Full Property Details for 7801 Preston Hollow Dr
General
- Price: $580,000
- Status: Active
- Type: Single Family
- Source: Central_Texas_MLS
- MLS ID: 627828
- Updated: 10/16/2026
- Added to Site: 28 day(s) ago
Interior
- Number of Rooms: 1
- Interior Features: All Bedrooms Down, Ceiling Fan(s), Double Vanity, Entrance Foyer, Granite Counters, Garden Tub/Roman Tub, His and Hers Closets, Home Office, Jetted Tub, Primary Downstairs, Living/Dining Room, Main Level Primary, Multiple Closets, Open Floorplan, Pull Down Attic Stairs, Shower Only, Soaking Tub, Separate Shower, Walk-In Closet(s), Breakfast Bar, Eat-in Kitchen
- Fireplace: Yes
- Fireplace(s): Electric, Fireplace Screen, Great Room, Living Room, Masonry, Stone
- Appliances: Double Oven, Dishwasher, Electric Cooktop, Disposal, Microwave, Some Electric Appliances, Cooktop
- Flooring: Carpet, Luxury Vinyl Plank, Tile
Rooms
Bathrooms
- Total Bathrooms: 3
- Full Bathrooms: 3
Bedrooms
- Total Bedrooms: 5
Other Rooms
- Laundry: Inside, Laundry Room
Exterior
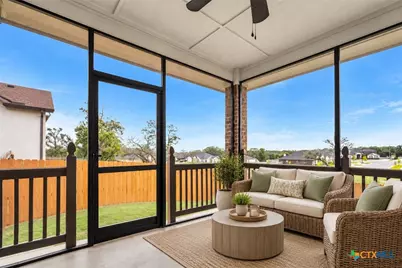
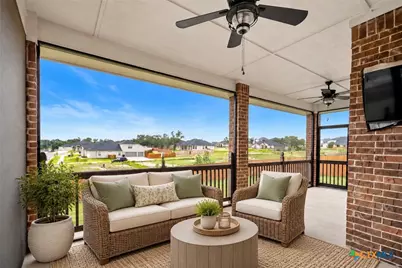
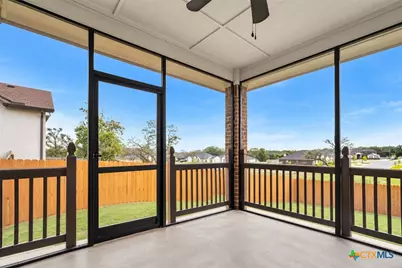
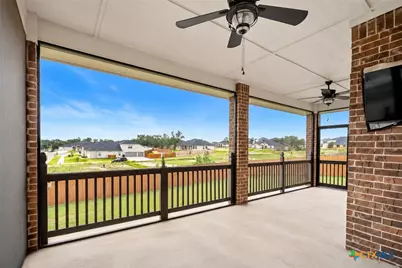
- Exterior Features: Covered Patio, Enclosed Porch, Patio, Private Yard
- Porch/Patio/Deck: Covered, Enclosed, Patio, Porch, Screened
Parking
- Garage: Yes
- Attached garage: Yes
- Garage Spaces: 3
- Parking Features: Attached, Garage Faces Front, Garage
Location
- County: Bell
- Subdivision: Heritage Oaks Ph Two
- Driving Directions: From FM 2410 (Knight’s Way), turn onto Stillhouse Lake Road. Turn right onto Chaparral Road, then right onto Platinum Drive. Turn right onto Preston Hollow Drive and continue to 7801 Preston Hollow Drive, Killeen, TX 76542
School Information
- Elem School District: Killeen ISD
- Midd School District: Killeen ISD
- High School District: Killeen ISD
Community
- Association: Yes
Heating & Cooling
- Central air: Yes
- Air Conditioning: Yes
- Cooling Type: Central Air
- Heating Type: Central
Utilities
- Sewer: Public Sewer
- Water: Public
- Utility Description: Water Available
Structural Information
- Architectural Style: Traditional
- Construction: Brick, Masonry, Stone Veneer
- Roof: Composition, Shingle
- Stories/Levels: 1
- Square Feet: 2,742
- Sq. Ft. Source: Appraiser
- Living Area: 2,742 Sq. Ft.
- Year Built: 2021
- Year Built Source: Assessor
- Property Condition: Resale
Lot Features
- Lot Size (Acres): 0.2531
- Frontage: City Street, Paved
- Sidewalks: Yes
- Fencing (Description): Back Yard, Wood
Financial Considerations
- Terms: Cash, Conventional, FHA, Texas Vet, USDA Loan, VA Loan
Disclosures and Reports
- Legal Description: HERITAGE OAKS PHASE TWO, BLOCK 001, LOT 0008
- Property ID: 482758
- Block: 1
- Lot Number: 8
Listed by Homestead Real Estate
Get Pre-Approved Today
Schools
Schools serving 7801 Preston Hollow Dr
School District:Killeen Independent School District
Disclaimer:
School attendance boundaries provided by ATTOM Data Solutions and are for reference only. Contact the school directly to verify enrollment eligibility.
Price & Sales History for 7801 Preston Hollow Dr
Date
Details
Price
Change
Source
10/16/2026
Listed
$580,000
—
MLS
Disclaimer: Historical sales information is derived from public records provided by the county offices. Information is not guaranteed and should be independently verified.
Tax History
Tax History for 7801 Preston Hollow Dr
Year
Property Taxes
Change
Tax Assessment
Change
2024
-100%
$451,510
—
2023
$1,961
—
$451,510
-3%
2023
$1,961
-40%
$464,781
197%
2022
$3,247
260%
$156,268
291%
2021
$901
100%
$40,000
111%
2020
$451
28%
$19,000
34%
2019
$353
—
$14,149
—
Disclaimer: Historical tax information is derived from public records provided by the county offices. Information is not guaranteed and should be independently verified.
Estimate the Cost
Estimate the Cost for 7801 Preston Hollow Dr
7801 Preston Hollow Drive, Killeen, TX 76542 (MLS# 627828) is a Single Family property with 5 bedrooms and 3 full bathrooms. 7801 Preston Hollow Drive is currently listed for $580,000 and was received on October 16, 2026. Want to learn more about 7801 Preston Hollow Drive? Do you have questions about finding other Single Family real estate for sale in Killeen? You can browse all Killeen real estate or contact a Coldwell Banker agent to request more information.