This is a carousel with tiles that activate property listing cards. Use the previous and next buttons to navigate.
1/32
$365,000
This is a carousel with tiles that activate property listing cards. Use the previous and next buttons to navigate.
1/32
Property Description
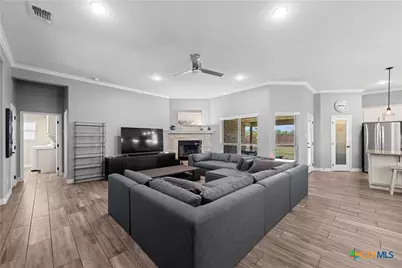
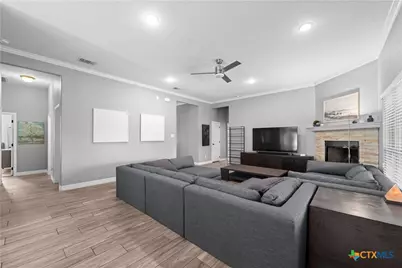
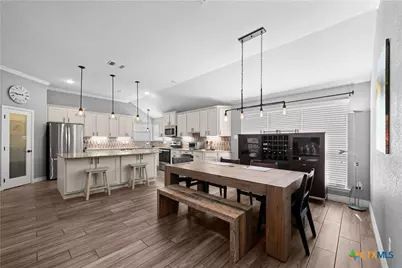
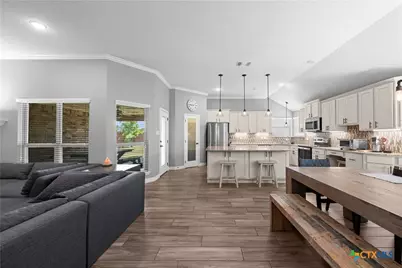
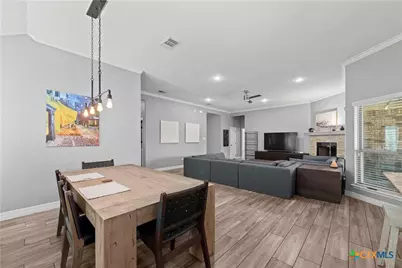
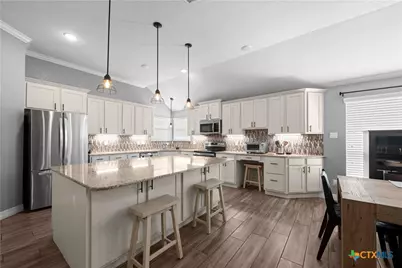
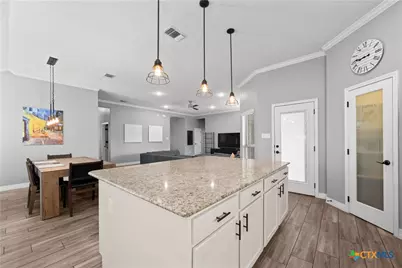
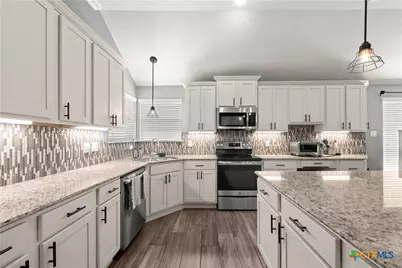
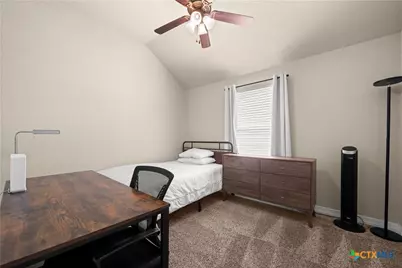
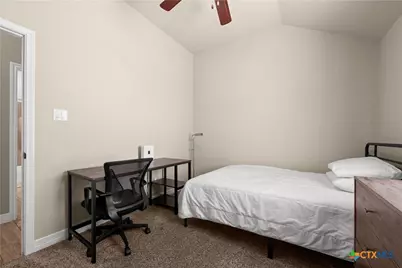
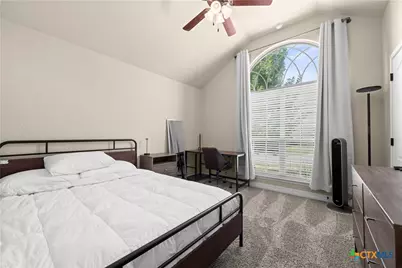
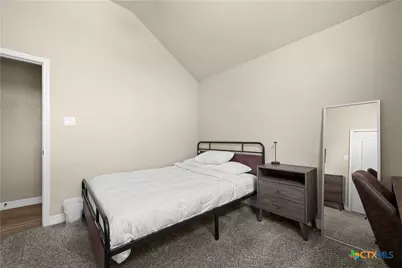
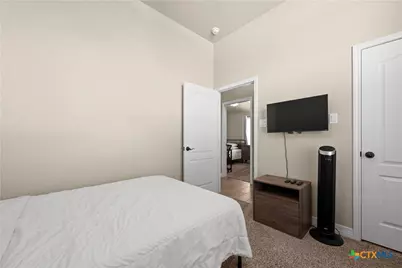
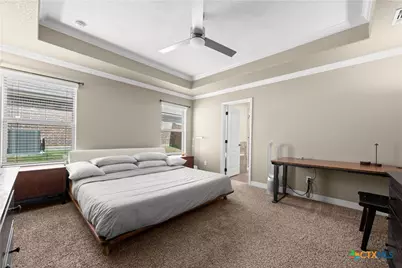
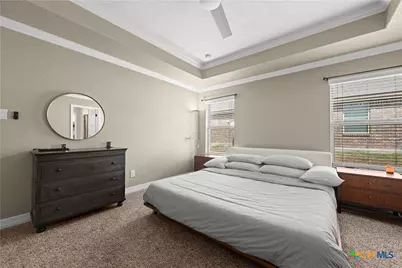
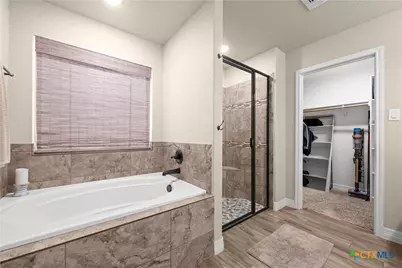
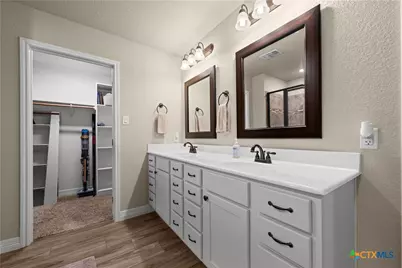
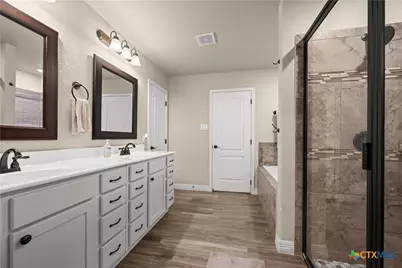
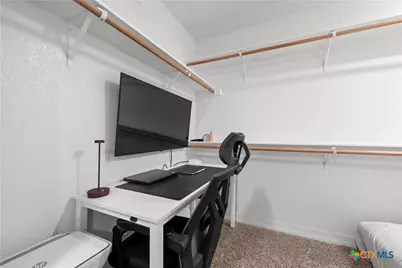
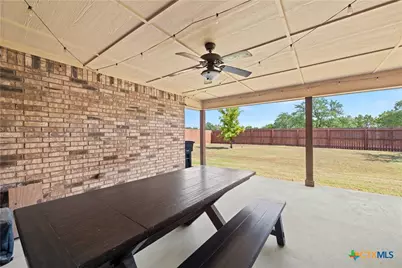
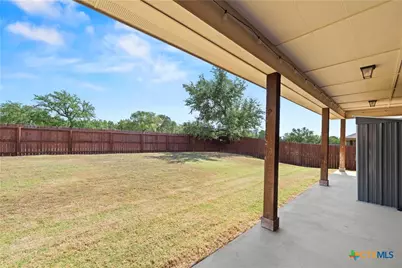
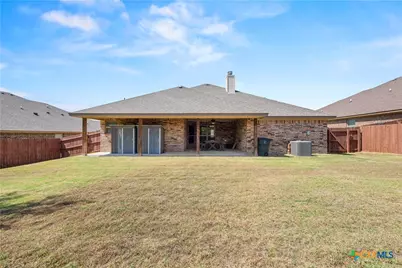
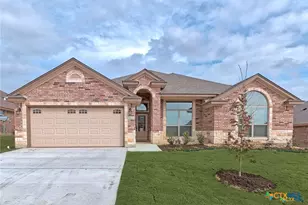
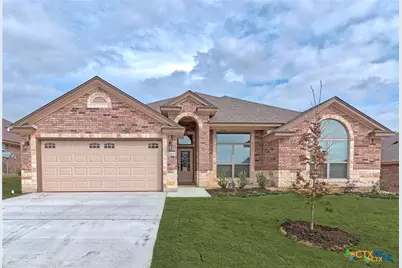
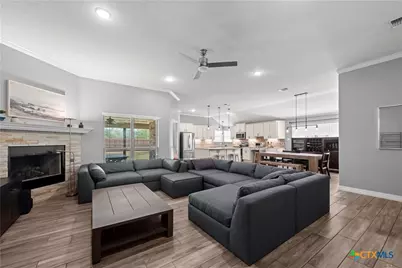
Welcome to 7802 Zircon Drive, a beautifully designed 4 bed, 2.5 bath A&G Home built in 2018, located in White Rock Estates with no HOA. This home combines thoughtful design, spacious living areas, and modern finishes in a convenient Killeen location. Step inside to an inviting open-concept floor plan featuring elevated ceilings, crown molding and tiled flooring throughout the main living areas. Spacious living room showcases a stone-finished wood-burning fireplace. Living area flows seamlessly into the dining space and impressive kitchen. The luxury kitchen features a walk-in pantry, beautiful all-white custom cabinetry, custom hardware, stainless steel appliances, granite countertops, and an oversized island with ample room for breakfast dining or entertaining. The adjacent dining area provides plenty of room for gatherings. Split-bedroom floor plan offers a primary bedroom and bath with a massive walk-in shower, separate soaking tub, double vanity, and a unique walk in & wrap-around closet with enough space to create a private office area inside. Additional features include a dedicated laundry room and plenty of functional living space throughout. Private fenced in back yard with storage units which convey. Elementary school is walking distance away. YMCA with dog park and trails minutes away. Nearby hiking and biking trails to choose from. Shopping, restaurants, entertainment, and Fort Hood Base also conveniently nearby.
Full Property Details
Full Property Details for 7802 Zircon Dr
General
- Price: $365,000
- Status: Active
- Type: Single Family
- Source: Central_Texas_MLS
- MLS ID: 625687
- Updated: 9/19/2026
- Added to Site: 56 day(s) ago
Interior
- Interior Features: Built-in Features, Ceiling Fan(s), Crown Molding, Separate/Formal Dining Room, Double Vanity, Entrance Foyer, Garden Tub/Roman Tub, High Ceilings, Multiple Dining Areas, Open Floorplan, Pull Down Attic Stairs, Storage, Soaking Tub, Separate Shower, Walk-In Closet(s), Custom Cabinets, Eat-in Kitchen, Granite Counters, Kitchen Island, Kitchen/Family Room Combo, Kitchen/Dining Combo
- Fireplace: Yes
- Number of Fireplaces: 1
- Fireplace(s): Living Room, Wood Burning
- Appliances: Dishwasher, Electric Range, Electric Water Heater, Disposal, Plumbed For Ice Maker, Refrigerator, Water Heater, Some Electric Appliances, Microwave
- Flooring: Carpet, Tile
Rooms
Bathrooms
- Total Bathrooms: 3
- Full Bathrooms: 2
- Half Bathrooms: 1
Bedrooms
- Total Bedrooms: 4
Other Rooms
- Laundry: Washer Hookup, Electric Dryer Hookup, Laundry in Utility Room, Laundry Room
Additional Information
- Security/Safety: Prewired
Exterior
- Exterior Features: Porch, Private Yard
- Porch/Patio/Deck: Covered, Porch
Parking
- Garage: Yes
- Attached garage: Yes
- Garage Spaces: 2
- Parking Features: Attached, Garage Faces Front, Garage
Location
- County: Bell
- Subdivision: White Rock Estates Ph Ten
- Driving Directions: From I-14, take the Rosewood exit, turn Right on Rosewood, turn Right on Riverstone, turn left on Zircon, home is on the left.
School Information
- Elem School District: Killeen ISD
- Midd School District: Killeen ISD
- High School District: Killeen ISD
Heating & Cooling
- Central air: Yes
- Air Conditioning: Yes
- Cooling Type: Central Air, Electric, 1 Unit
- Heating Type: Central, Electric, Fireplace(s)
Utilities
- Sewer: Public Sewer
- Water: Public
- Cable Available: Yes
- Utility Description: Cable Available, Electricity Available, Trash Collection Public
Structural Information
- Architectural Style: Traditional
- Construction: Brick, Masonry, Stone Veneer
- Roof: Composition, Shingle
- Stories/Levels: 1
- Square Feet: 2,130
- Sq. Ft. Source: Appraiser
- Living Area: 2,130 Sq. Ft.
- Year Built: 2018
- Year Built Source: Assessor
- Property Condition: Resale
Lot Features
- Lot Size (Acres): 0.2204
- Frontage: City Street, Paved
- Sidewalks: Yes
- Fencing (Description): Back Yard, Wood
Financial Considerations
- Terms: Cash, Conventional, FHA, VA Loan
Disclosures and Reports
- Documents Avail.: Disclosure(s), Seller's Property Disclosure, Survey
- Legal Description: WHITE ROCK ESTATES PHASE TEN, BLOCK 012, LOT 0002
- Property ID: 453888
- Block: 12
- Lot Number: 2
Listed by Serenity Now Real Estate
Get Pre-Approved Today
Schools
Schools serving 7802 Zircon Dr
School District:Killeen Independent School District
| Name | Grades | Distance |
|---|---|---|
Liberty Hill Middle School 4500 Kit Carson Trail, Killeen, TX 76542 | 6-8 | 1.8 mi |
Disclaimer:
School attendance boundaries provided by ATTOM Data Solutions and are for reference only. Contact the school directly to verify enrollment eligibility.
Price & Sales History for 7802 Zircon Dr
Date
Details
Price
Change
Source
9/19/2026
Listed
$365,000
—
MLS
Disclaimer: Historical sales information is derived from public records provided by the county offices. Information is not guaranteed and should be independently verified.
Tax History
Tax History for 7802 Zircon Dr
Year
Property Taxes
Change
Tax Assessment
Change
2025
$5,412
-3%
$333,072
—
2023
$5,599
—
$333,072
-4%
2023
$5,599
3%
$345,178
22%
2022
$5,449
-4%
$281,806
6%
2021
$5,700
-7%
$264,638
2%
2020
$6,157
14%
$259,493
20%
2019
$5,399
1479%
$216,637
1549%
2018
$342
16%
$13,140
9%
2017
$296
—
$12,045
—
2016
$297
10%
$12,045
10%
2015
$270
—
$10,950
—
Disclaimer: Historical tax information is derived from public records provided by the county offices. Information is not guaranteed and should be independently verified.
Estimate the Cost
Estimate the Cost for 7802 Zircon Dr
7802 Zircon Drive, Killeen, TX 76542 (MLS# 625687) is a Single Family property with 4 bedrooms, 2 full bathrooms and 1 partial bathroom. 7802 Zircon Drive is currently listed for $365,000 and was received on September 19, 2026. Want to learn more about 7802 Zircon Drive? Do you have questions about finding other Single Family real estate for sale in Killeen? You can browse all Killeen real estate or contact a Coldwell Banker agent to request more information.