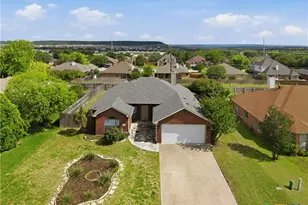
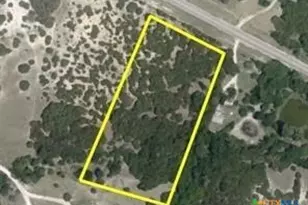
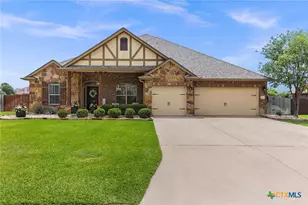
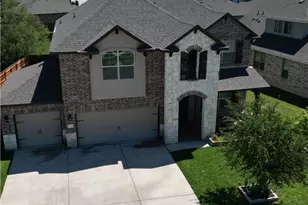
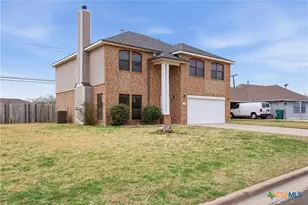
Full Property Details for 8001 Kelly Herring Ln
General
- Price: $569,000
- Status: Active
- Type: Single Family
- Source: Central_Texas_MLS
- MLS ID: 614965
- Updated: Today (5/27/2026)
- Added to Site: Today
Interior
- Number of Rooms: 1
- Interior Features: Built-in Features, Ceiling Fan(s), Chandelier, Crown Molding, Dining Area, Separate/Formal Dining Room, Entrance Foyer, Garden Tub/Roman Tub, In-Law Floorplan, Pull Down Attic Stairs, Separate Shower, Tub Shower, Vanity, Walk-In Closet(s), Breakfast Area, Custom Cabinets, Granite Counters, Kitchen Island, Pantry, Solid Surface Counters, Walk-In Pantry
- Fireplace: Yes
- Number of Fireplaces: 1
- Fireplace(s): Living Room
- Appliances: Double Oven, Dishwasher, Electric Cooktop, Disposal, Plumbed For Ice Maker, Water Heater, Some Electric Appliances, Built-In Oven, Cooktop, Microwave
- Flooring: Brick, Carpet
Rooms
- Total Bathrooms: 3
- Full Bathrooms: 3
- Laundry: Washer Hookup, Electric Dryer Hookup, Laundry in Utility Room, Laundry Room
Additional Information
- Security/Safety: Prewired, Smoke Detector(s)
Exterior
- Exterior Features: Covered Patio, Porch, Rain Gutters
- Porch/Patio/Deck: Covered, Patio, Porch
Parking
- Garage: Yes
- Attached garage: Yes
- Garage Spaces: 3
- Parking Features: Attached, Garage, Garage Door Opener
Location
- County: Bell
- Subdivision: Herring Legacy Estates, Phase 2
- Driving Directions: From I14 (Hwy 190) exit to Knights Way (FM2410) go South – turn Right on Stillhouse Lake Rd. (FM3481) – turn Right on Chaparral Rd Turn right onto James Herring Way continue onto Kelly Herring Way. Home is on the right.
School Information
- Elem School District: Killeen ISD
- Midd School District: Killeen ISD
- High School District: Killeen ISD
Community
Heating & Cooling
- Central air: Yes
- Air Conditioning: Yes
- Cooling Type: Central Air, Electric, Heat Pump, 1 Unit
- Heating Type: Central, Electric, Heat Pump
Utilities
- Sewer: Public Sewer
- Water: Public
- Utility Description: Electricity Available, High Speed Internet Available
Structural Information
- Architectural Style: Traditional
- Builder: Carothers Homes
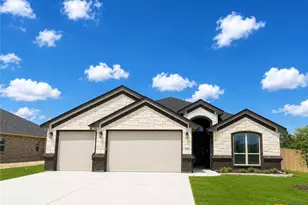
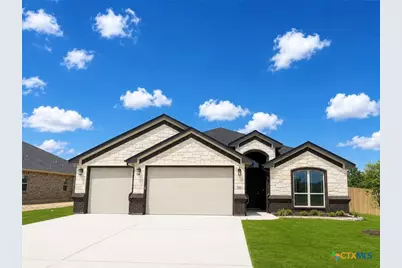
- Construction: Brick, Masonry, Stone Veneer, Spray Foam Insulation
- Roof: Composition, Shingle
- Windows: Double Pane Windows
- Stories/Levels: 1
- Square Feet: 2,497
- Sq. Ft. Source: Builder
- Living Area: 2,497 Sq. Ft.
- Year Built: 2026
- Year Built Source: Builder
Lot Features
- Lot Size (Acres): 0.37
- Frontage: City Street, Asphalt
- Street Lights: Yes
- Sidewalks: Yes
- Fencing (Description): Back Yard, Privacy, Wood
Financial Considerations
- Terms: Cash, Conventional, FHA, Texas Vet, VA Loan
Disclosures and Reports
- Special Conditions: Builder Owned
- Legal Description: HERRING LEGACY ESTATES PHASE TWO, BLOCK 003,
- Property ID: 539676
- Block: 3
- Lot Number: 2
Listed by Shalan Crawford



 NMLS#: 1598647