This is a carousel with tiles that activate property listing cards. Use the previous and next buttons to navigate.
1/12
$389,000
This is a carousel with tiles that activate property listing cards. Use the previous and next buttons to navigate.
1/12
Property Description
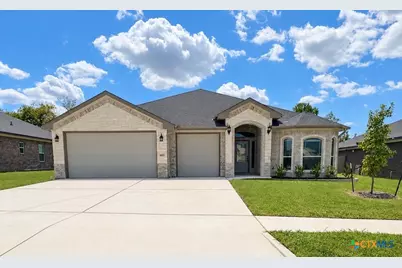
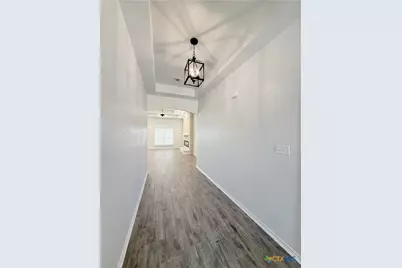
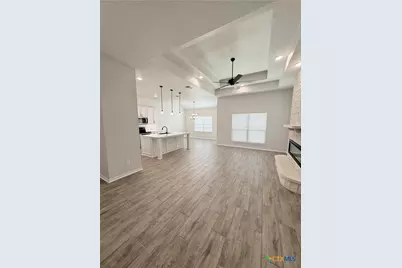
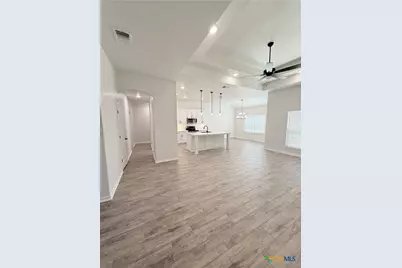
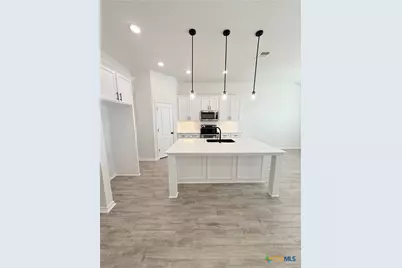
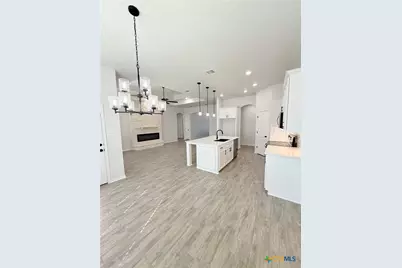
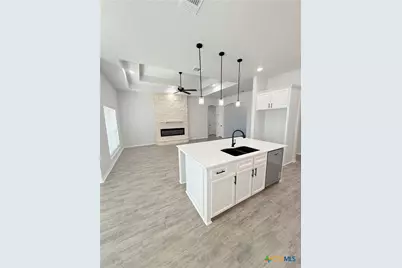
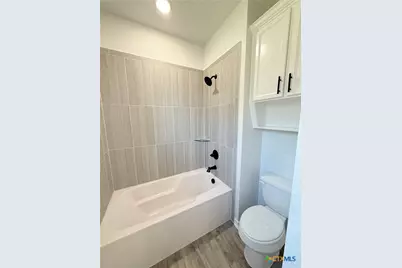
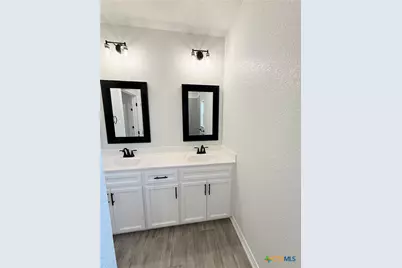
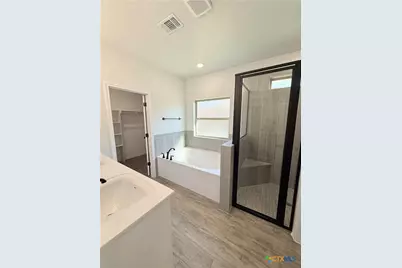
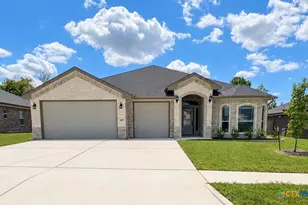
The Aria floorplan by Carothers Homes is designed with a great balance of functional space, comfortable living, and beautiful finishes throughout. A spacious foyer welcomes you into the home and opens to the living room, kitchen, and dining area, creating an open layout that works well for both everyday living and entertaining. The living room features a tray ceiling and linear fireplace, while the kitchen offers quartz countertops, tile backsplash, a large island with seating, custom painted cabinetry, built in microwave, slide in electric range with double ovens and a pantry for additional storage. This home includes four bedrooms, two full bathrooms, and a powder bath. The primary suite features a tray ceiling and a spacious bathroom with dual vanities, a garden tub, walk-in shower with tile surround, and a large walk-in closet. The three additional bedrooms are generously sized and finished with carpet and ceiling fans. Outside, the home is four-sided brick and stone including a covered patio, privacy fence, full sod, and a sprinkler system. Come see what the Aria floorplan has to offer in person. Call today to schedule your private tour or stop by for a visit.
Full Property Details
Full Property Details for 807 Dred Roger Circle
General
- Price: $389,000
- Status: Active
- Type: Single Family
- Source: Central_Texas_MLS
- MLS ID: 625806
- Updated: 9/22/2026
- Added to Site: 52 day(s) ago
Interior
- Number of Rooms: 1
- Interior Features: All Bedrooms Down, Built-in Features, Ceiling Fan(s), Double Vanity, Entrance Foyer, Garden Tub/Roman Tub, Primary Downstairs, Main Level Primary, Pull Down Attic Stairs, Quartz Counters, Separate Shower, Tub Shower, Walk-In Closet(s), Breakfast Area, Custom Cabinets, Kitchen Island, Pantry, Solid Surface Counters
- Fireplace: Yes
- Number of Fireplaces: 1
- Fireplace(s): Living Room, Stone
- Appliances: Dishwasher, Electric Range, Disposal, Plumbed For Ice Maker, Water Heater, Some Electric Appliances, Microwave, Range
- Flooring: Carpet, Ceramic Tile
Rooms
Bathrooms
- Total Bathrooms: 3
- Full Bathrooms: 2
- Half Bathrooms: 1
Bedrooms
- Total Bedrooms: 4
Other Rooms
- Laundry: Washer Hookup, Electric Dryer Hookup, Laundry in Utility Room, Laundry Room
Additional Information
- Security/Safety: Prewired, Smoke Detector(s)
Exterior
- Exterior Features: Covered Patio, Porch, Rain Gutters
- Porch/Patio/Deck: Covered, Patio, Porch
Parking
- Garage: Yes
- Attached garage: Yes
- Garage Spaces: 3
- Parking Features: Attached, Garage, Garage Door Opener
Location
- County: Bell
- Subdivision: Levy Crossing
- Driving Directions: From HWY 195, turn onto S Clear Creek Rd, continue onto Stagecoach Rd. Turn left onto Dorado Dr. and turn left onto Roy Cordell Street.
School Information
- Elem School District: Killeen ISD
- Midd School District: Killeen ISD
- High School District: Killeen ISD
Community
- Association: Yes
Heating & Cooling
- Central air: Yes
- Air Conditioning: Yes
- Cooling Type: Central Air, Electric, Heat Pump, 1 Unit, Attic Fan
- Heating Type: Central, Electric, Heat Pump
Utilities
- Sewer: Public Sewer
- Water: Public
- Utility Description: Electricity Available, High Speed Internet Available
Structural Information
- Architectural Style: Traditional
- Builder: Carothers Homes
- Construction: Batts Insulation, Blown-In Insulation, Brick, Masonry, Stone Veneer
- Roof: Composition, Shingle
- Windows: Double Pane Windows
- Stories/Levels: 1
- Square Feet: 1,985
- Sq. Ft. Source: Builder
- Living Area: 1,985 Sq. Ft.
- Year Built: 2025
- Year Built Source: Builder
Lot Features
- Lot Size (Acres): 0.1807
- Frontage: City Street, Asphalt
- Street Lights: Yes
- Sidewalks: Yes
- Fencing (Description): Back Yard, Privacy, Wood
Financial Considerations
- Terms: Cash, Conventional, FHA, Texas Vet, USDA Loan
Disclosures and Reports
- Special Conditions: Builder Owned
- Legal Description: LEVY CROSSING, BLOCK 002, LOT 0005
- Property ID: 515371
- Block: 2
- Lot Number: 5
Listed by Shalan Crawford
Get Pre-Approved Today
Schools
Schools serving 807 Dred Roger Circle
School District:Killeen Independent School District
| Name | Grades | Distance |
|---|---|---|
Saegert Elementary School 5600 Schorn Drive, Killeen, TX 76542 | PK-5 | 1.8 mi |
Charles E Patterson Middle School 8383 Trimmier Road, Killeen, TX 76542 | 6-8 | 0.8 mi |
Disclaimer:
School attendance boundaries provided by ATTOM Data Solutions and are for reference only. Contact the school directly to verify enrollment eligibility.
Price & Sales History for 807 Dred Roger Circle
Date
Details
Price
Change
Source
9/22/2026
Listed
$389,000
—
MLS
Disclaimer: Historical sales information is derived from public records provided by the county offices. Information is not guaranteed and should be independently verified.
Tax History
Tax History for 807 Dred Roger Circle
Year
Property Taxes
Change
Tax Assessment
Change
2025
$589
21%
$26,000
—
2023
$486
—
$26,000
—
Disclaimer: Historical tax information is derived from public records provided by the county offices. Information is not guaranteed and should be independently verified.
Estimate the Cost
Estimate the Cost for 807 Dred Roger Circle
807 Dred Roger Circle, Killeen, TX 76542 (MLS# 625806) is a Single Family property with 4 bedrooms, 2 full bathrooms and 1 partial bathroom. 807 Dred Roger Circle is currently listed for $389,000 and was received on September 22, 2026. Want to learn more about 807 Dred Roger Circle? Do you have questions about finding other Single Family real estate for sale in Killeen? You can browse all Killeen real estate or contact a Coldwell Banker agent to request more information.