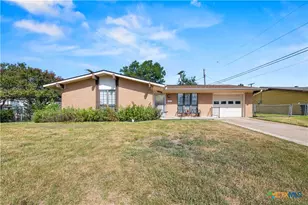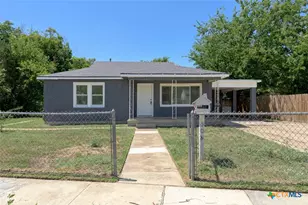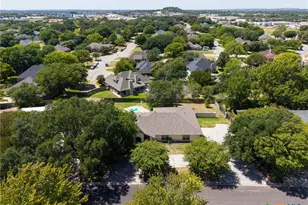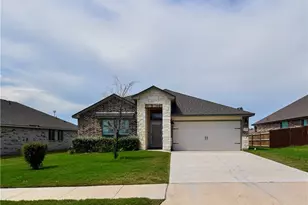
This is a carousel with tiles that activate property listing cards. Use the previous and next buttons to navigate.
1/31
$139,000
This is a carousel with tiles that activate property listing cards. Use the previous and next buttons to navigate.
1/31
Property Description
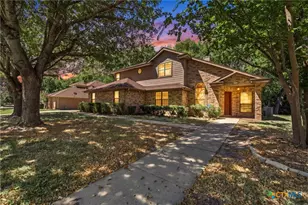
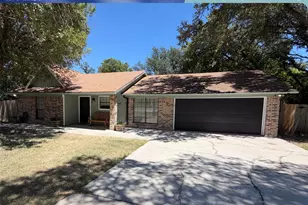
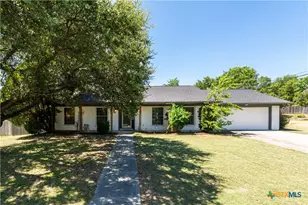
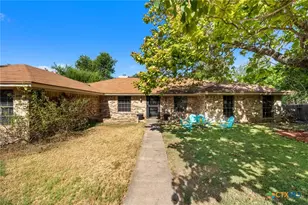
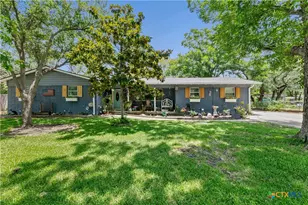
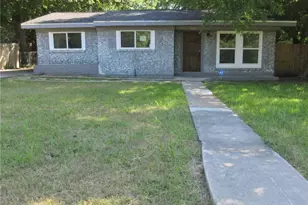
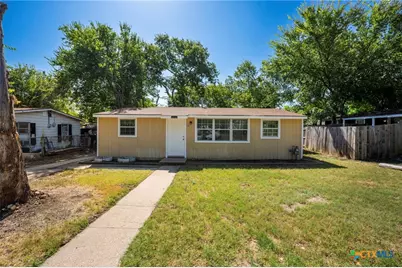
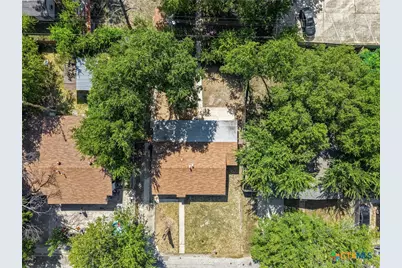
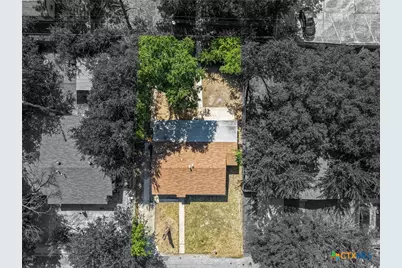
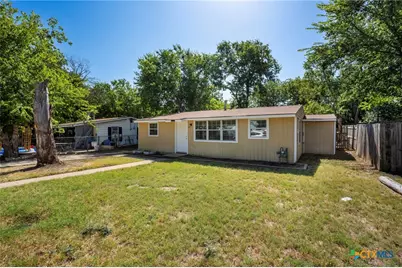
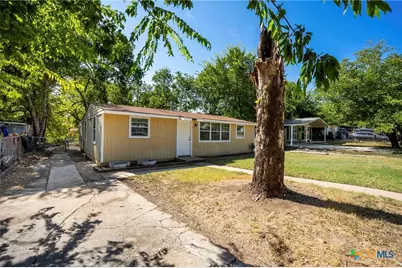
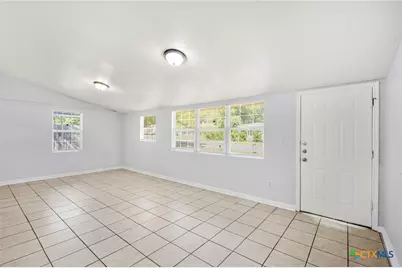
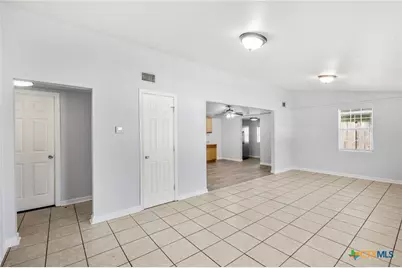
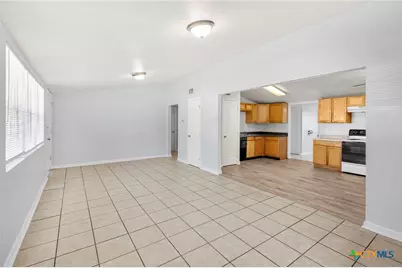
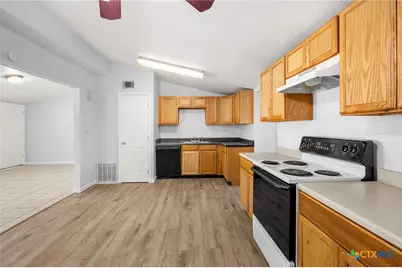
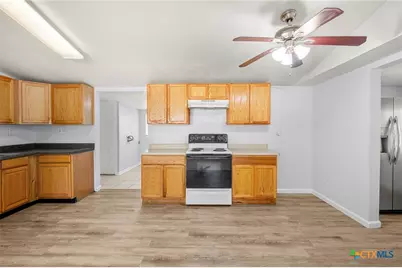
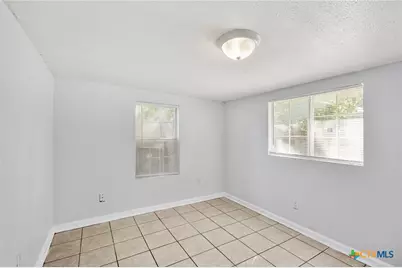
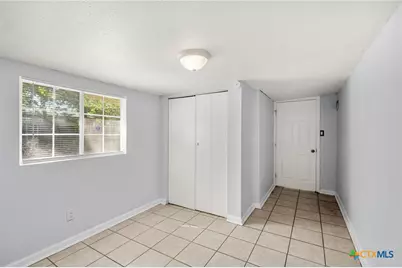
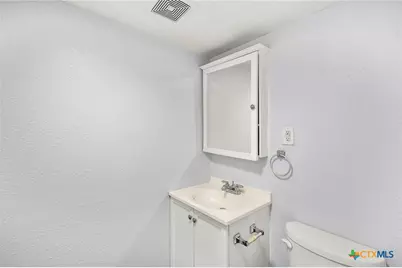
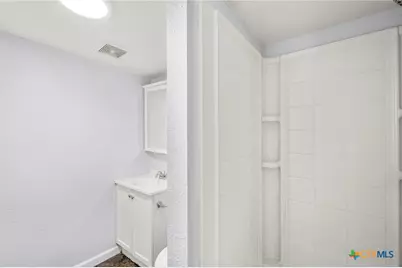
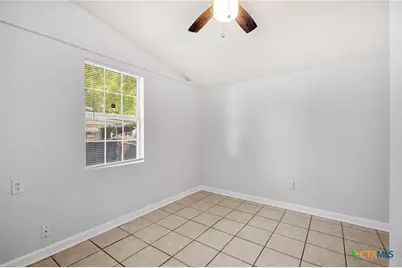
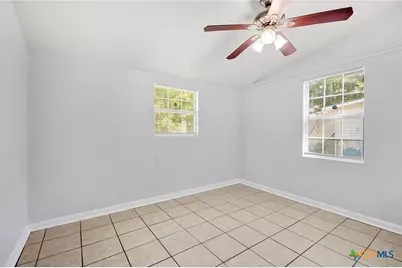
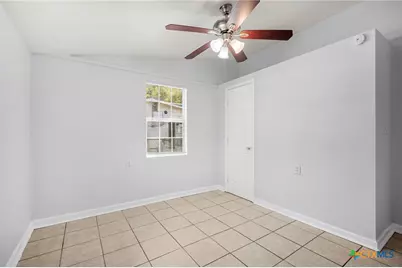
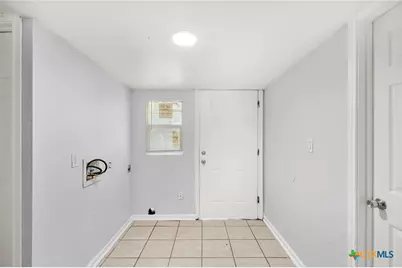
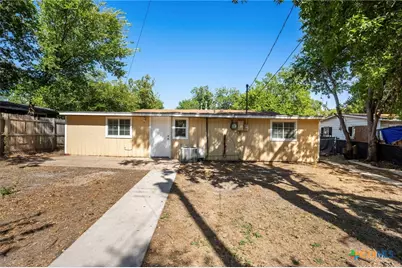
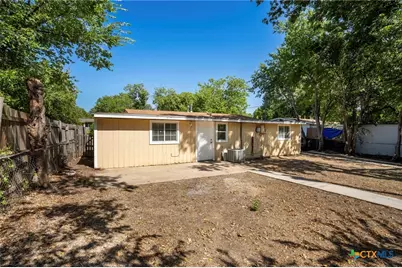
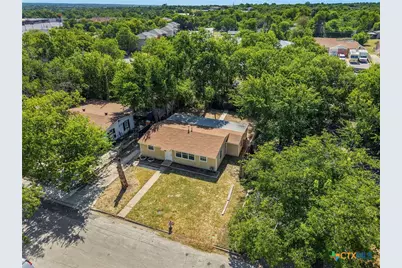
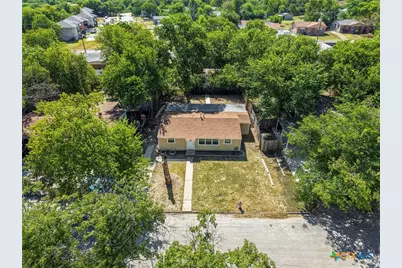
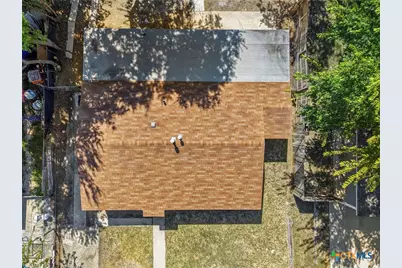
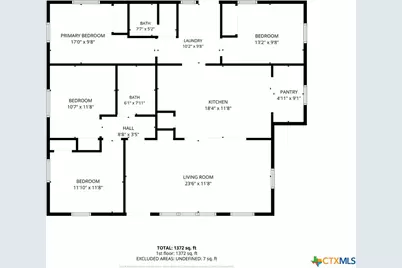
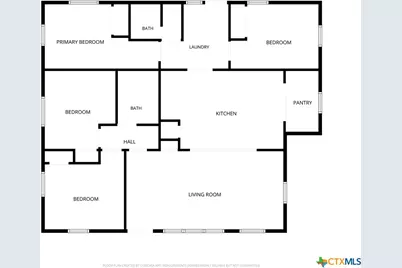
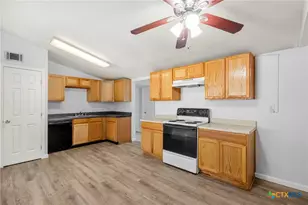
Renovated 4-bedroom, 2-bathroom single-story home in the Highview subdivision of Killeen, Texas, priced to sell. This 1,415-square-foot traditional ranch has no carpet anywhere. Tile and wood-look vinyl plank run through the living room, kitchen, hallways, and all four bedrooms. The eat-in kitchen opens directly to the dining area and features wood cabinetry, a full-size pantry, an electric range with vent hood, a dishwasher, and a refrigerator that conveys. The primary bedroom includes a ceiling fan and a private bathroom with a walk-in shower and single vanity. Three additional bedrooms share a second full bathroom with a tub/shower combination, vanity, and mirrored medicine cabinet. Ceiling fans, fresh interior paint, window treatments, an inside electric laundry room, and attic access are included. Outside, the home sits on a generous lot with mature shade trees, a concrete walkway, and a fully fenced backyard with wood and chain-link fencing. Board and batten siding, a composition shingle roof, and a slab foundation. No HOA and no HOA dues. Highview is one of Killeen's established north-side neighborhoods, approximately 3 miles from the main Fort Hood gate on T.J. Mills Blvd and about 6 miles from the Clear Creek gate. Conder Park, Community Center Park and its dog park, and the Veterans Memorial Blvd retail and grocery corridor are all within a few minutes. Quick access to US-190 puts Harker Heights, Belton, and Temple within an easy commute.
Full Property Details
Full Property Details for 810 Evergreen Dr
General
- Price: $139,000
- Status: Active
- Type: Single Family
- Source: Central_Texas_MLS
- MLS ID: 622491
- Updated: 8/13/2026
- Added to Site: 13 day(s) ago
Interior
- Number of Rooms: 1
- Interior Features: Ceiling Fan(s), Eat-in Kitchen, Other, See Remarks, Storage, Tub Shower, Vanity, Window Treatments, Kitchen/Dining Combo, Pantry
- Fireplace(s): None
- Appliances: Dishwasher, Electric Range, Electric Water Heater, Refrigerator, Some Electric Appliances, Range
- Flooring: Carpet Free, Tile, Vinyl
Rooms
Bathrooms
- Total Bathrooms: 2
- Full Bathrooms: 2
Bedrooms
- Total Bedrooms: 4
Other Rooms
- Laundry: Electric Dryer Hookup, Inside
Exterior
- Exterior Features: Private Yard
Location
- County: Bell
- Subdivision: Highview
- Driving Directions: From US-190/I-14 in Killeen, exit Fort Hood St and travel north approximately 2 miles. Turn left onto Evergreen Dr. Property is on the right
School Information
- Elem School District: Killeen ISD
- Midd School District: Killeen ISD
- High School District: Killeen ISD
- Elementary School: Clifton Park Elementary School
- Middle School: Manor Middle School
- High School: Killeen High School
Heating & Cooling
- Central air: Yes
- Air Conditioning: Yes
- Cooling Type: Central Air, 1 Unit
- Heating Type: Central
Utilities
- Water: Public
- Utility Description: Electricity Available, Trash Collection Public
Structural Information
- Architectural Style: Traditional
- Construction: Board & Batten Siding, Other, See Remarks, Vinyl Siding
- Roof: Composition, Shingle
- Windows: Window Treatments
- Stories/Levels: 1
- Square Feet: 1,415
- Sq. Ft. Source: Appraiser
- Living Area: 1,415 Sq. Ft.
- Year Built: 1955
- Year Built Source: Assessor
- Property Condition: Resale
Lot Features
- Lot Size (Acres): 0.1195
- Sidewalks: Yes
- Fencing (Description): Back Yard, Chain Link, Wood
Financial Considerations
- Terms: Cash, Conventional, FHA, VA Loan
Disclosures and Reports
- Documents Avail.: Disclosure(s), Lead Based Paint Disclosure, Seller's Property Disclosure, Survey
- Legal Description: HIGHVIEW, BLOCK 003, LOT 0006
- Property ID: 93644
- Block: 3
- Lot Number: 6
Listed by All City Real Estate Ltd. Co
Get Pre-Approved Today
Schools
Schools serving 810 Evergreen Dr
School District:Killeen Independent School District
| Name | Grades | Distance |
|---|---|---|
Clifton Park Elementary School 2200 Trimmier Road, Killeen, TX 76541 | PK-5 | 1 mi |
Manor Middle School, Killeen, TX 1700 South W S Young Drive, Killeen, TX 76543 | 6-8 | 1.4 mi |
Killeen High School 500 North 38th Street, Killeen, TX 76543 | 9-12 | 2.2 mi |
Disclaimer:
School attendance boundaries provided by ATTOM Data Solutions and are for reference only. Contact the school directly to verify enrollment eligibility.
Price & Sales History for 810 Evergreen Dr
Date
Details
Price
Change
Source
8/13/2026
Listed
$139,000
—
MLS
Disclaimer: Historical sales information is derived from public records provided by the county offices. Information is not guaranteed and should be independently verified.

Tax History
Tax History for 810 Evergreen Dr
Year
Property Taxes
Change
Tax Assessment
Change
2025
$2,618
38%
$108,655
—
2023
$1,902
—
$108,655
8%
2023
$1,902
3%
$100,491
15%
2022
$1,841
12%
$87,456
21%
2021
$1,650
17%
$72,329
23%
2020
$1,414
4%
$58,849
9%
2019
$1,364
52%
$54,067
59%
2018
$895
29%
$34,001
20%
2017
$696
2%
$28,363
3%
2016
$681
—
$27,596
—
2015
$680
-3%
$27,548
1%
2013
$698
—
$27,297
-4%
2013
$698
—
$28,342
—
Disclaimer: Historical tax information is derived from public records provided by the county offices. Information is not guaranteed and should be independently verified.
Estimate the Cost
Estimate the Cost for 810 Evergreen Dr
810 Evergreen Drive, Killeen, TX 76541 (MLS# 622491) is a Single Family property with 4 bedrooms and 2 full bathrooms. 810 Evergreen Drive is currently listed for $139,000 and was received on August 13, 2026. Want to learn more about 810 Evergreen Drive? Do you have questions about finding other Single Family real estate for sale in Killeen? You can browse all Killeen real estate or contact a Coldwell Banker agent to request more information.