This is a carousel with tiles that activate property listing cards. Use the previous and next buttons to navigate.
1/42
$659,000
This is a carousel with tiles that activate property listing cards. Use the previous and next buttons to navigate.
1/42
Property Description
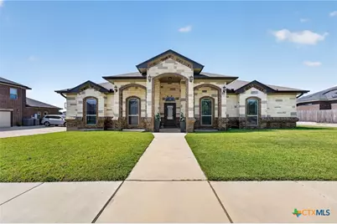
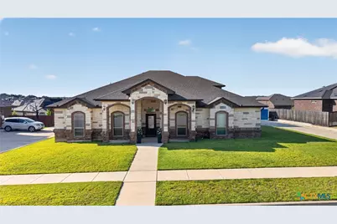
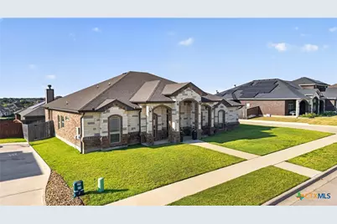
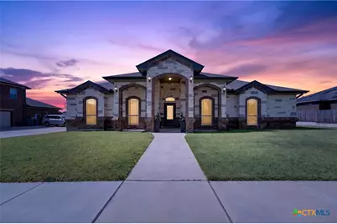
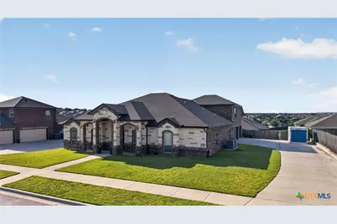
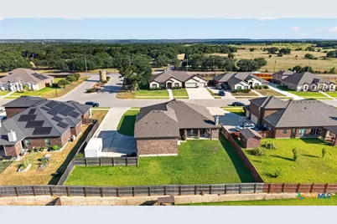
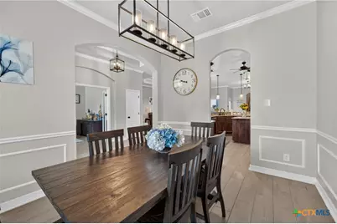
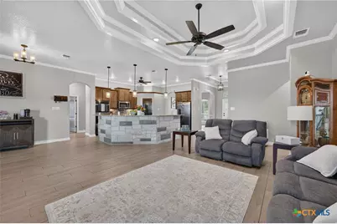
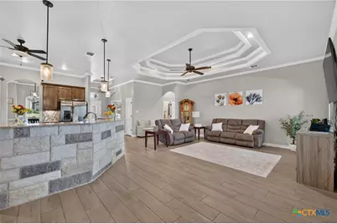
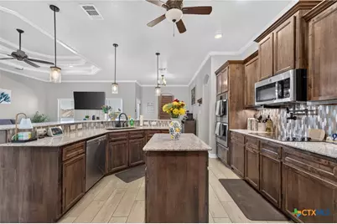
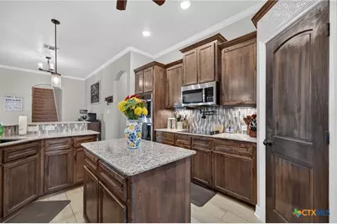
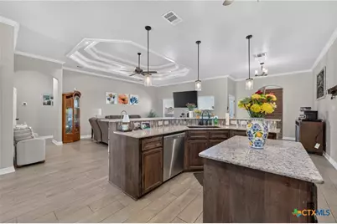
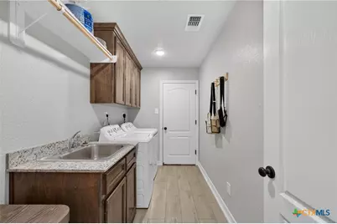
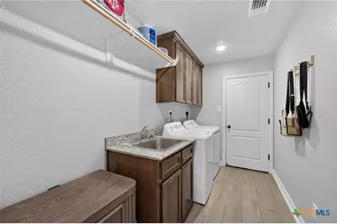
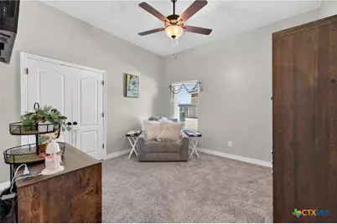
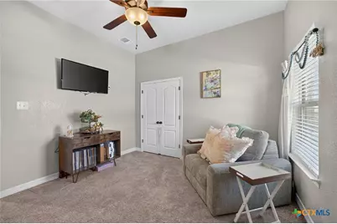
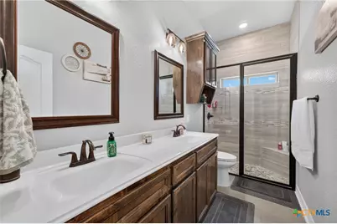
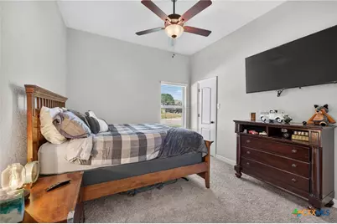
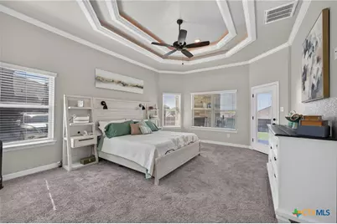
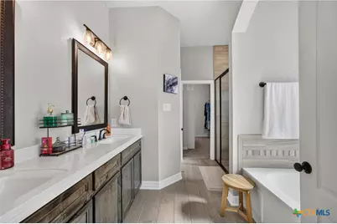
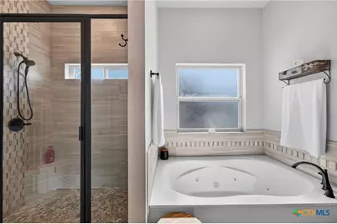
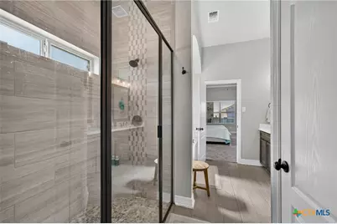
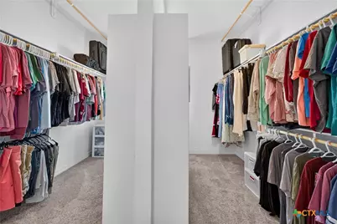
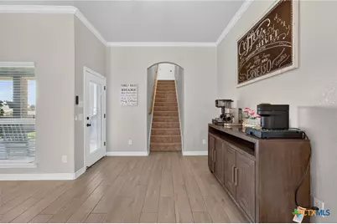
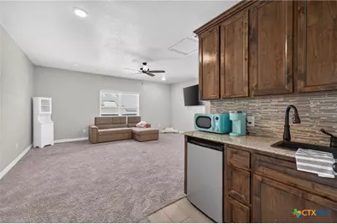
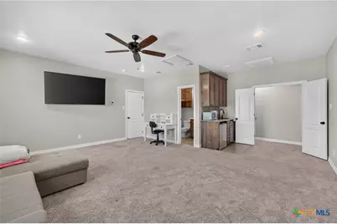
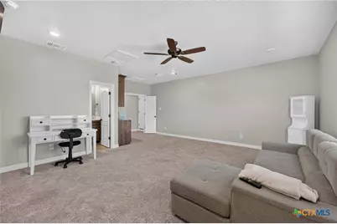
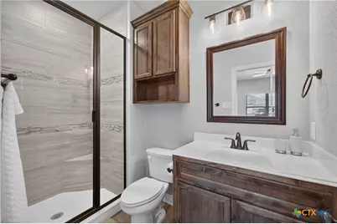
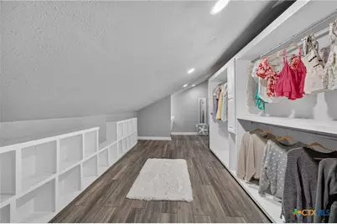
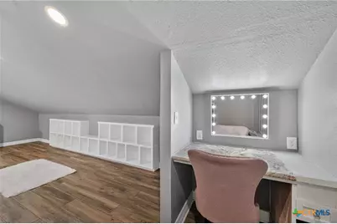
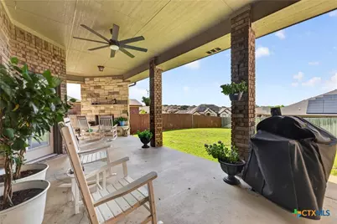
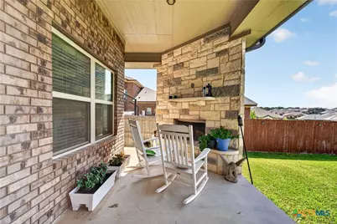
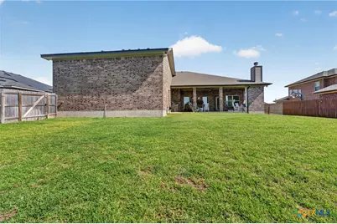
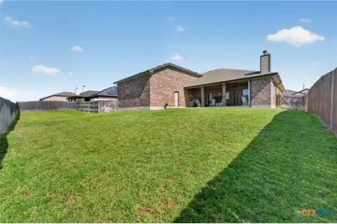
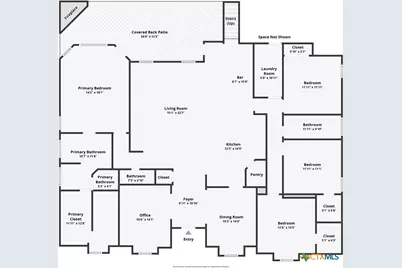
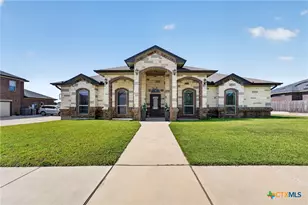
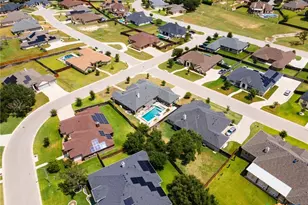
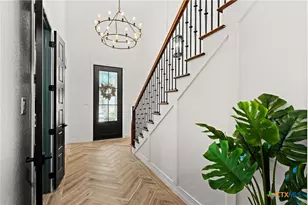
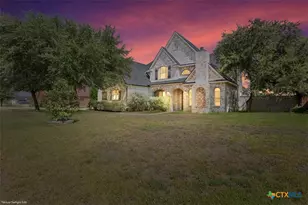
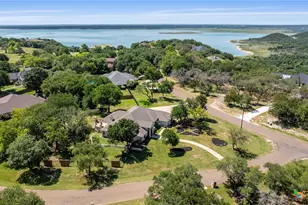
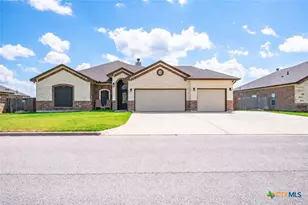
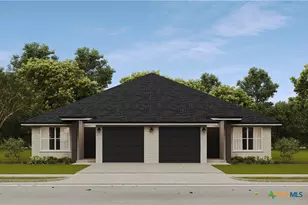
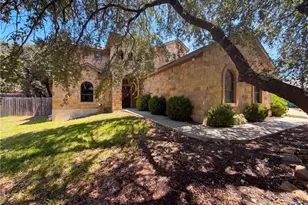
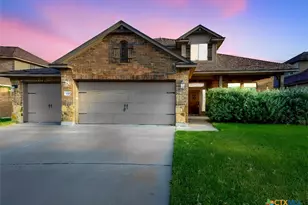
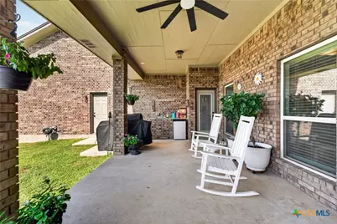
**8502 Dorset is the one you've been waiting for!** From the moment you enter the neighborhood, this home's stunning curb appeal makes a lasting first impression. The side-entry three-car garage is tucked toward the back of the home, providing exceptional garage space and an extended driveway with plenty of additional parking. Step inside to a welcoming foyer with a tray ceiling. To the left is a private office with elegant glass French doors, while the formal dining room on the right features picture-frame molding for a custom touch. The heart of the home is the open-concept living area, where a dramatic double tray ceiling beautifully defines the space. The living room is open to the chef's kitchen! Which offers abundant cabinetry, granite countertops, double wall ovens and a walk-in pantry. The split floor plan provides privacy for the spacious primary suite, while three secondary bedrooms and a full bath are located on the opposite side of the home. The oversized primary bedroom offers private access to the covered patio. The luxurious ensuite features a jetted tub, separate walk-in shower, and an impressive walk-in closet. Upstairs, you'll discover an expansive bonus room complete with a full bath, wet bar, and attic access. As an added bonus, part of the attic has been finished with air conditioning and transformed into an incredible dream closet. This additional climate-controlled space is not included in the square footage and offers endless possibilities. The backyard features a large covered patio with an outdoor fireplace and a spacious yard with plenty of room for a future pool, playscape, or simply enjoying the outdoors. With its functional layout, custom details, generous living spaces, and exceptional indoor and outdoor amenities, this home truly offers something for everyone.
Full Property Details
Full Property Details for 8502 Dorset Dr
General
- Price: $659,000
- HOA FEE: $21/month
- HOA FEE FREQ.: Annually
- Status: Active
- Type: Single Family
- Source: Central_Texas_MLS
- MLS ID: 621504
- Updated: 9/16/2026
- Added to Site: 47 day(s) ago
Interior
- Number of Rooms: 12
- Interior Features: Attic, Breakfast Bar, Built-in Features, Ceiling Fan(s), Carbon Monoxide Detector, Dining Area, Dry Bar, Separate/Formal Dining Room, Double Vanity, Entrance Foyer, Game Room, Home Office, Jetted Tub, Primary Downstairs, Main Level Primary, See Remarks, Separate Shower, Walk-In Closet(s), Window Treatments, Breakfast Area, Custom Cabinets
- Fireplace: Yes
- Number of Fireplaces: 1
- Fireplace(s): Wood Burning, Outside
- Appliances: Double Oven, Dishwasher, Electric Cooktop, Electric Water Heater, Disposal, Multiple Water Heaters, Refrigerator, Vented Exhaust Fan, Washer, Some Electric Appliances, Built-In Oven, Cooktop, Microwave
- Flooring: Carpet, Tile
Rooms
Bathrooms
- Total Bathrooms: 4
- Full Bathrooms: 3
- Half Bathrooms: 1
Bedrooms
- Total Bedrooms: 4
Other Rooms
- Laundry: Washer Hookup, Electric Dryer Hookup, Laundry Tub, Sink
Additional Information
- Security/Safety: Smoke Detector(s)
Exterior
- Exterior Features: Covered Patio, Outdoor Kitchen, Porch, Rain Gutters
- Porch/Patio/Deck: Covered, Patio, Porch
Parking
- Garage: Yes
- Attached garage: Yes
- Garage Spaces: 3
- Parking Features: Attached, Garage, Garage Door Opener, Garage Faces Side
Location
- County: Bell
- Subdivision: Heritage Oaks Ph Three
- Driving Directions: From I14, exit for Rosewood. Follow Rosewood and turn right onto Chaparral Rd. Turn right onto Yorkshire Dr, left onto Dorset and house will be on right hand side.
School Information
- Elem School District: Killeen ISD
- Midd School District: Killeen ISD
- High School District: Killeen ISD
- Elementary School: Maude Moore Wood Elementary School
- Middle School: JDA Middle School
- High School: Chaparral High School
Community
- Association: Yes
- Assoc. Name: Heritage Oaks HOA
Heating & Cooling
- Central air: Yes
- Air Conditioning: Yes
- Cooling Type: Central Air, Electric, 2 Units
- Heating Type: Central, Electric, Multiple Heating Units
Utilities
- Sewer: Public Sewer
- Water: Public
- Utility Description: Electricity Available, Trash Collection Public, Underground Utilities
Structural Information
- Architectural Style: Ranch, Traditional
- Builder: Carothers Homes
- Construction: Batts Insulation, Blown-In Insulation, Brick, Frame, Masonry, Stone
- Roof: Composition, Shingle
- Windows: Double Pane Windows, Window Treatments
- Stories/Levels: 1
- Square Feet: 3,440
- Sq. Ft. Source: Appraiser
- Living Area: 3,440 Sq. Ft.
- Year Built: 2020
- Year Built Source: Assessor
- Property Condition: Resale
Lot Features
- Lot Size (Acres): 0.3375
- Lot Dimensions: 105 x 140
- Frontage: City Street
- Street Lights: Yes
- Sidewalks: Yes
- Fencing (Description): Back Yard, Wood
Financial Considerations
- Association Fee: $250
- Assoc Fee Freq.: Annually
- Terms: Cash, Conventional, Texas Vet, VA Loan
Disclosures and Reports
- Documents Avail.: Aerial, Deed Restriction, Survey
- Legal Description: HERITAGE OAKS PHASE THREE, BLOCK 003, LOT 0007
- Disclosures/Rstr.: Homestead Exemption
- Property ID: 483715
- Block: 3
- Lot Number: 7
Listed by Starpointe Realty Central Tx

Get Pre-Approved Today
Schools
Schools serving 8502 Dorset Dr
School District:Killeen Independent School District
Disclaimer:
School attendance boundaries provided by ATTOM Data Solutions and are for reference only. Contact the school directly to verify enrollment eligibility.
Price & Sales History for 8502 Dorset Dr
Date
Details
Price
Change
Source
8/13/2026
Price Reduced
$659,000
-2.37%
MLS
8/07/2026
Listed
$675,000
—
MLS
Disclaimer: Historical sales information is derived from public records provided by the county offices. Information is not guaranteed and should be independently verified.
Tax History
Tax History for 8502 Dorset Dr
Year
Property Taxes
Change
Tax Assessment
Change
2024
100%
$526,453
—
2023
100%
$526,453
-4%
2022
-100%
$547,084
6%
2021
$2,489
—
$517,772
50%
2021
$2,489
452%
$344,647
1714%
2020
$451
-11%
$19,000
-6%
2019
$504
—
$20,213
—
Disclaimer: Historical tax information is derived from public records provided by the county offices. Information is not guaranteed and should be independently verified.
Estimate the Cost
Estimate the Cost for 8502 Dorset Dr
8502 Dorset Drive, Killeen, TX 76542 (MLS# 621504) is a Single Family property with 4 bedrooms, 3 full bathrooms and 1 partial bathroom. 8502 Dorset Drive is currently listed for $659,000 and was received on August 07, 2026. Want to learn more about 8502 Dorset Drive? Do you have questions about finding other Single Family real estate for sale in Killeen? You can browse all Killeen real estate or contact a Coldwell Banker agent to request more information.