This is a carousel with tiles that activate property listing cards. Use the previous and next buttons to navigate.
1/44
$799,900
This is a carousel with tiles that activate property listing cards. Use the previous and next buttons to navigate.
1/44
Property Description
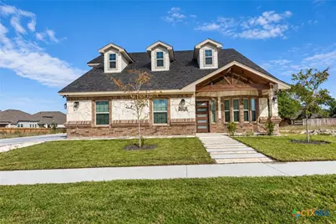
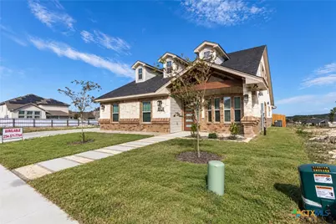
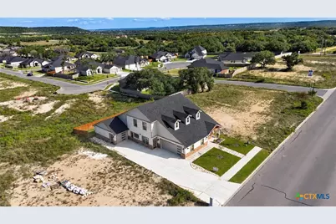
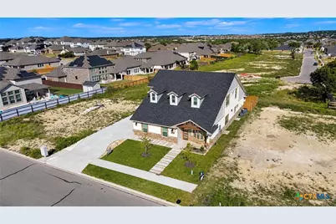
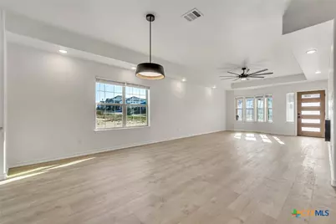
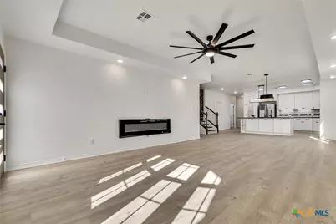
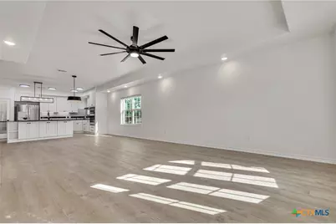
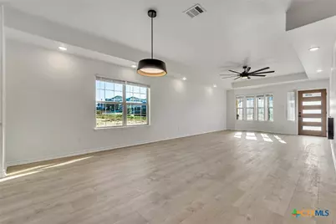
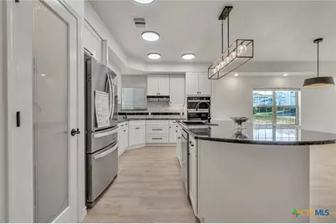
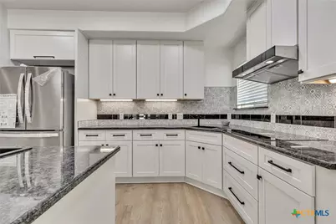
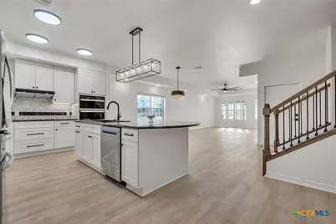
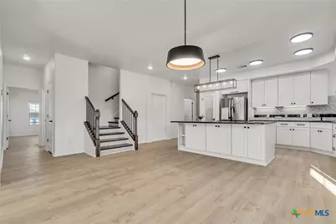
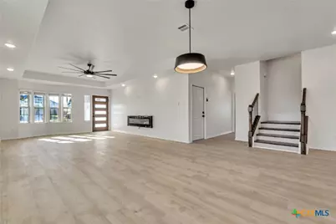
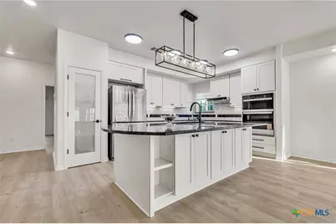
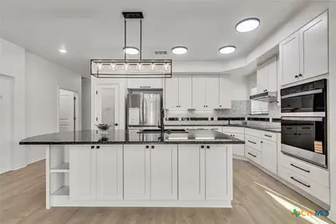
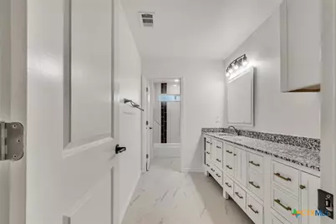
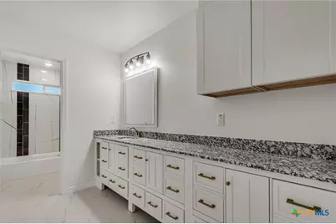
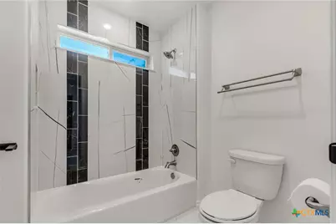
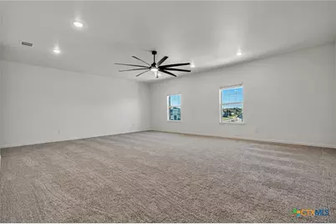
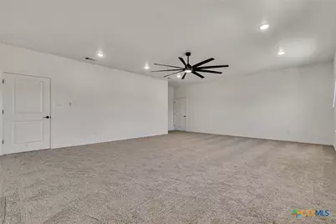
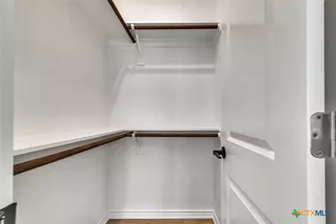
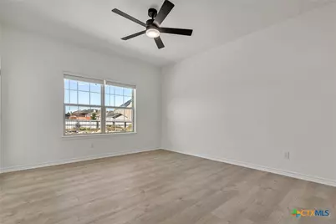
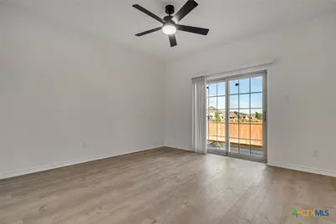
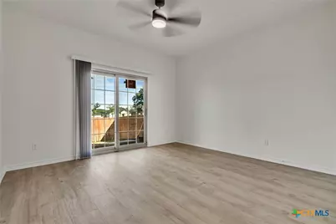
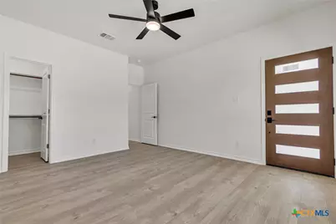
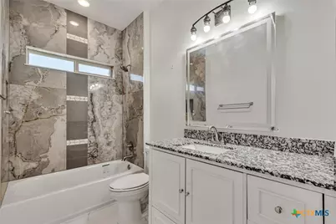
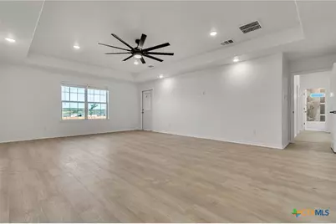
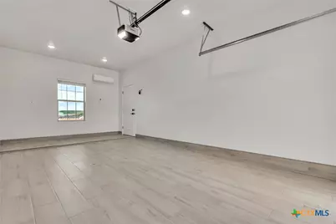
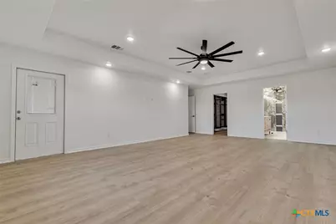
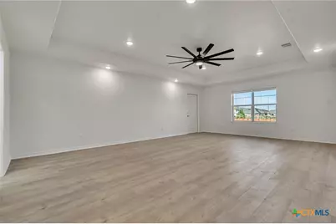
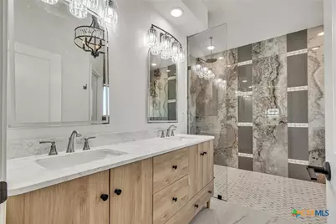
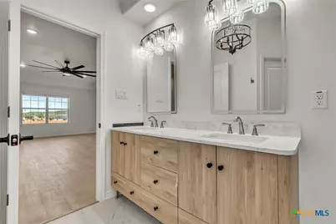
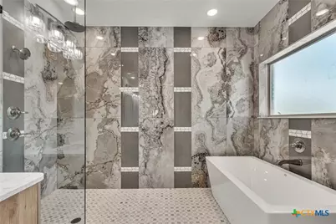
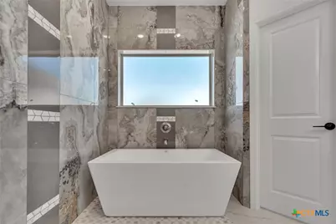
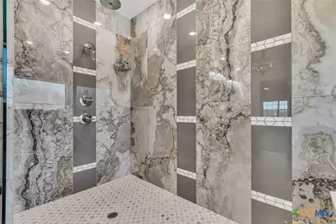
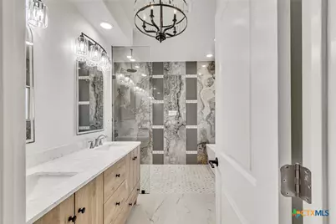
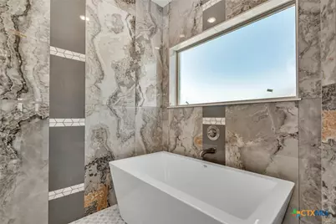
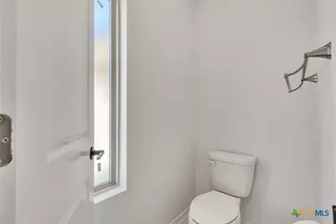
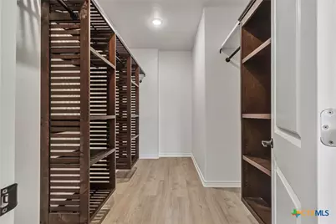
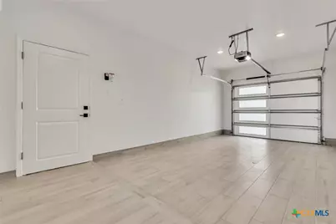
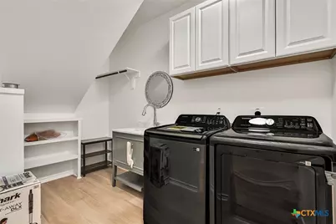
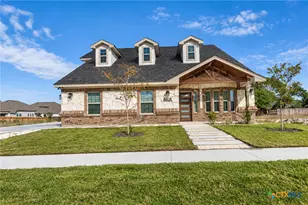
Experience exceptional craftsmanship and distinctive luxury in this stunning custom-built residence offering approximately 3,700 square feet of beautifully designed living space, plus an additional 300-square-foot climate-controlled 3rd garage area. The impressive floor plan features six spacious bedrooms, three and a half bathrooms, a private home office with its own exterior entrance, and an expansive upstairs media and entertainment room designed for unforgettable gatherings. The gourmet kitchen is a chef's dream, featuring gorgeous granite countertops, custom solid-wood cabinetry, an oversized center island, premium stainless appliances, a built-in oven and microwave, dual sinks, and convenient touch-activated fixtures. The luxurious primary suite offers a relaxing retreat with an oversized shower, beautiful tile, an exceptional design. Designed for entertaining, the oversized media room features specialized soundproofing, reinforced flooring, and ample space for a professional billiards table or home theater. Additional luxury touches include an electric fireplace, custom lighting, decorative windows, and thoughtfully designed living spaces throughout. What truly sets this property apart is its exceptional construction. Built with a reinforced pier-supported foundation extending to the hard rock layer, enhanced framing, wind bracing, spray foam insulation, upgraded roofing materials, and additional soundproofing, this home reflects an extraordinary commitment to quality. Three HVAC systems provide comfort throughout the residence. The oversized garages accommodate three vehicles and offer additional room for storage, recreational equipment, or hobbies. Additional highlights include a security system, security cameras, a water softener, a generously sized laundry room with a marble utility sink.
Full Property Details
Full Property Details for 8608 Platinum Dr
General
- Price: $799,900
- Status: Active
- Type: Single Family
- Source: Central_Texas_MLS
- MLS ID: 629199
- Updated: 11/3/2026
- Added to Site: 14 day(s) ago
Interior
- Number of Rooms: 1
- Interior Features: Ceiling Fan(s), Primary Downstairs, Main Level Primary, Pull Down Attic Stairs, Separate Shower, Walk-In Closet(s), Bedroom on Main Level, Full Bath on Main Level, Granite Counters, Kitchen Island, Kitchen/Family Room Combo, Kitchen/Dining Combo, Pantry, Walk-In Pantry
- Fireplace: Yes
- Fireplace(s): Electric, Living Room
- Appliances: Dryer, Dishwasher, Washer, Some Electric Appliances, Built-In Oven, Cooktop, Microwave
- Flooring: Carpet, Ceramic Tile
Rooms
Bathrooms
- Total Bathrooms: 4
- Full Bathrooms: 3
- Half Bathrooms: 1
Bedrooms
- Total Bedrooms: 6
Other Rooms
- Laundry: Washer Hookup, Electric Dryer Hookup, Laundry in Utility Room, Laundry Room
Exterior
- Porch/Patio/Deck: Refrigerator
Parking
- Garage: Yes
- Attached garage: Yes
- Garage Spaces: 3
- Parking Features: Attached, Garage, Garage Door Opener, Oversized, Garage Faces Side
Location
- County: Bell
- Subdivision: Heritage Oaks Ph Two Rep
- Driving Directions: From Chapparal take a right on Platinum house is a few houses down on the right hand side.
School Information
- Elem School District: Killeen ISD
- Midd School District: Killeen ISD
- High School District: Killeen ISD
Community
- Association: Yes
Heating & Cooling
- Central air: Yes
- Air Conditioning: Yes
- Cooling Type: Central Air, Electric, 3+ Units
- Heating Type: Central, Electric
Utilities
- Sewer: Public Sewer
- Water: Public
- Utility Description: Electricity Available, Trash Collection Public
Structural Information
- Architectural Style: Traditional
- Builder: ABDELAZEEM FAMILY RE
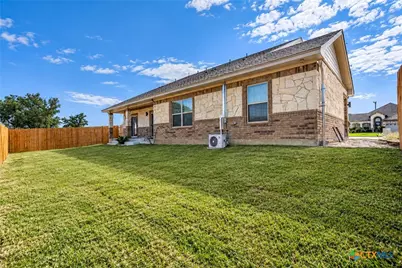
- Construction: Masonry, Stone Veneer, Spray Foam Insulation
- Roof: Composition, Shingle
- Stories/Levels: 2
- Square Feet: 3,735
- Sq. Ft. Source: Appraiser
- Living Area: 3,735 Sq. Ft.
- Year Built: 2026
- Year Built Source: Assessor
- Property Condition: Resale
Lot Features
- Lot Size (Acres): 0.1951
- Frontage: City Street
- Sidewalks: Yes
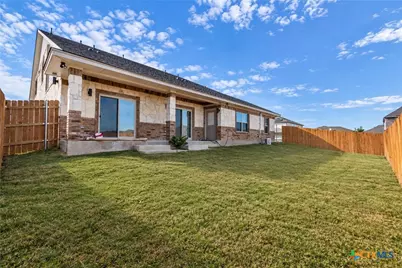
- Fencing (Description): Full, Privacy, Wood
Financial Considerations
- Terms: Cash, Conventional, FHA, VA Loan
Disclosures and Reports
- Legal Description: HERITAGE OAKS PHASE TWO REPLAT (L1 B1, L1-7 B10), BLOCK 001, LOT 0003
- Property ID: 483529
- Block: 1
- Lot Number: 3
Listed by Sweetwaters Realty Llc
Get Pre-Approved Today
Schools
Schools serving 8608 Platinum Dr
School District:Killeen Independent School District
Disclaimer:
School attendance boundaries provided by ATTOM Data Solutions and are for reference only. Contact the school directly to verify enrollment eligibility.
Price & Sales History for 8608 Platinum Dr
Date
Details
Price
Change
Source
10/30/2026
Listed
$799,900
—
MLS
Disclaimer: Historical sales information is derived from public records provided by the county offices. Information is not guaranteed and should be independently verified.
Tax History
Tax History for 8608 Platinum Dr
Year
Property Taxes
Change
Tax Assessment
Change
2025
$1,202
43%
$60,000
11%
2023
$841
—
$54,000
20%
2023
$841
-10%
$45,000
—
2022
$935
-9%
$45,000
-1%
2021
$1,027
128%
$45,600
140%
2020
$451
38%
$19,000
45%
2019
$326
—
$13,090
—
Disclaimer: Historical tax information is derived from public records provided by the county offices. Information is not guaranteed and should be independently verified.
Estimate the Cost
Estimate the Cost for 8608 Platinum Dr
8608 Platinum Drive, Killeen, TX 76542 (MLS# 629199) is a Single Family property with 6 bedrooms, 3 full bathrooms and 1 partial bathroom. 8608 Platinum Drive is currently listed for $799,900 and was received on October 30, 2026. Want to learn more about 8608 Platinum Drive? Do you have questions about finding other Single Family real estate for sale in Killeen? You can browse all Killeen real estate or contact a Coldwell Banker agent to request more information.