This is a carousel with tiles that activate property listing cards. Use the previous and next buttons to navigate.
1/24
$589,000 Just Listed
This is a carousel with tiles that activate property listing cards. Use the previous and next buttons to navigate.
1/24
Property Description
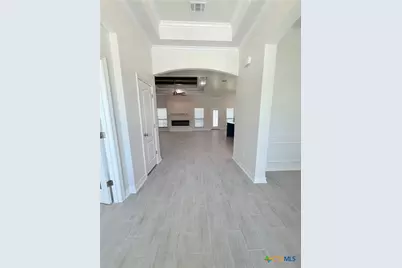
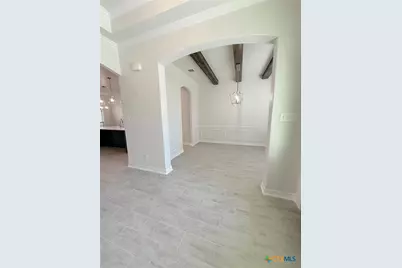
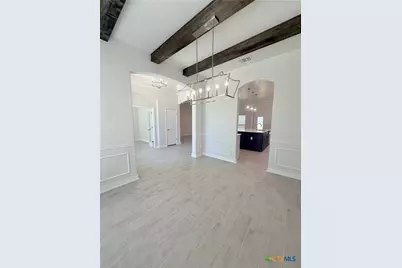
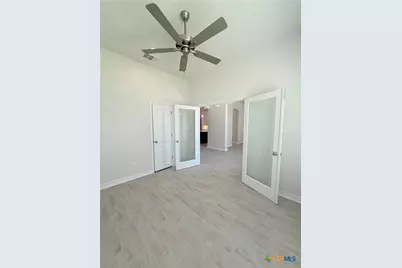
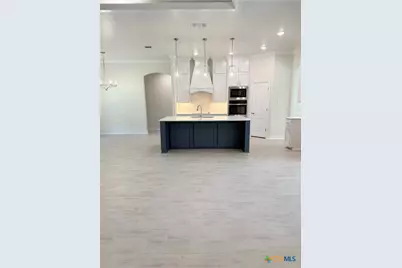
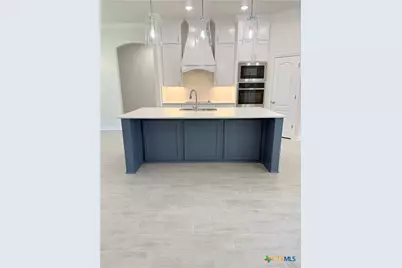
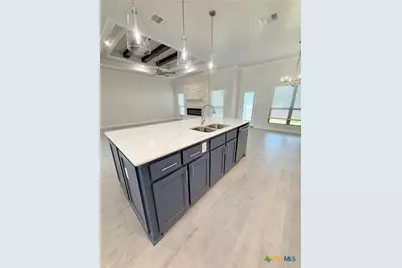
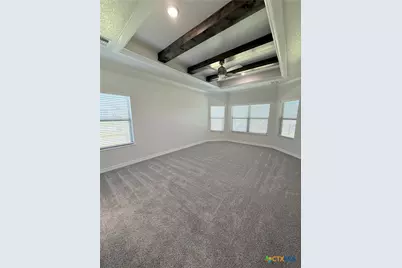
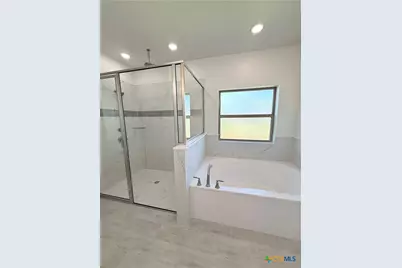
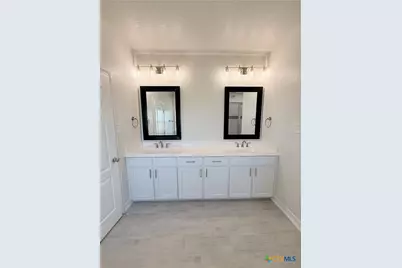
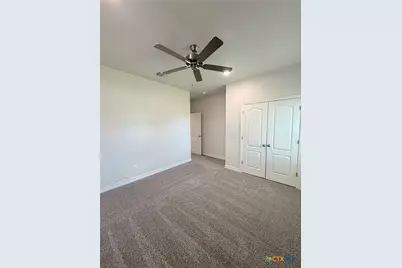
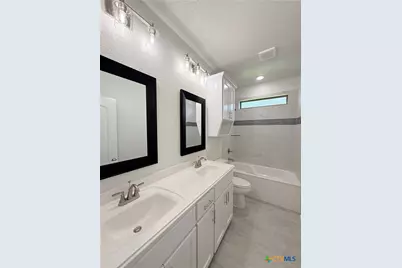
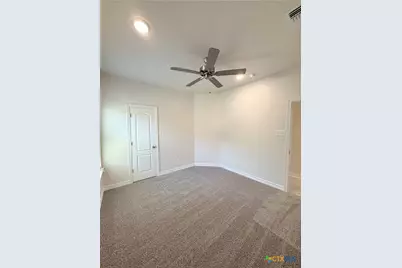
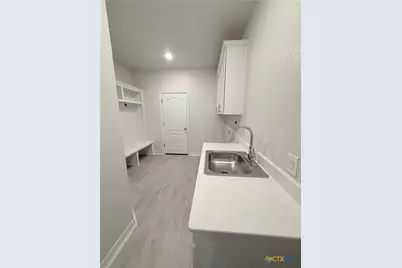
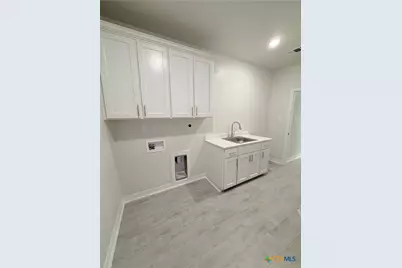
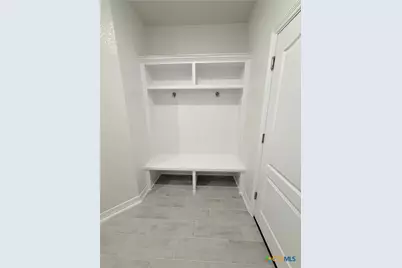
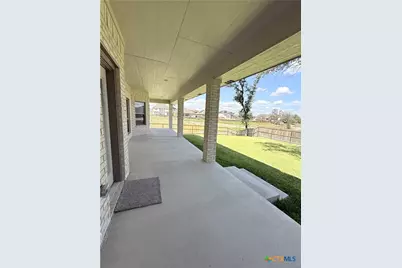
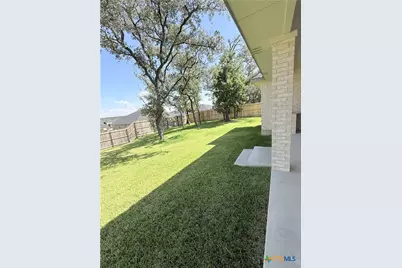
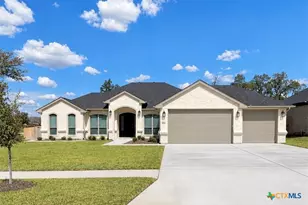
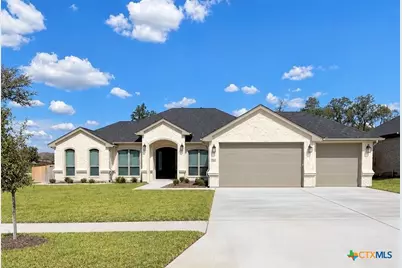
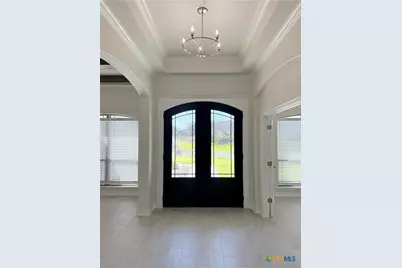
The Famous Riviera floor plan by Carothers Homes has long been a favorite, and it's easy to see why from the moment you step inside. A custom double front door opens into a spacious foyer with a beautiful arched opening that leads into the living room. Just off the foyer, a private study with glass French doors is located to the right, while a separate dining room to the left is accented with wood-stained beams and a statement light fixture. The living room is designed to impress with a double tray ceiling featuring wood-stained beams, a floor-to-ceiling stone linear fireplace, and an open layout that flows seamlessly into the kitchen and breakfast areas. The kitchen is accented by a large island with seating, custom painted cabinetry, quartz countertops, quartz backsplash, and stainless-steel appliances, including a cooktop, double oven, and custom vent hood. This home offers four bedrooms, two bathrooms, and a powder bath. The oversized primary bedroom features a tray ceiling with wood-stained beams and a bay window that adds even more space and natural light. The en-suite is complete with double vanities, a garden tub, a large tiled walk-in shower, and an oversized walk-in closet with plenty of room to make it your own. The laundry room is designed with convenience in mind and serves as a pass-through from the garage into the home. It features custom cabinetry for additional storage, a sink and a built-in mud bench that provides the perfect drop zone for shoes, bags, and everyday essentials. The exterior is just as impressive with four-sided brick and stone, a three-car garage, covered front porch, and a spacious covered back patio complete with an outdoor kitchen. A privacy fence, full sod, and sprinkler system finish out the outdoor space. From the detailed finishes inside to the outdoor living space, the Riviera has everything you need to feel right at home. Make this dream home yours-schedule a showing today!
Full Property Details
Full Property Details for 8702 Revell Dr
General
- Price: $589,000
- Status: Active
- Type: Single Family
- Source: Central_Texas_MLS
- MLS ID: 625842
- Updated: 9/23/2026
- Added to Site: 1 day(s) ago
Interior
- Number of Rooms: 1
- Interior Features: All Bedrooms Down, Beamed Ceilings, Built-in Features, Tray Ceiling(s), Ceiling Fan(s), Chandelier, Crown Molding, Dining Area, Separate/Formal Dining Room, Double Vanity, Entrance Foyer, Granite Counters, Garden Tub/Roman Tub, Home Office, Primary Downstairs, MultipleDining Areas, Main Level Primary, Pull Down Attic Stairs, Quartz Counters, Split Bedrooms, Separate Shower
- Fireplace: Yes
- Number of Fireplaces: 1
- Fireplace(s): Electric, Insert, Living Room
- Appliances: Double Oven, Dishwasher, Electric Cooktop, Disposal, Plumbed For Ice Maker, Water Heater, Some Electric Appliances, Built-In Oven, Cooktop, Microwave
- Flooring: Carpet, Ceramic Tile
Rooms
Bathrooms
- Total Bathrooms: 3
- Full Bathrooms: 2
- Half Bathrooms: 1
Bedrooms
- Total Bedrooms: 4
Other Rooms
- Laundry: Washer Hookup, Electric Dryer Hookup, Inside, Laundry in Utility Room, Laundry Room, Laundry Tub, Sink
Additional Information
- Security/Safety: Prewired, Smoke Detector(s)
Exterior
- Exterior Features: Covered Patio, Outdoor Kitchen, Porch, Rain Gutters
- Porch/Patio/Deck: Covered, Patio, Porch
Parking
- Garage: Yes
- Attached garage: Yes
- Garage Spaces: 3
- Parking Features: Attached, Garage, Garage Door Opener
Location
- County: Bell
- Subdivision: Heritage Oaks Ph 7
- Driving Directions: From I14 (Hwy 190) exit south on Rosewood, go approximately 3.9 miles, turn right on Chaparral Rd, turn right on Platinum Drive, turn right on Labrador Dr, house is on corner of Revell Dr.
School Information
- Elem School District: Killeen ISD
- Midd School District: Killeen ISD
- High School District: Killeen ISD
Community
- Association: Yes
Heating & Cooling
- Central air: Yes
- Air Conditioning: Yes
- Cooling Type: Central Air, Electric, Heat Pump, 1 Unit
- Heating Type: Central, Electric, Heat Pump
Utilities
- Sewer: Public Sewer
- Water: Public
- Utility Description: Electricity Available, High Speed Internet Available
Structural Information
- Architectural Style: Traditional
- Builder: Carothers Homes
- Construction: Brick, Foam Insulation, Masonry, Stone Veneer, SprayFoam Insulation
- Roof: Composition, Shingle
- Windows: Double Pane Windows
- Stories/Levels: 1
- Square Feet: 2,597
- Sq. Ft. Source: Builder
- Living Area: 2,597 Sq. Ft.
- Year Built: 2026
- Year Built Source: Builder
Lot Features
- Lot Size (Acres): 0.3282
- Frontage: City Street, Asphalt
- Street Lights: Yes
- Sidewalks: Yes
- Fencing (Description): Back Yard, Privacy, Wood
Financial Considerations
- Terms: Cash, Conventional, FHA, Texas Vet, VA Loan
Disclosures and Reports
- Special Conditions: Builder Owned
- Legal Description: HERITAGE OAKS PHASE SEVEN, BLOCK 002, LOT 0009
- Property ID: 531559
- Block: 2
- Lot Number: 9
Listed by Shalan Crawford
Get Pre-Approved Today
Price & Sales History for 8702 Revell Dr
Date
Details
Price
Change
Source
9/22/2026
Listed
$589,000
—
MLS
Disclaimer: Historical sales information is derived from public records provided by the county offices. Information is not guaranteed and should be independently verified.
Estimate the Cost
Estimate the Cost for 8702 Revell Dr
8702 Revell Drive, Killeen, TX 76542 (MLS# 625842) is a Single Family property with 4 bedrooms, 2 full bathrooms and 1 partial bathroom. 8702 Revell Drive is currently listed for $589,000 and was received on September 22, 2026. Want to learn more about 8702 Revell Drive? Do you have questions about finding other Single Family real estate for sale in Killeen? You can browse all Killeen real estate or contact a Coldwell Banker agent to request more information.