This is a carousel with tiles that activate property listing cards. Use the previous and next buttons to navigate.
1/44
$309,000
This is a carousel with tiles that activate property listing cards. Use the previous and next buttons to navigate.
1/44
Property Description
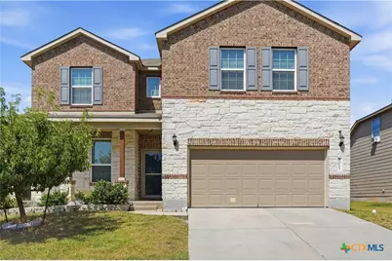
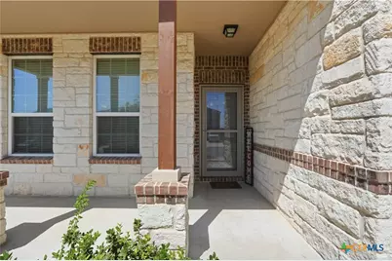
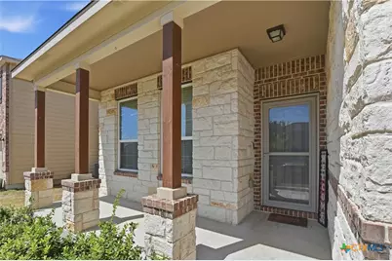
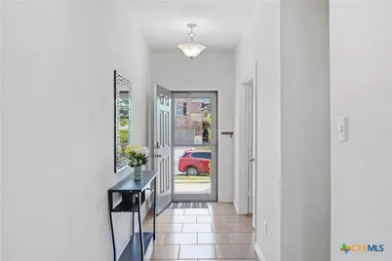
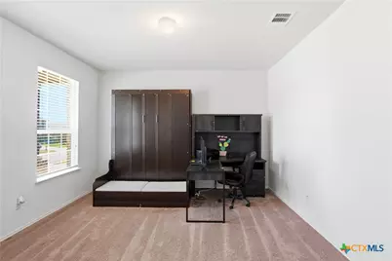
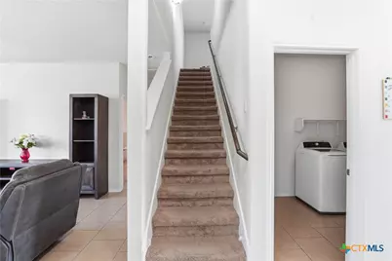
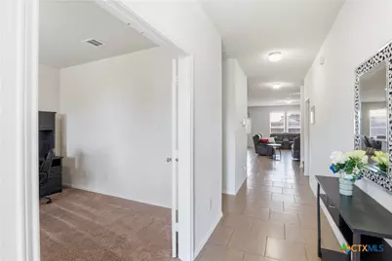
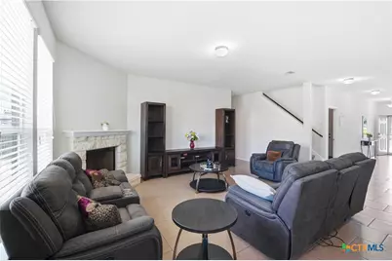
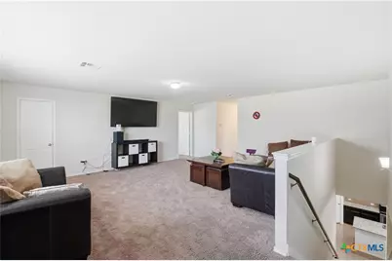
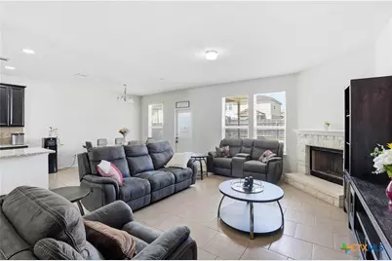
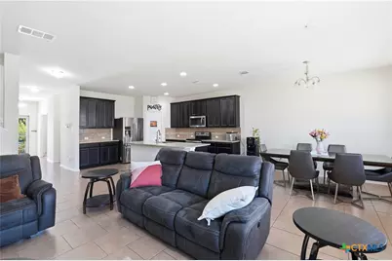
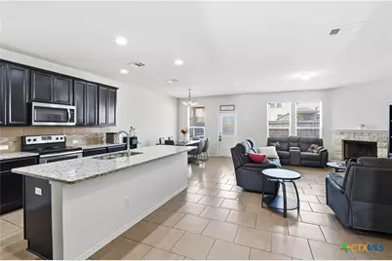
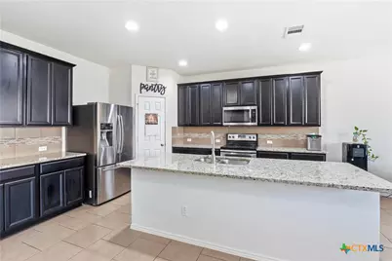
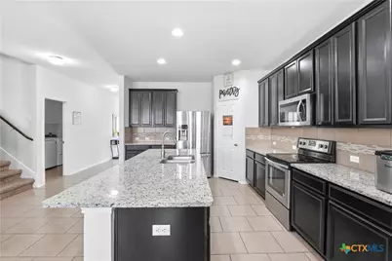
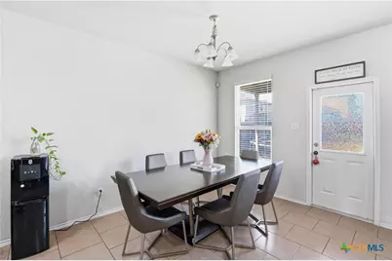
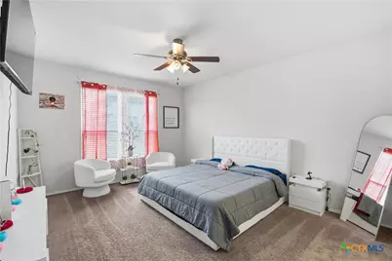
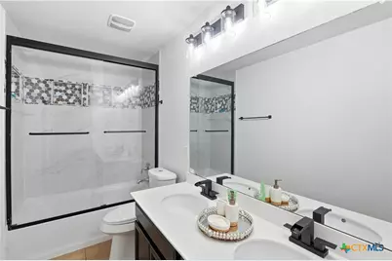
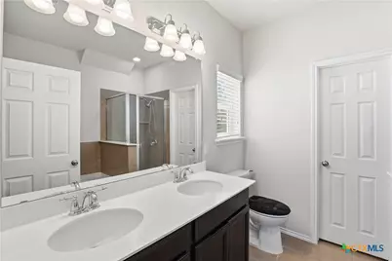
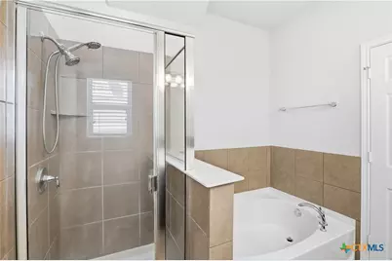
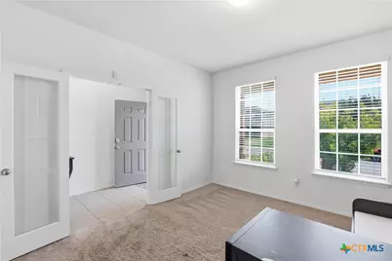
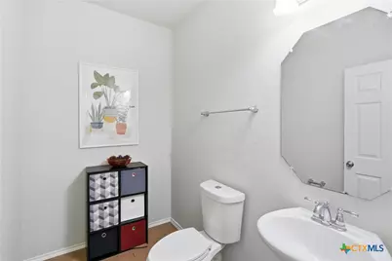
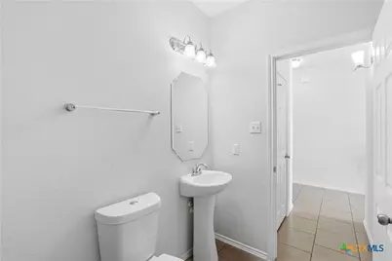
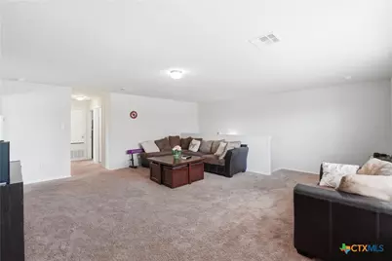
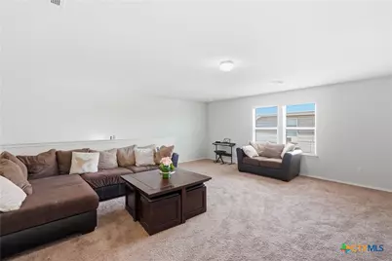
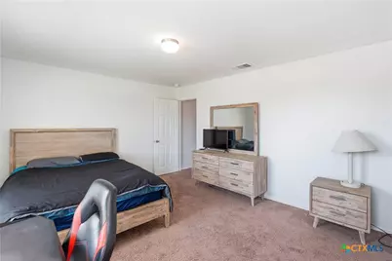
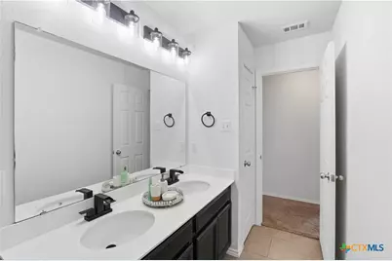
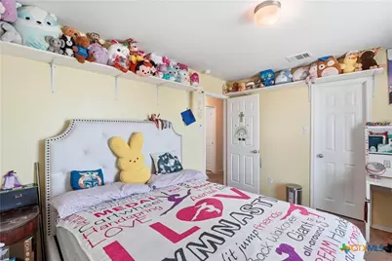
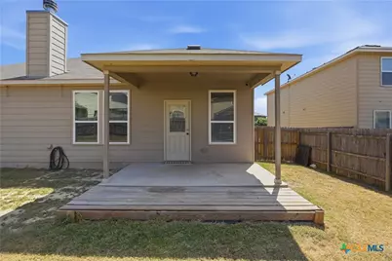
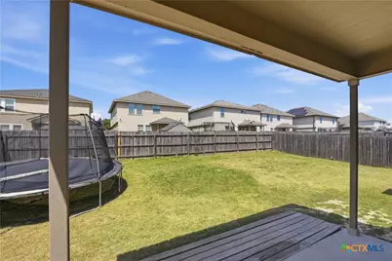
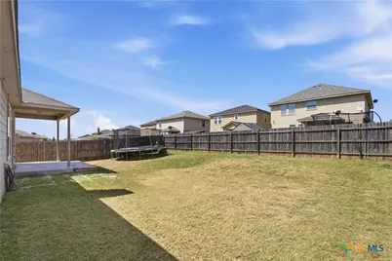
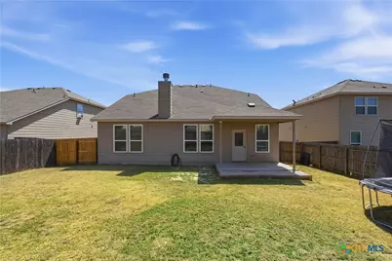
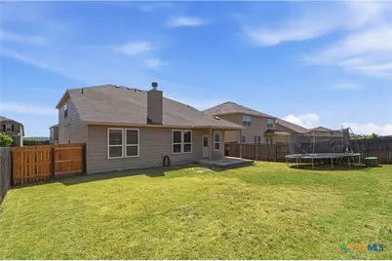
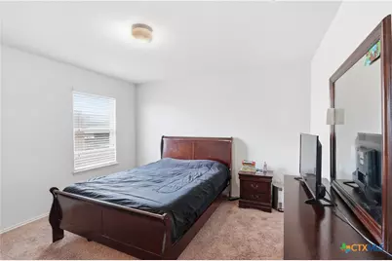
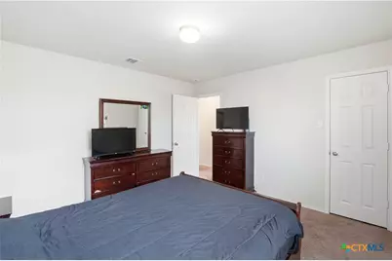
Space, natural light, and a main-floor primary suite in Yowell Ranch, built in 2017. This 4-bedroom, 2.5-bath home offers approximately 2,889 sq ft with multiple living areas, a dedicated office, and a large upstairs game room for movie nights, play space, or a second living room. Easy-care tile flooring runs throughout the main living areas, with carpet in the bedrooms, office, and game room. The open kitchen features granite counters, a breakfast bar, and a pantry, and flows into the dining area and family room with a wood-burning fireplace. High ceilings, crown molding, and large windows keep the home bright throughout. The oversized primary suite on the main level includes a walk-in closet, garden tub, and separate shower. The upstairs and downstairs bathrooms have been remodeled with new toilets. Outside, enjoy a covered patio, a wood-fenced backyard, and a 2-car garage. Yowell Ranch residents have access to the community pool, playground, and walking and biking trails. Less than a mile from I-14 for an easy commute to Fort Cavazos, shopping, and dining. Schedule your private showing today!
Full Property Details
Full Property Details for 9013 Bowfield Dr
General
- Price: $309,000
- HOA FEE: $33/month
- HOA FEE FREQ.: Quarterly
- Status: Active
- Type: Single Family
- Source: Central_Texas_MLS
- MLS ID: 619598
- Updated: 10/14/2026
- Added to Site: 119 day(s) ago
Interior
- Number of Rooms: 8
- Interior Features: Ceiling Fan(s), Crown Molding, Garden Tub/Roman Tub, High Ceilings, Home Office, Primary Downstairs, Multiple Living Areas, Main Level Primary, Open Floorplan, Pull Down Attic Stairs, Separate Shower, Walk-In Closet(s), Breakfast Bar, Granite Counters, Kitchen/Family Room Combo, Kitchen/Dining Combo, Pantry
- Fireplace: Yes
- Fireplace(s): Living Room, Wood Burning
- Appliances: Dishwasher, Electric Range, Disposal, Oven, Refrigerator, Some Electric Appliances, Built-In Oven, Microwave, Range
- Flooring: Carpet, Tile
Rooms
Bathrooms
- Total Bathrooms: 3
- Full Bathrooms: 2
- Half Bathrooms: 1
Bedrooms
- Total Bedrooms: 4
Other Rooms
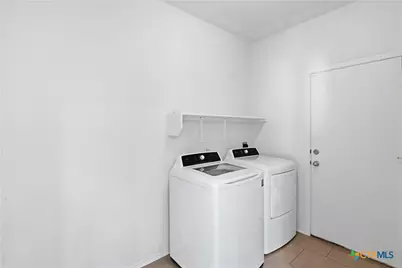
- Laundry: Washer Hookup, Electric Dryer Hookup, Laundry Room
Additional Information
- Pool: Yes
- Pool Description: Community, None
- Security/Safety: Security System Leased, Smoke Detector(s)
Exterior
- Exterior Features: Covered Patio
- Porch/Patio/Deck: Covered, Patio
Parking
- Garage: Yes
- Attached garage: Yes
- Garage Spaces: 2
- Parking Features: Attached, Garage Faces Front, Garage
Location
- County: Bell
- Subdivision: Yowell Ranch Ph One
- Driving Directions: Continue on E Central Texas Expy. Take Stagecoach Rd to Bowfield Dr in Killeen 11 min (5.7 mi) Turn left onto Bowfield Dr Destination will be on the right 26 sec (0.1 mi) 9013 Bowfield Dr Killeen, TX 76542
School Information
- Elem School District: Killeen ISD
- Midd School District: Killeen ISD
- High School District: Killeen ISD
Community
- Association: Yes
- Assoc. Name: Yowell Ranch HOA
Heating & Cooling
- Central air: Yes
- Air Conditioning: Yes
- Cooling Type: Central Air, Electric, 1 Unit
- Heating Type: Central, Electric
Utilities
- Electric Available: Yes
- Sewer: Public Sewer
- Water: Public
- Utility Description: Electricity Available, Trash Collection Public
Structural Information
- Architectural Style: Traditional
- Construction: Masonry
- Roof: Composition, Shingle
- Stories/Levels: 2
- Square Feet: 2,889
- Sq. Ft. Source: Appraiser
- Living Area: 2,889 Sq. Ft.
- Year Built: 2017
- Year Built Source: Assessor
- Property Condition: Resale
Lot Features
- Lot Size (Acres): 0.1584
- Frontage: City Street
- Street Lights: Yes
- Sidewalks: Yes
- Fencing (Description): Back Yard, Wood
Financial Considerations
- Association Fee: $99
- Assoc Fee Freq.: Quarterly
- Terms: Cash, Conventional, FHA, VA Loan
Disclosures and Reports
- Documents Avail.: Disclosure(s), Seller's Property Disclosure, Survey
- Legal Description: YOWELL RANCH PHASE ONE, BLOCK 004, LOT 0025
- Property ID: 417612
- Block: 4
- Lot Number: 25
Listed by Nexthome Southern Skies Realty
Get Pre-Approved Today
Schools
Schools serving 9013 Bowfield Dr
School District:Killeen Independent School District
| Name | Grades | Distance |
|---|---|---|
Alice W Douse Elementary School 700 Rebecca Lynn Lane, Killeen, TX 76542 | PK-5 | 2 mi |
Disclaimer:
School attendance boundaries provided by ATTOM Data Solutions and are for reference only. Contact the school directly to verify enrollment eligibility.
Price & Sales History for 9013 Bowfield Dr
Date
Details
Price
Change
Source
9/09/2026
Price Reduced
$309,000
-4.89%
MLS
7/18/2026
Listed
$324,900
—
MLS
Disclaimer: Historical sales information is derived from public records provided by the county offices. Information is not guaranteed and should be independently verified.
Tax History
Tax History for 9013 Bowfield Dr
Year
Property Taxes
Change
Tax Assessment
Change
2024
-100%
$324,116
—
2023
$4,941
—
$324,116
1%
2023
$4,941
-17%
$321,957
6%
2022
$5,931
55%
$304,996
25%
2021
$3,830
-27%
$243,758
11%
2020
$5,222
-10%
$220,070
-6%
2019
$5,815
-3%
$233,293
1%
2018
$6,017
1605%
$231,146
1505%
2017
$353
19%
$14,400
20%
2016
$296
14%
$12,000
14%
2015
$259
-16%
$10,500
—
2013
$310
—
$10,500
-17%
2013
$310
—
$12,600
—
Disclaimer: Historical tax information is derived from public records provided by the county offices. Information is not guaranteed and should be independently verified.
Estimate the Cost
Estimate the Cost for 9013 Bowfield Dr
9013 Bowfield Drive, Killeen, TX 76542 (MLS# 619598) is a Single Family property with 4 bedrooms, 2 full bathrooms and 1 partial bathroom. 9013 Bowfield Drive is currently listed for $309,000 and was received on July 18, 2026. Want to learn more about 9013 Bowfield Drive? Do you have questions about finding other Single Family real estate for sale in Killeen? You can browse all Killeen real estate or contact a Coldwell Banker agent to request more information.