This is a carousel with tiles that activate property listing cards. Use the previous and next buttons to navigate.
1/41
$315,000
This is a carousel with tiles that activate property listing cards. Use the previous and next buttons to navigate.
1/41
Property Description
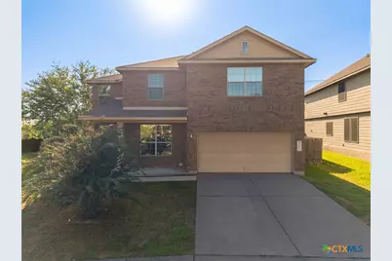
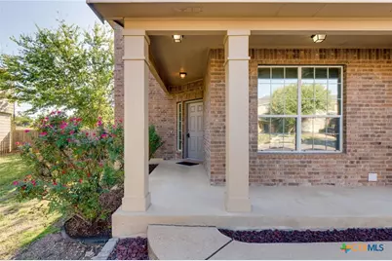
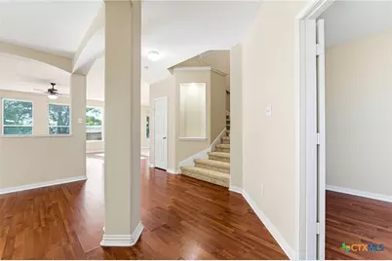
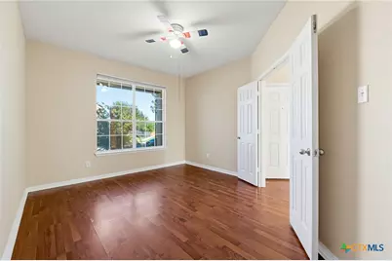
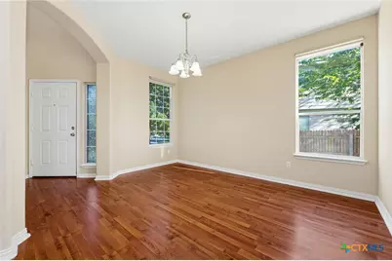
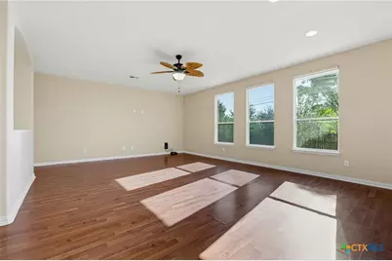
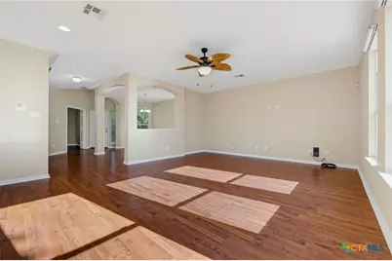
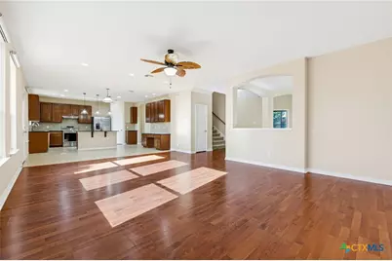
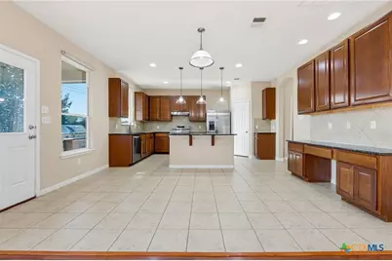
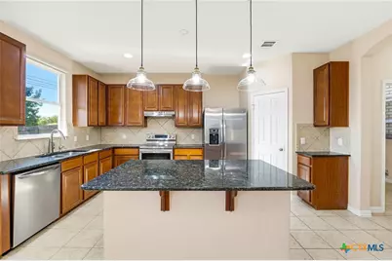
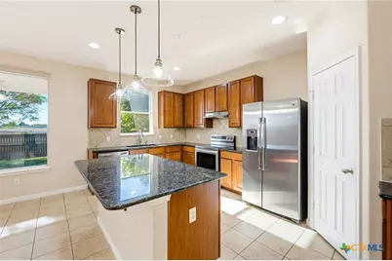
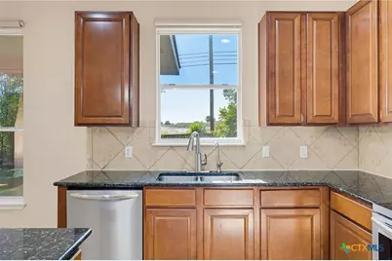
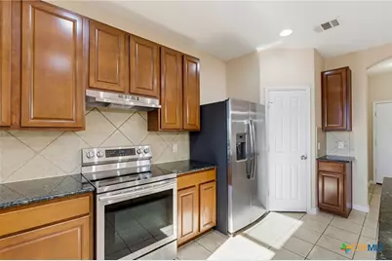
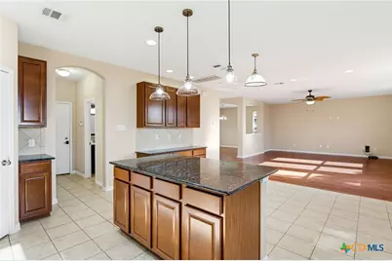
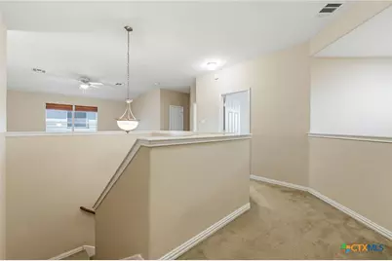
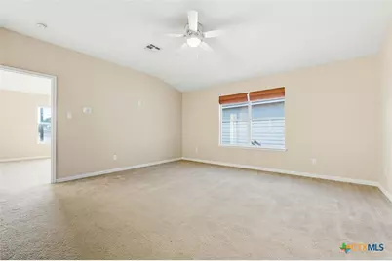
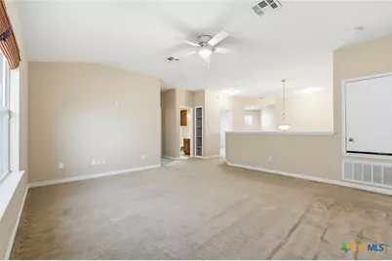
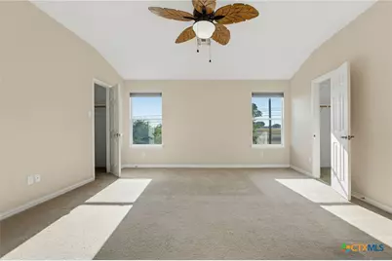
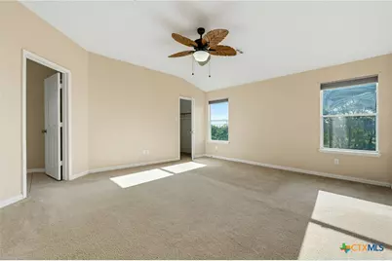
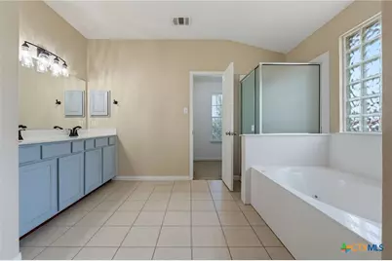
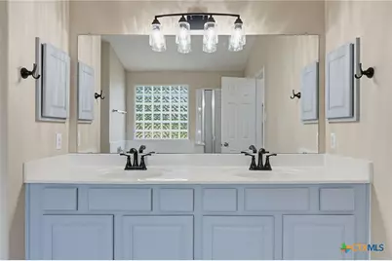
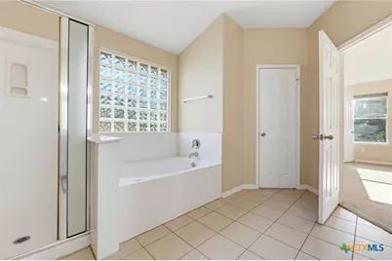
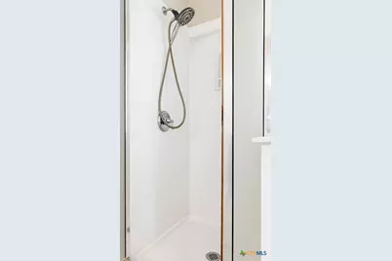
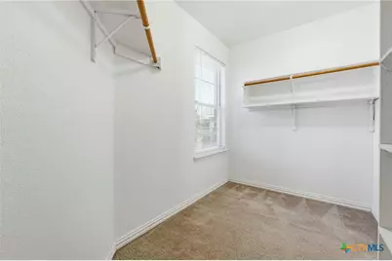
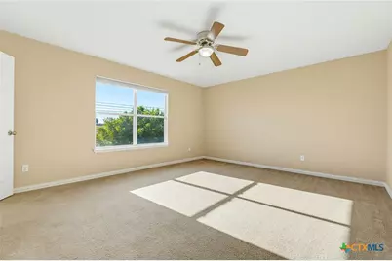
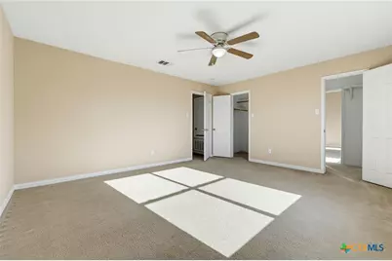
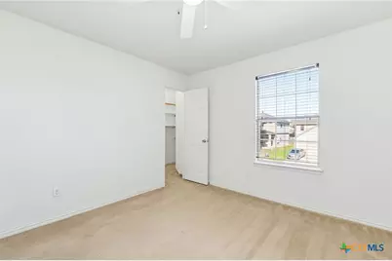
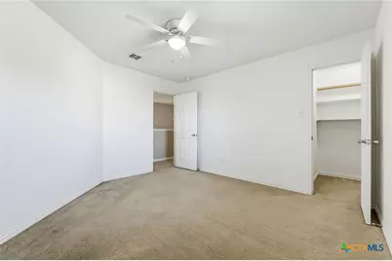
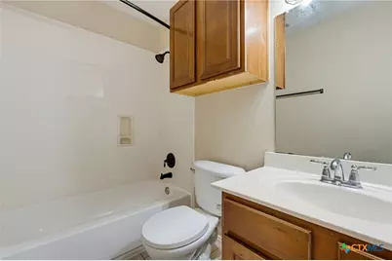
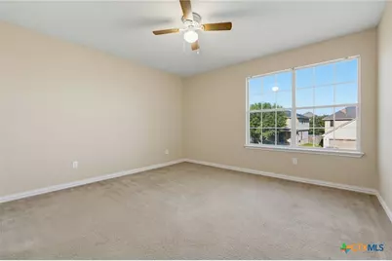
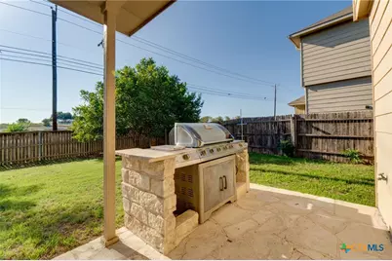
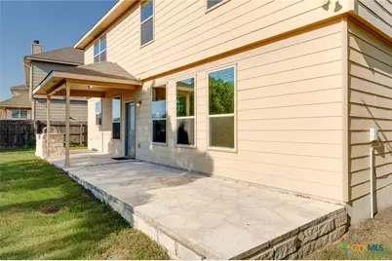
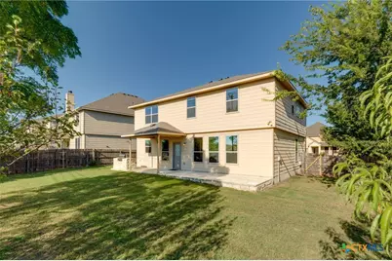
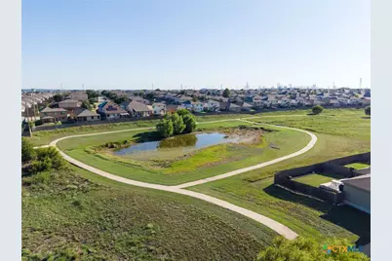
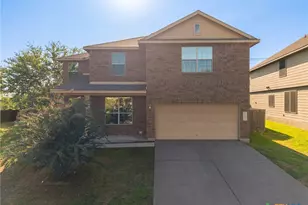
Welcome to this stunning 3,132 square-foot 4 bedroom, 2.5 Bathroom home with a BRAND NEW ROOF and a pre-list inspection done in July! This home is located in one of Killeen's most sought-after neighborhoods featuring 2 community pools, a splash pad playgrounds and walking trails! This home Offers an abundance of space the spacious kitchen is truly the heart of the home, featuring an island, granite countertops, stainless steel appliances, abundant cabinetry, and plenty of room for gathering. The main level also offers a generous living area, formal dining room, and a private office with elegant French doors. Upstairs, you'll find a second expansive living area, perfect for a game room, media space, or additional family retreat. The oversized primary suite features spacious walk-in closet and an ensuite bathroom complete with dual vanities, a relaxing garden tub, and a separate shower. Every bedroom includes a walk-in closet, providing exceptional storage throughout the home. The outdoor space is just as impressive! Enjoy an extended patio with a built-in grill, perfect for weekend barbecues and entertaining guests. The backyard also features fruit trees and a wood privacy fence, creating an inviting space to relax and unwind. Schedule your private showing today!
Full Property Details
Full Property Details for 9203 Ashlyn Dr
General
- Price: $315,000
- Status: Active
- Type: Single Family
- Source: Central_Texas_MLS
- MLS ID: 627948
- Updated: 10/16/2026
- Added to Site: 29 day(s) ago
Interior
- Interior Features: All Bedrooms Up, Ceiling Fan(s), Dining Area, Separate/Formal Dining Room, Double Vanity, Garden Tub/Roman Tub, High Ceilings, Multiple Living Areas, Separate Shower, Smart Thermostat, Upper Level Primary, Walk-In Closet(s), Eat-in Kitchen, Granite Counters, Kitchen Island, Kitchen/Family Room Combo, Kitchen/Dining Combo, Pantry, Solid Surface Counters
- Fireplace(s): None
- Appliances: Dishwasher, Electric Water Heater, Disposal, Microwave, Oven, Refrigerator, Some Electric Appliances
- Flooring: Carpet, Ceramic Tile, Hardwood
Rooms
Bathrooms
- Total Bathrooms: 3
- Full Bathrooms: 2
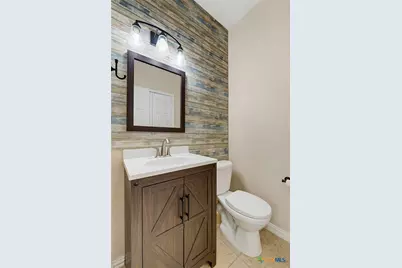
- Half Bathrooms: 1
Bedrooms
- Total Bedrooms: 4
Other Rooms
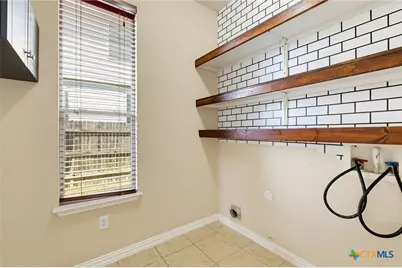
- Laundry: Washer Hookup, Electric Dryer Hookup, Inside, Lower Level
Additional Information
- Pool: Yes
- Pool Description: Community, In Ground
Exterior
- Exterior Features: None, Other, See Remarks
Parking
- Garage: Yes
- Garage Spaces: 2
Location
- County: Bell
- Subdivision: Yowell Ranch Ph One
- Driving Directions: WS Young to stagecoach stagecoach to featherlike, featherline to shawlands to dunblane right on claymore home will be on the left.
School Information
- Elem School District: Killeen ISD
- Midd School District: Killeen ISD
- High School District: Killeen ISD
- Elementary School: Alice W. Douse Elementary School
- Middle School: JDA Middle School
- High School: Chaparral High School
Community
- Association: Yes
- Assoc. Name: Yowell Ranch
Heating & Cooling
- Central air: Yes
- Air Conditioning: Yes
- Cooling Type: Central Air, Electric
- Heating Type: Central, Electric
Utilities
- Sewer: Public Sewer
- Water: Public
- Utility Description: Water Available
Structural Information
- Architectural Style: Ranch
- Construction: Brick, HardiPlank Type, Masonry
- Roof: Composition, Shingle
- Stories/Levels: 1
- Square Feet: 3,132
- Sq. Ft. Source: Appraiser
- Living Area: 3,132 Sq. Ft.
- Year Built: 2010
- Year Built Source: Assessor
- Property Condition: Resale
Lot Features
- Lot Size (Acres): 0.197
- Frontage: City Street
- Sidewalks: Yes
- Fencing (Description): Back Yard, Wood
Financial Considerations
- Terms: Assumable, Cash, Conventional, FHA, VA Loan
Disclosures and Reports
- Legal Description: YOWELL RANCH PHASE ONE, BLOCK 003, LOT 0050
- Property ID: 417538
- Block: 3
- Lot Number: 50
Listed by Everyday Real Estate
Get Pre-Approved Today
Schools
Schools serving 9203 Ashlyn Dr
School District:Killeen Independent School District
| Name | Grades | Distance |
|---|---|---|
Alice W Douse Elementary School 700 Rebecca Lynn Lane, Killeen, TX 76542 | PK-5 | 1.7 mi |
Disclaimer:
School attendance boundaries provided by ATTOM Data Solutions and are for reference only. Contact the school directly to verify enrollment eligibility.
Price & Sales History for 9203 Ashlyn Dr
Date
Details
Price
Change
Source
10/16/2026
Listed
$315,000
—
MLS
Disclaimer: Historical sales information is derived from public records provided by the county offices. Information is not guaranteed and should be independently verified.
Tax History
Tax History for 9203 Ashlyn Dr
Year
Property Taxes
Change
Tax Assessment
Change
2025
$6,389
156%
$333,076
—
2023
$2,499
—
$333,076
2%
2023
$2,499
-52%
$326,657
5%
2022
$5,245
-1%
$311,805
26%
2021
$5,309
—
$247,263
11%
2020
$5,298
-10%
$223,273
-5%
2019
$5,875
3%
$235,732
7%
2018
$5,716
10%
$219,552
3%
2017
$5,212
6%
$212,330
7%
2016
$4,904
-5%
$198,748
-5%
2015
$5,151
4%
$208,591
2%
2013
$4,976
—
$205,258
2%
2013
$4,976
—
$202,022
—
Disclaimer: Historical tax information is derived from public records provided by the county offices. Information is not guaranteed and should be independently verified.
Estimate the Cost
Estimate the Cost for 9203 Ashlyn Dr
9203 Ashlyn Drive, Killeen, TX 76542 (MLS# 627948) is a Single Family property with 4 bedrooms, 2 full bathrooms and 1 partial bathroom. 9203 Ashlyn Drive is currently listed for $315,000 and was received on October 16, 2026. Want to learn more about 9203 Ashlyn Drive? Do you have questions about finding other Single Family real estate for sale in Killeen? You can browse all Killeen real estate or contact a Coldwell Banker agent to request more information.