This is a carousel with tiles that activate property listing cards. Use the previous and next buttons to navigate.
1/43
$284,500 Just Listed
This is a carousel with tiles that activate property listing cards. Use the previous and next buttons to navigate.
1/43
Property Description
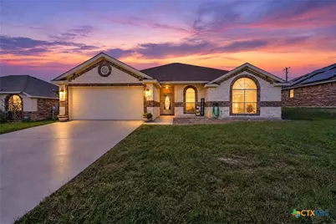
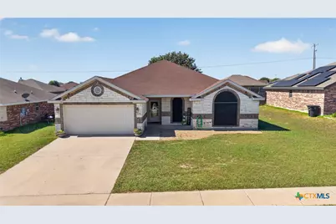
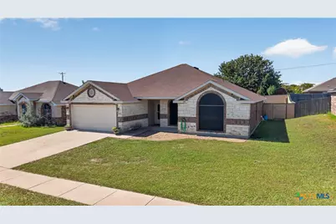
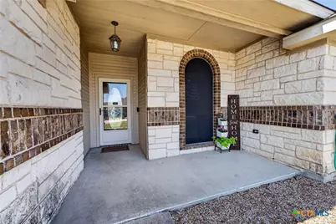
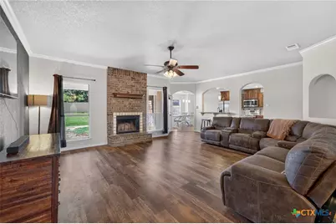
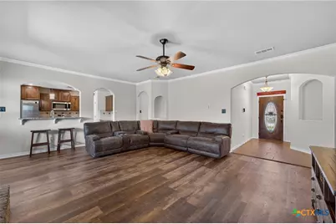
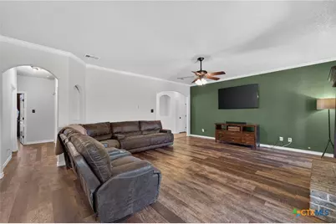
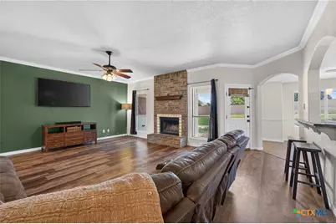
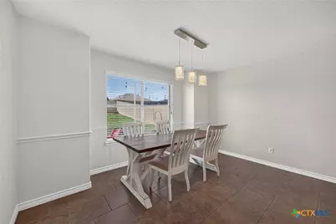
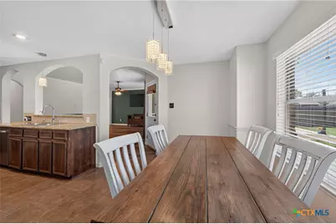
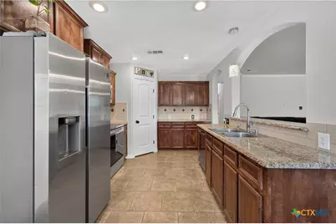
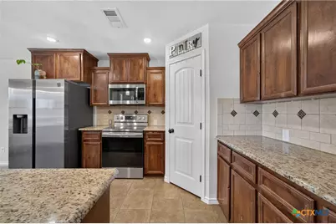
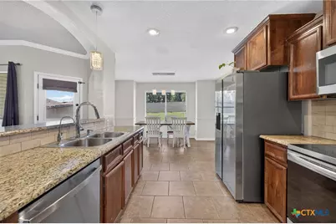
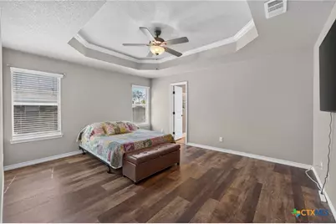
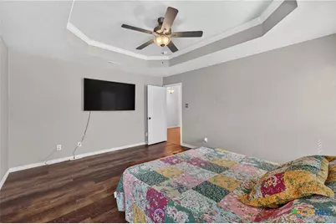
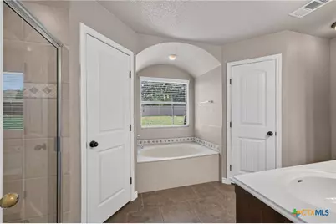
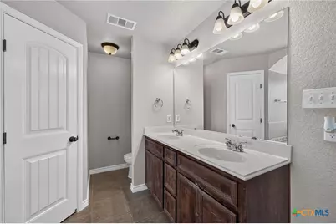
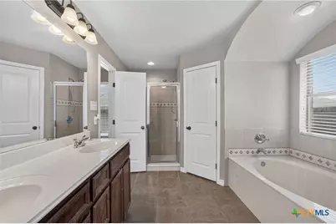
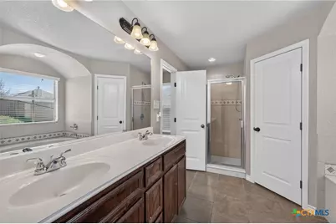
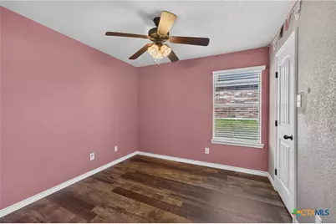
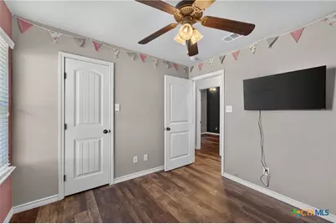
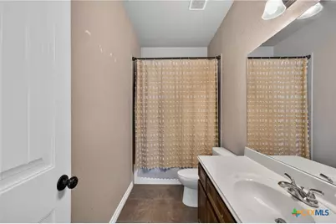
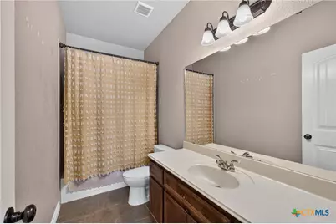
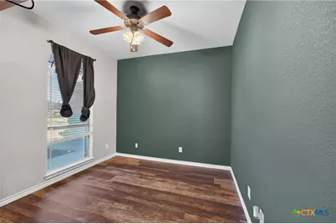
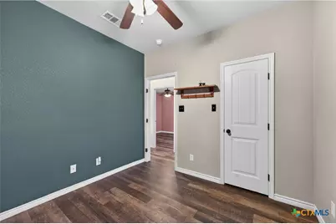
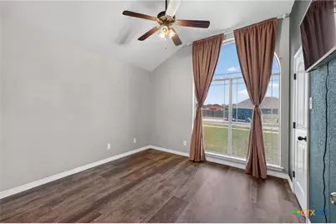
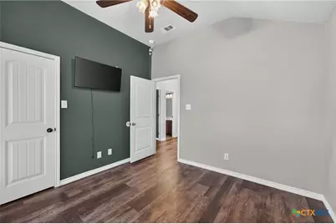
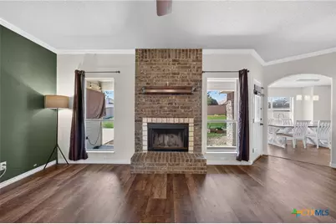
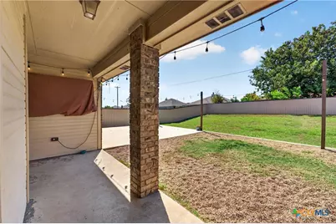
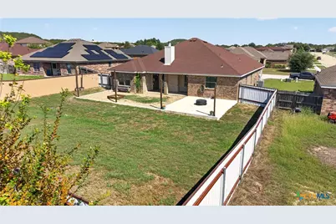
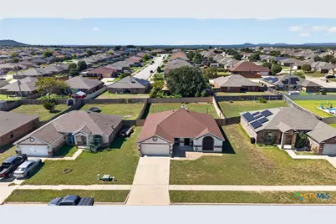
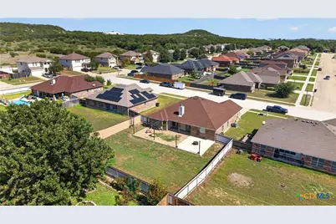
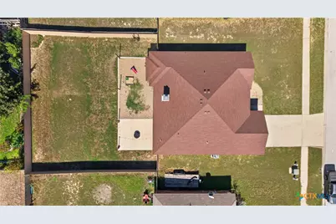
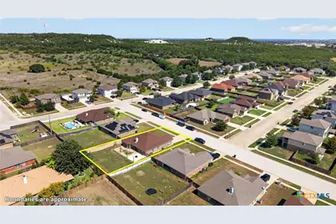
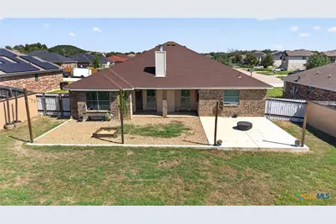
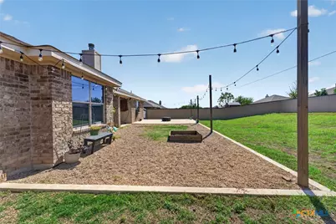
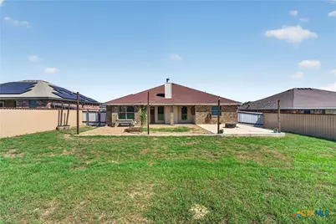
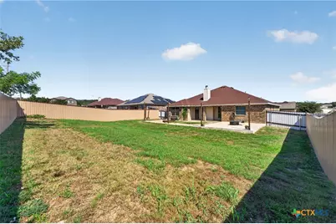
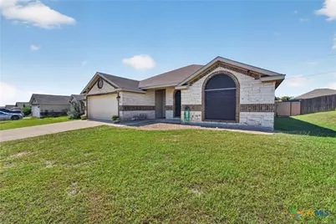
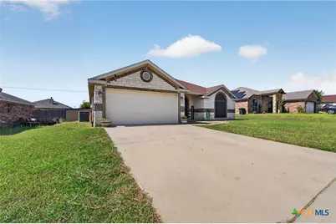
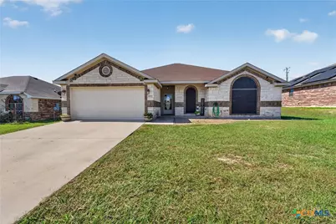
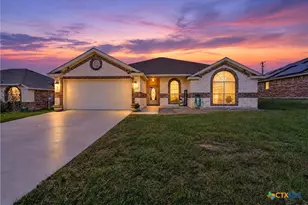
Welcome home! This beautiful home features 4 bedrooms, 2 bathrooms, a 2 car garage with details that are sure to wow all who enter. Wrapped in brick and rock exterior, the inside features luxury vinyl plank flooring, granite counter tops and crown moulding. The living room is highlighted by a wood burning fire place and an open kitchen - perfect for entertaining and spending time with the family. The secondary bedrooms offer plenty of space and are situated around the spare bathroom that offers a large vanity and a full tub/shower combo. Across the home sits the master bedroom featuring a large bathroom with his and hers closets, a double vanity, garden tub and a stand alone shower. The large back yard is highlighted by an upgraded metal panel privacy fence and a covered patio. This place feels like home! Don't let this one slip away!!
Full Property Details
Full Property Details for 9505 Kaitlyn Dr
General
- Price: $284,500
- Status: Active
- Type: Single Family
- Source: Central_Texas_MLS
- MLS ID: 628105
- Updated: 10/21/2026
- Added to Site: 23 day(s) ago
Interior
- Number of Rooms: 1
- Interior Features: Ceiling Fan(s), Crown Molding, Double Vanity, Garden Tub/Roman Tub, Multiple Closets, Pull Down Attic Stairs, Separate Shower, Walk-In Closet(s), Breakfast Bar, Breakfast Area, Granite Counters
- Fireplace: Yes
- Fireplace(s): Masonry, Wood Burning Stove
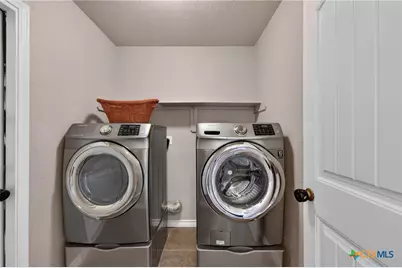
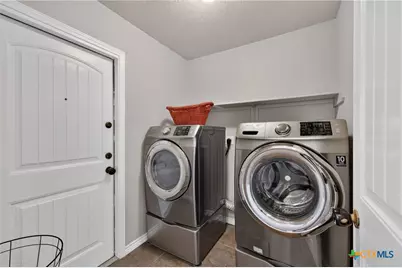
- Appliances: Dryer, Dishwasher, Electric Range, Disposal, Refrigerator, Washer, Microwave
- Flooring: Ceramic Tile, Luxury Vinyl Plank, Vinyl
Rooms
Bathrooms
- Total Bathrooms: 2
- Full Bathrooms: 2
Bedrooms
- Total Bedrooms: 4
Other Rooms
- Laundry: Electric Dryer Hookup, Laundry Room
Exterior
- Exterior Features: Porch
- Porch/Patio/Deck: Covered, Porch
Parking
- Garage: Yes
- Garage Spaces: 2
Location
- County: Bell
- Subdivision: Cosper Ridge Estates
- Driving Directions: From I-14, head south on S Ft Hood Street, turn left on Splawn Ranch Dr., Left on Curtis Dr., Right on Kaitlyn Dr. Home on right.
School Information
- Elem School District: Killeen ISD
- Midd School District: Killeen ISD
- High School District: Killeen ISD
Heating & Cooling
- Central air: Yes
- Air Conditioning: Yes
- Cooling Type: Central Air, Electric, 1 Unit
- Heating Type: Central, Electric, Fireplace(s)
Utilities
- Sewer: Public Sewer
- Water: Public
- Utility Description: Water Available
Structural Information
- Architectural Style: Ranch
- Construction: Brick, Masonry, Stone Veneer
- Roof: Composition, Shingle
- Stories/Levels: 1
- Square Feet: 1,877
- Sq. Ft. Source: Appraiser
- Living Area: 1,877 Sq. Ft.
- Year Built: 2011
- Year Built Source: Assessor
- Property Condition: Resale
Lot Features
- Lot Size (Acres): 0.2363
- Frontage: City Street, Asphalt
- Sidewalks: Yes
- Fencing (Description): Back Yard, Privacy
Financial Considerations
- Terms: Cash, Conventional, FHA, VA Loan
Disclosures and Reports
- Legal Description: COSPER RIDGE ESTATES, BLOCK 007, LOT 0003
- Property ID: 424262
- Block: 7
- Lot Number: 3
Listed by Exp Realty Llc
Get Pre-Approved Today
Schools
Schools serving 9505 Kaitlyn Dr
School District:Killeen Independent School District
| Name | Grades | Distance |
|---|---|---|
Alice W Douse Elementary School 700 Rebecca Lynn Lane, Killeen, TX 76542 | PK-5 | 0.4 mi |
Charles E Patterson Middle School 8383 Trimmier Road, Killeen, TX 76542 | 6-8 | 1 mi |
Disclaimer:
School attendance boundaries provided by ATTOM Data Solutions and are for reference only. Contact the school directly to verify enrollment eligibility.
Price & Sales History for 9505 Kaitlyn Dr
Date
Details
Price
Change
Source
10/21/2026
Listed
$284,500
—
MLS
Disclaimer: Historical sales information is derived from public records provided by the county offices. Information is not guaranteed and should be independently verified.
Tax History
Tax History for 9505 Kaitlyn Dr
Year
Property Taxes
Change
Tax Assessment
Change
2025
$3,581
-30%
$255,000
—
2023
$5,106
—
$255,000
-11%
2023
$5,106
12%
$285,322
23%
2022
$4,553
12%
$231,106
20%
2021
$4,057
2%
$192,112
14%
2020
$3,983
3%
$167,869
8%
2019
$3,885
-9%
$155,885
-4%
2018
$4,246
7%
$163,083
1%
2017
$3,971
6%
$161,787
6%
2016
$3,763
1%
$152,493
1%
2015
$3,736
3%
$151,286
2%
2013
$3,636
—
$148,865
1%
2013
$3,636
—
$147,617
—
Disclaimer: Historical tax information is derived from public records provided by the county offices. Information is not guaranteed and should be independently verified.
Estimate the Cost
Estimate the Cost for 9505 Kaitlyn Dr
9505 Kaitlyn Drive, Killeen, TX 76542 (MLS# 628105) is a Single Family property with 4 bedrooms and 2 full bathrooms. 9505 Kaitlyn Drive is currently listed for $284,500 and was received on October 21, 2026. Want to learn more about 9505 Kaitlyn Drive? Do you have questions about finding other Single Family real estate for sale in Killeen? You can browse all Killeen real estate or contact a Coldwell Banker agent to request more information.