This is a carousel with tiles that activate property listing cards. Use the previous and next buttons to navigate.
1/13
$1,750 Just Listed
This is a carousel with tiles that activate property listing cards. Use the previous and next buttons to navigate.
1/13
Property Description
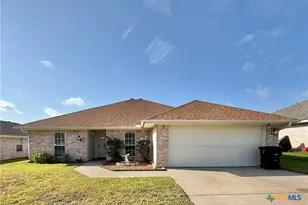
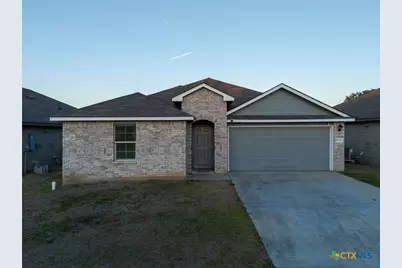
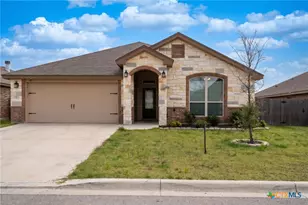
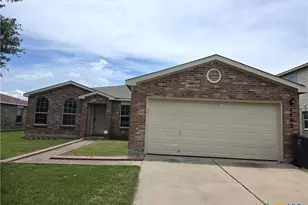
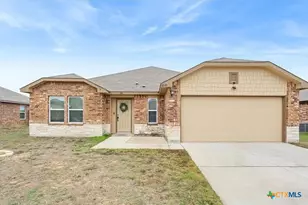
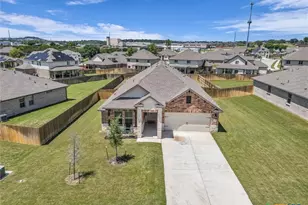
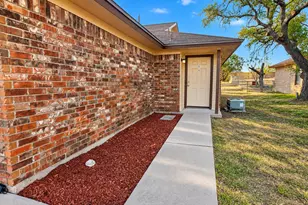
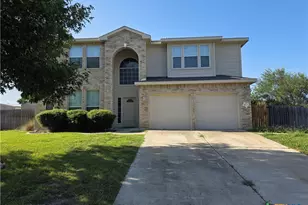
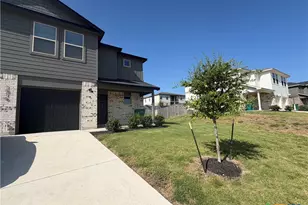
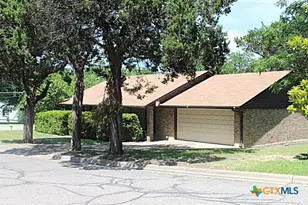
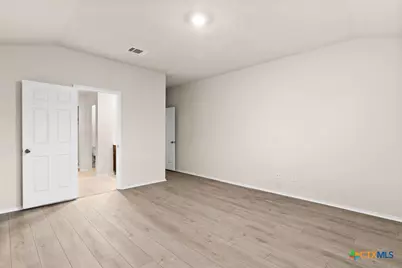
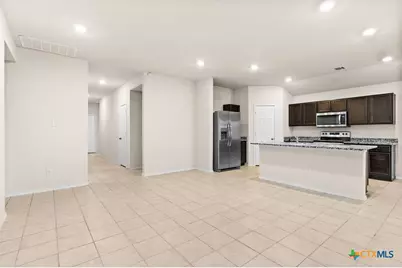
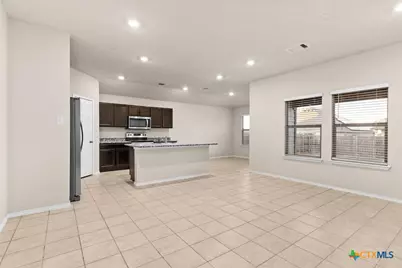
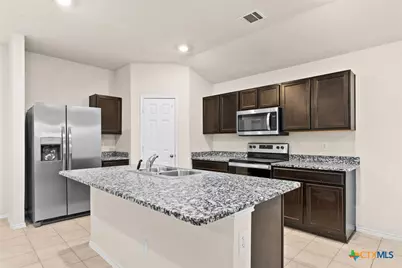
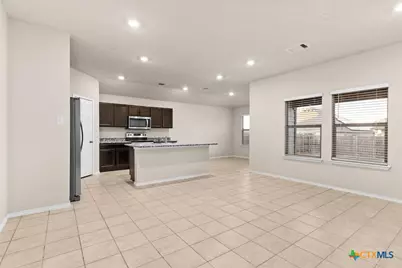
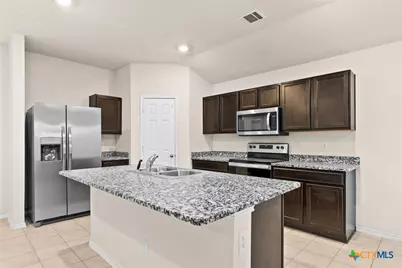
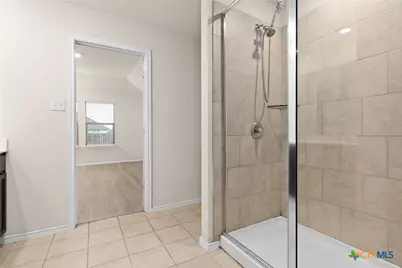
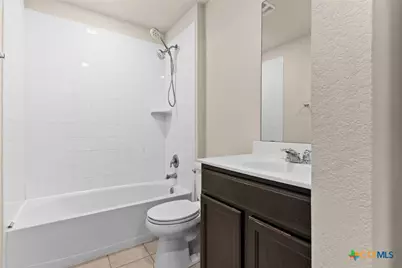
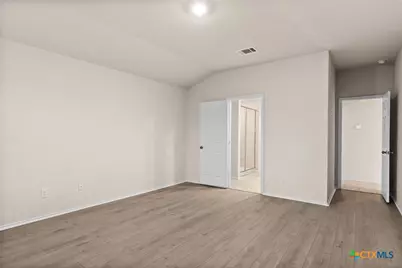
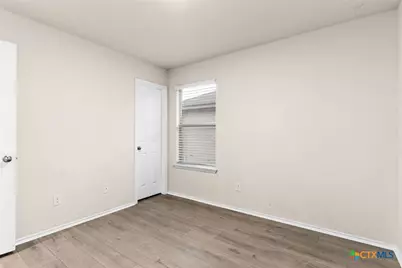
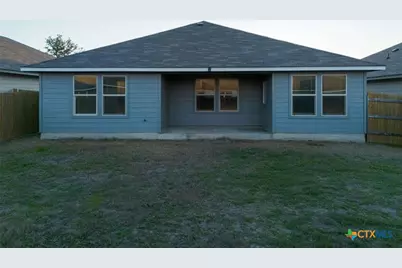
Welcome to this spacious 4-bedroom, 2-bathroom home located in Killeen, TX. This home features a modern open concept layout, perfect for entertaining guests or relaxing with family. The kitchen boasts stainless steel appliances and a convenient breakfast bar for casual dining. The master bedroom includes a walk-in closet for ample storage space. Step outside to the rear covered patio, ideal for enjoying the outdoors in privacy with a fenced backyard. Don't miss out on this charming home in a desirable location. Contact us today to schedule a tour!
Full Property Details
Full Property Details for 9506 Murandy Dr
General
- Rent: $1,750
- Status: Active
- Type: Single Family
- Source: Central_Texas_MLS
- MLS ID: 621799
- Updated: 8/5/2026
- Added to Site: 2 day(s) ago
Rental Information
- Lease Terms: Monthly
- Date Available: 9/10/2026
Interior
- Number of Rooms: 1
- Interior Features: Ceiling Fan(s), Pantry, Shower Only, Separate Shower, Tub Shower, Vanity, Walk-In Closet(s)
- Fireplace(s): None
- Appliances: Dishwasher, Electric Range, Disposal, Refrigerator, Some Electric Appliances, Built-In Oven, Microwave
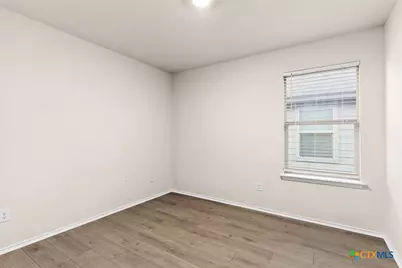
- Flooring: Laminate, Tile
Rooms
Bathrooms
- Total Bathrooms: 2
- Full Bathrooms: 2
Bedrooms
- Total Bedrooms: 4
Other Rooms
- Laundry: Electric Dryer Hookup, Inside
Additional Information
- Security/Safety: Smoke Detector(s)
Exterior
- Exterior Features: Covered Patio
- Porch/Patio/Deck: Covered, Patio
Parking
- Garage: Yes
- Garage Spaces: 1
Location
- County: Bell
- Subdivision: Yowell Ranch Ph V
- Driving Directions: Head toward Angel Ln, Continue onto Stagecoach Rd, Turn right onto Featherline Rd, Turn left onto Malmaison Road, Turn right onto Murandy Dr. Destination will be on the left
School Information
- Elem School District: Killeen ISD
- Midd School District: Killeen ISD
- High School District: Killeen ISD
Community
- Association: Yes
- Assoc. Name: Yowell Ranch Management Trust
- Pets Allowed: Yes
Heating & Cooling
- Central air: Yes
- Air Conditioning: Yes
- Cooling Type: Central Air, Electric, 1 Unit
- Heating Type: Central, Electric
Utilities
- Sewer: Public Sewer
- Water: Public
Structural Information
- Architectural Style: Traditional
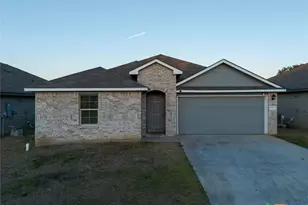
- Construction: Brick, Brick Veneer, Masonry, Wood Siding
- Roof: Composition, Shingle
- Stories/Levels: 1
- Square Feet: 1,689
- Sq. Ft. Source: Appraiser
- Living Area: 1,689 Sq. Ft.
- Year Built: 2021
- Year Built Source: Assessor
Lot Features
- Lot Size (Acres): 0.1377
- Frontage: City Street
- Fencing (Description): Back Yard
Financial Considerations
- Pet Deposit: $400
- Owner Pays: None
Disclosures and Reports
- Legal Description: YOWELL RANCH PHASE V, BLOCK 002, LOT 0061
- Property ID: 499607
- Block: 2
- Lot Number: 61
Listed by The Real Estate Home Team Llc
Schools
Schools serving 9506 Murandy Dr
School District:Killeen Independent School District
| Name | Grades | Distance |
|---|---|---|
Alice W Douse Elementary School 700 Rebecca Lynn Lane, Killeen, TX 76542 | PK-5 | 2.1 mi |
Disclaimer:
School attendance boundaries provided by ATTOM Data Solutions and are for reference only. Contact the school directly to verify enrollment eligibility.
Price History for 9506 Murandy Dr
Date
Details
Price
Change
Source
8/05/2026
Listed
$1,750
—
MLS
Disclaimer: Historical sales information is derived from public records provided by the county offices. Information is not guaranteed and should be independently verified.

9506 Murandy Drive, Killeen, TX 76542 (MLS# 621799) is a Single Family property with 4 bedrooms and 2 full bathrooms. 9506 Murandy Drive is currently listed for rent at $1,750 and was received on August 05, 2026. Want to learn more about 9506 Murandy Drive? Do you have questions about finding other real estate for sale or rent in Killeen? You can browse all Killeen rentals or contact a Coldwell Banker agent to request more information.