This is a carousel with tiles that activate property listing cards. Use the previous and next buttons to navigate.
1/46
$320,000 Just Listed
This is a carousel with tiles that activate property listing cards. Use the previous and next buttons to navigate.
1/46
Property Description
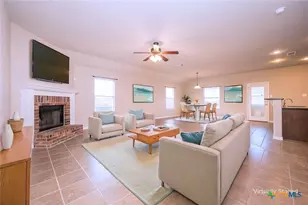
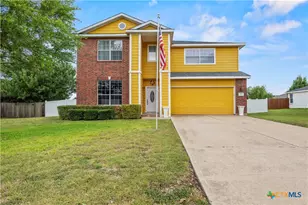
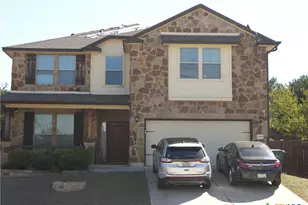
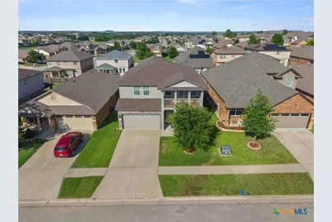
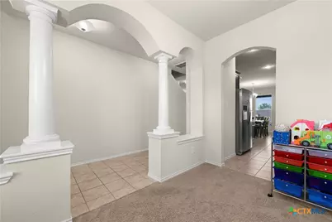
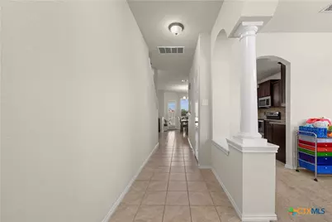
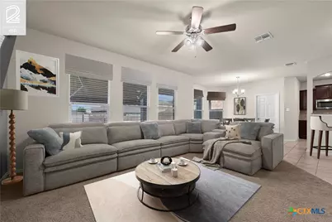
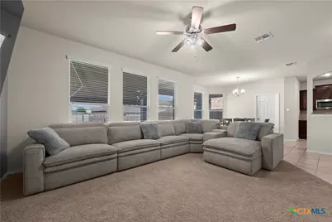
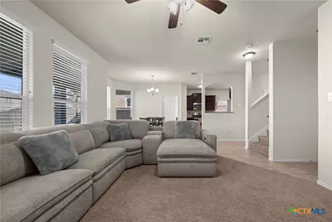
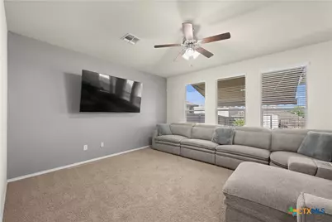
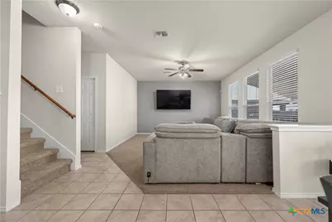
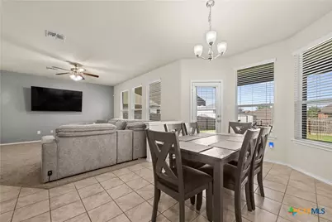
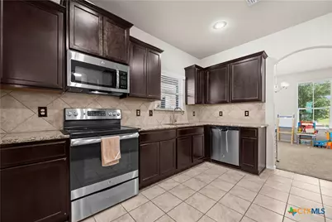
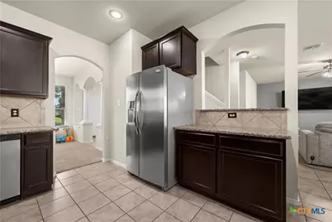
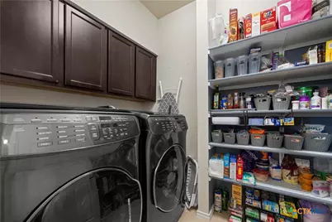
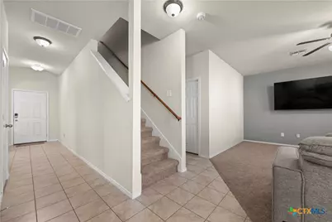
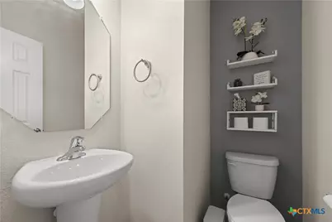
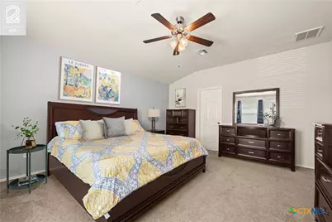
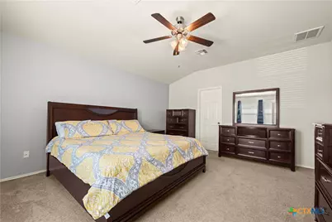
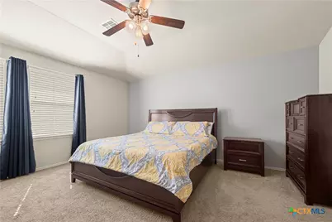
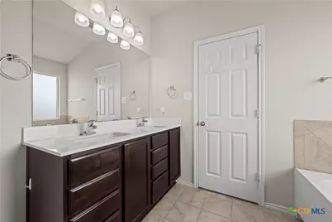
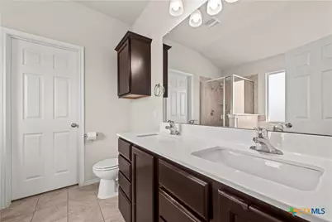
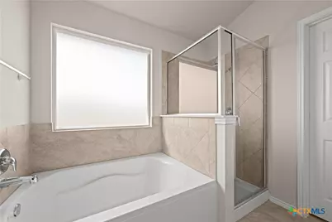
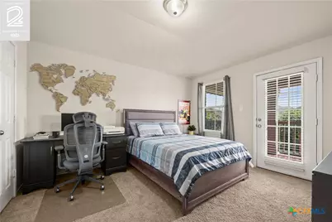
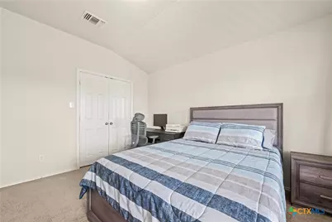
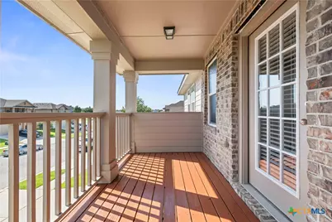
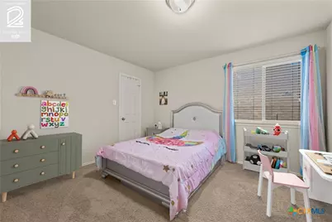
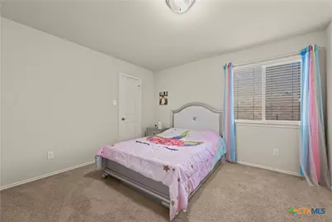
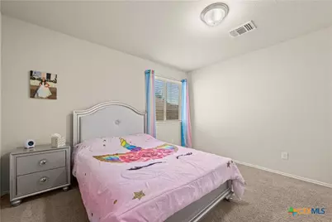
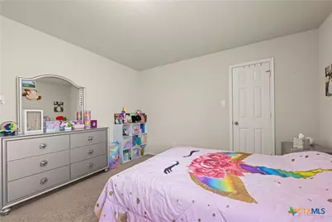
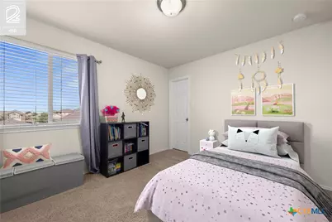
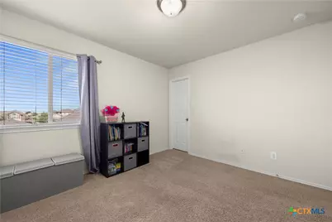
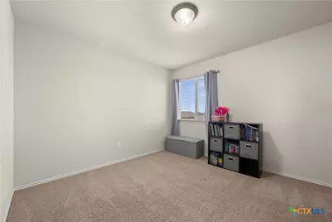
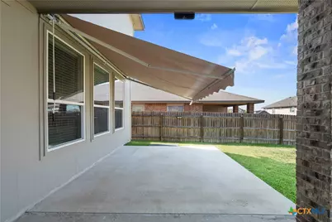
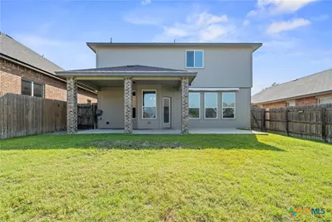
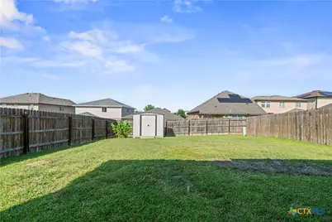
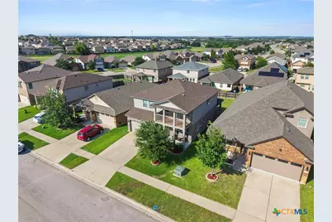
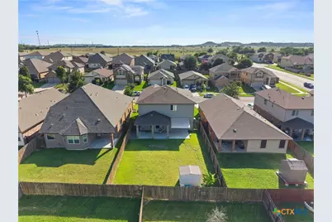
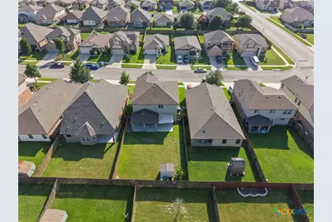
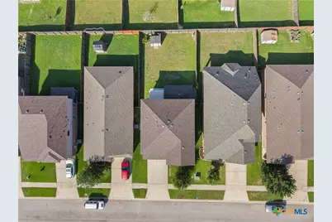
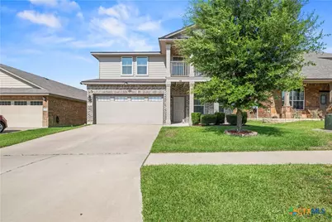
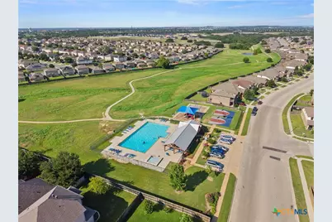
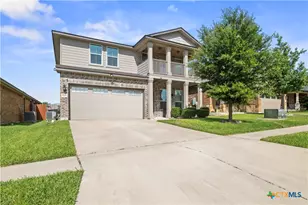
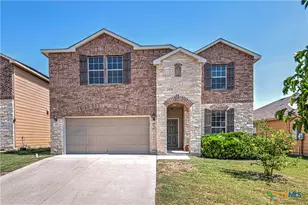
Move in, unpack, and exhale, because this one is truly done. This beautifully maintained two-story in Yowell Ranch delivers the big-ticket upgrades that matter most: a 30-year architectural roof only about a year old, a brand-new 50-gallon water heater just weeks old, and fresh exterior paint. Inside, an open-concept layout wraps around a granite kitchen, with four generous bedrooms and 2.5 baths across 2,227 square feet built in 2016. The refrigerator and TV mounts stay, so you are plug-and-play from day one, and a full Brinks security package conveys with window alarms, keypad, motion sensor, doorbell camera, and garage camera. Out back, an extended covered patio with a shingled roof invites easy Texas evenings, and a storage shed keeps everything organized. All of it sits in an amenity-rich community with a pool, splash pad, dog park, basketball courts, and walking trails, with a low HOA and quick access to Fort Hood. Why wait months for new construction? This one is ready right now.
Full Property Details
Full Property Details for 9506 Raeburn Court
General
- Price: $320,000
- HOA FEE: $33/month
- HOA FEE FREQ.: Quarterly
- Status: Active
- Type: Single Family
- Source: Central_Texas_MLS
- MLS ID: 618144
- Updated: 7/13/2026
- Added to Site: 1 day(s) ago
Interior
- Number of Rooms: 11
- Interior Features: Breakfast Bar, Ceiling Fan(s), Dining Area, Separate/Formal Dining Room, Double Vanity, Entrance Foyer, Garden Tub/Roman Tub, Primary Downstairs, MultipleDining Areas, Main Level Primary, See Remarks, Shower Only, Separate Shower, Smart Thermostat, Tub Shower, Walk-In Closet(s), Window Treatments, Breakfast Area, Granite Counters, Kitchen/Family Room Combo, Kitchen/Dining Combo
- Fireplace(s): None
- Appliances: Dishwasher, Disposal, Oven, Water Heater, Microwave, Range
- Flooring: Carpet, Ceramic Tile
Rooms
Bathrooms
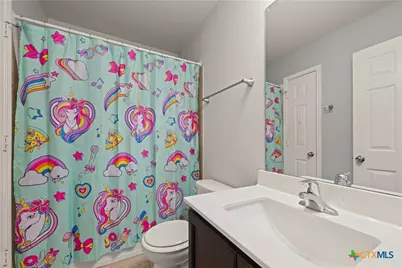
- Total Bathrooms: 3
- Full Bathrooms: 2
- Half Bathrooms: 1
Bedrooms
- Total Bedrooms: 4
Other Rooms
- Laundry: Washer Hookup, Electric Dryer Hookup, Laundry in Utility Room, Laundry Room
Additional Information
- Security/Safety: Smoke Detector(s)
Exterior
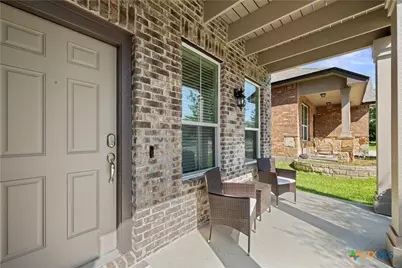
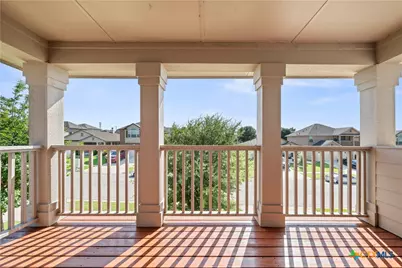
- Exterior Features: Covered Patio, Porch, Storage
- Porch/Patio/Deck: Covered, Patio, Porch
Parking
- Garage: Yes
- Attached garage: Yes
- Garage Spaces: 2
- Parking Features: Attached, Door-Single, Garage Faces Front, Garage
Location
- County: Bell
- Subdivision: Yowell Ranch Ph Two
- Driving Directions: Stagecoach to Featherline, Featherline to Malmaison, Malmaison to Raeburn. Home will be on the Left.
School Information
- Elem School District: Killeen ISD
- Midd School District: Killeen ISD
- High School District: Killeen ISD
- Elementary School: Alice W. Douse Elementary School
- Middle School: Patterson Middle School
- High School: Chaparral High School
Community
- Association: Yes
- Assoc. Name: Yowell Ranch Homeowners' Association, Inc., a Texa
Heating & Cooling
- Central air: Yes
- Air Conditioning: Yes
- Cooling Type: Central Air, Electric, 1 Unit
- Heating Type: Central, Electric
Utilities
- Electric Available: Yes
- Sewer: Public Sewer
- Water: Public
- Utility Description: Electricity Available, Trash Collection Public, Underground Utilities
Structural Information
- Architectural Style: Traditional
- Construction: Brick, Brick Veneer, HardiPlank Type, Masonry
- Roof: Composition, Shingle
- Windows: Double Pane Windows, Window Treatments
- Stories/Levels: 2
- Square Feet: 2,227
- Sq. Ft. Source: Appraiser
- Living Area: 2,227 Sq. Ft.
- Year Built: 2016
- Year Built Source: Assessor
- Property Condition: Resale
Additional Structures
- Other Structures: Storage
Lot Features
- Lot Size (Acres): 0.124
- Fencing (Description): Back Yard, Wood
Financial Considerations
- Association Fee: $99
- Assoc Fee Freq.: Quarterly
- Terms: Cash, Conventional, VA Loan
Disclosures and Reports
- Documents Avail.: Disclosure(s), Seller's Property Disclosure, Survey
- Legal Description: YOWELL RANCH PHASE TWO, BLOCK 002, LOT 0036
- Disclosures/Rstr.: Homestead Exemption
- Property ID: 432650
- Block: 2
- Lot Number: 36
Listed by eXp Realty
Get Pre-Approved Today
Schools
Schools serving 9506 Raeburn Court
School District:Killeen Independent School District
| Name | Grades | Distance |
|---|---|---|
Alice W Douse Elementary School 700 Rebecca Lynn Lane, Killeen, TX 76542 | PK-5 | 1.7 mi |
Disclaimer:
School attendance boundaries provided by ATTOM Data Solutions and are for reference only. Contact the school directly to verify enrollment eligibility.
Price & Sales History for 9506 Raeburn Court
Date
Details
Price
Change
Source
7/13/2026
Listed
$320,000
—
MLS
Disclaimer: Historical sales information is derived from public records provided by the county offices. Information is not guaranteed and should be independently verified.
Tax History
Tax History for 9506 Raeburn Court
Year
Property Taxes
Change
Tax Assessment
Change
2024
$5,697
39%
$288,820
—
2023
$4,106
—
$289,446
-1%
2023
$4,106
-3%
$293,465
8%
2021
$4,240
—
$271,627
26%
2021
$4,240
-7%
$215,282
12%
2020
$4,569
-3%
$192,563
7%
2018
$4,699
8%
$180,485
2%
2017
$4,352
-8%
$177,297
-7%
2019
$4,728
2030%
$189,701
2008%
2016
$222
14%
$9,000
14%
2015
$194
-17%
$7,875
—
2013
$233
—
$7,875
-17%
2013
$233
—
$9,450
—
Disclaimer: Historical tax information is derived from public records provided by the county offices. Information is not guaranteed and should be independently verified.
Estimate the Cost
Estimate the Cost for 9506 Raeburn Court
9506 Raeburn Court, Killeen, TX 76542 (MLS# 618144) is a Single Family property with 4 bedrooms, 2 full bathrooms and 1 partial bathroom. 9506 Raeburn Court is currently listed for $320,000 and was received on July 13, 2026. Want to learn more about 9506 Raeburn Court? Do you have questions about finding other Single Family real estate for sale in Killeen? You can browse all Killeen real estate or contact a Coldwell Banker agent to request more information.