This is a carousel with tiles that activate property listing cards. Use the previous and next buttons to navigate.
1/38
$315,000
This is a carousel with tiles that activate property listing cards. Use the previous and next buttons to navigate.
1/38
Property Description
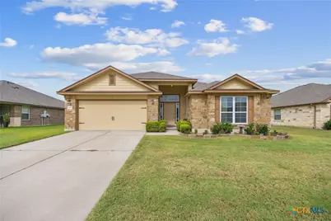
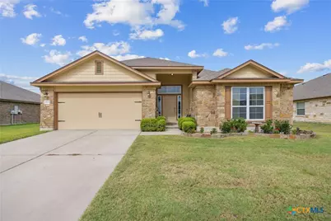
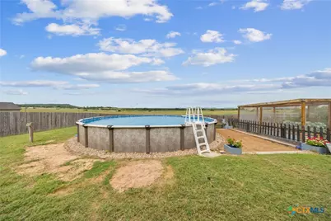
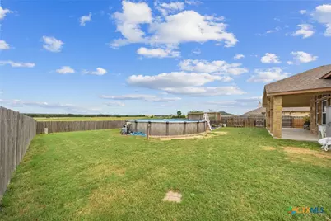
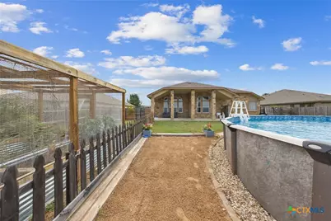
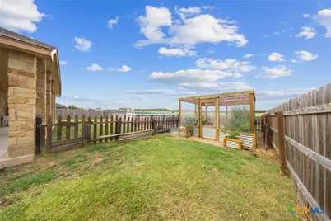
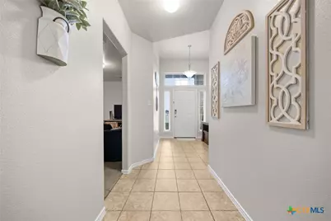
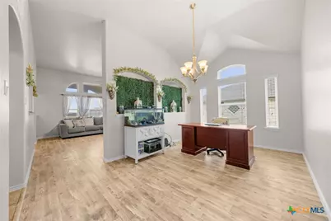
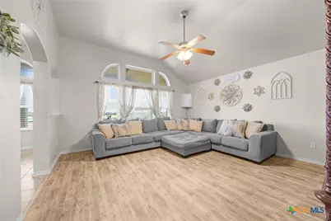
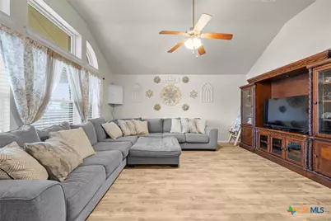
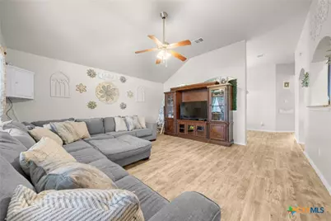
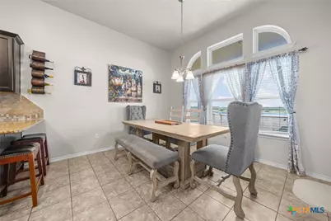
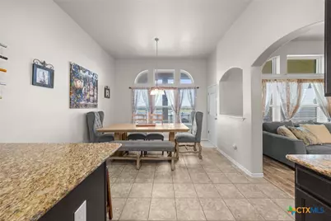
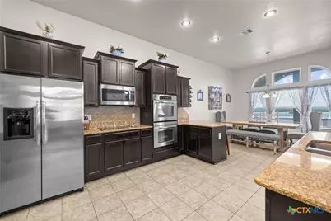
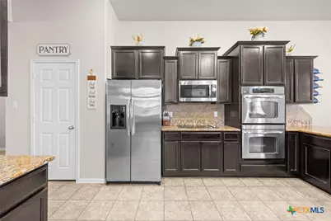
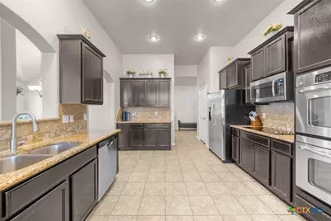
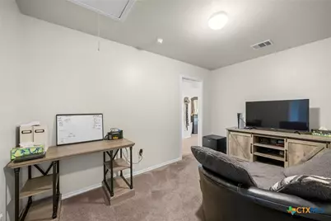
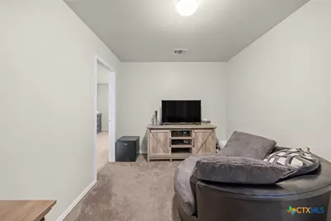
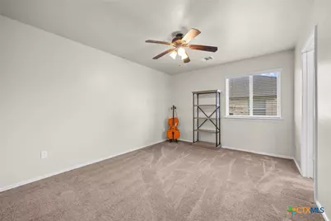
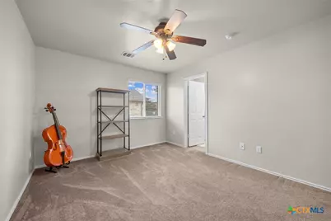
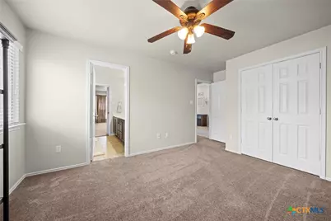
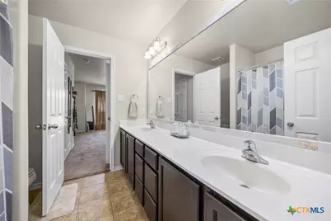
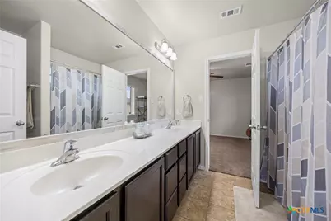
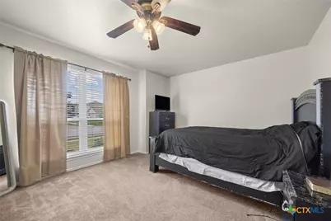
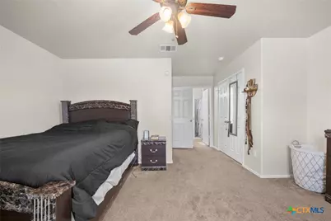
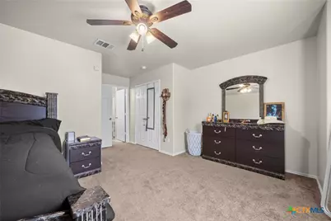
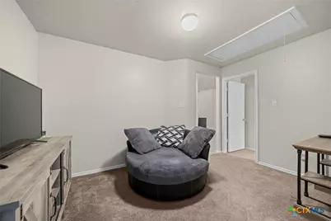
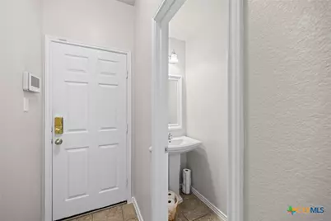
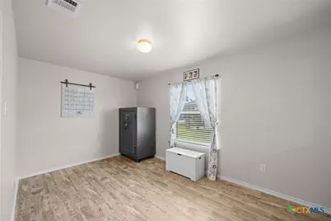
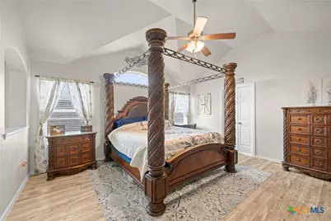
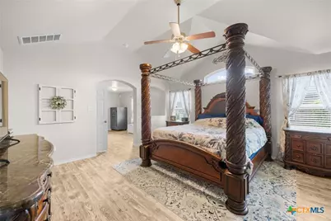
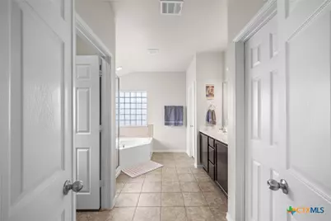
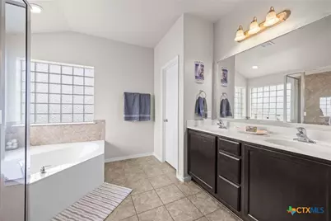
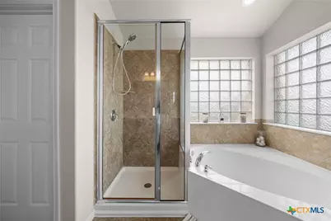
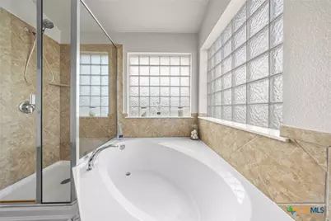
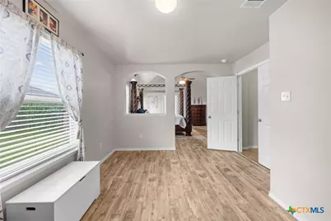
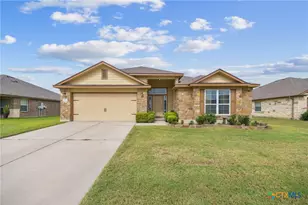
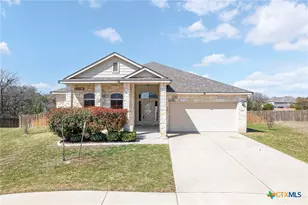
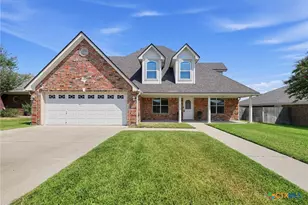
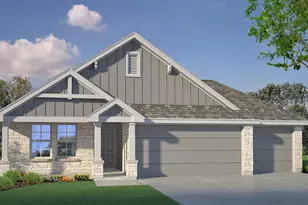
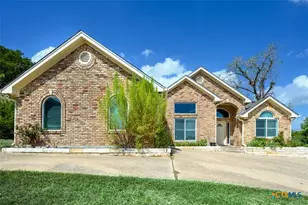
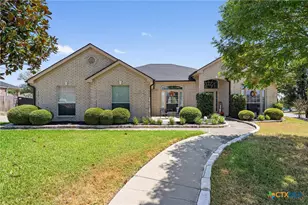
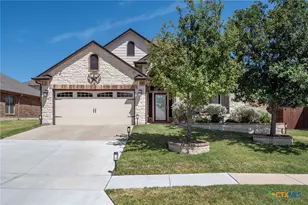
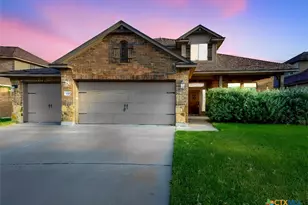
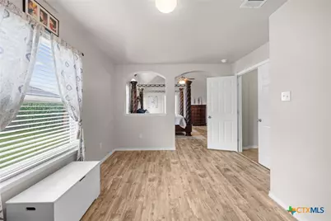
Welcome to this stunning and spacious home which offers room for everyone with its thoughtfully designed split floor plan, that adds the perfect blend of comfort and functionality! Beautiful tile, carpet, and vinyl plank flooring flows throughout the home, while the kitchen is sure to impress with granite countertops, stainless steel appliances, dark cabinets, and ample space for preparing meals and gathering with family. The private primary suite is a true retreat, featuring a generous bedroom with an ensuite bath complete with dual vanities, a relaxing garden tub, and separate walk-in shower. On the opposite side of the home, you will find two oversized secondary bedrooms connected by a convenient Jack-and-Jill bathroom, which provides both privacy and practicality. This gorgeous home also offers a versatile flex room, ready to become a home office, playroom, media room, or workout space - the possibilities are endless. Step outside to an oversized backyard designed for relaxing and entertaining. With no rear neighbors, you'll enjoy added privacy and peaceful views, making it the ideal place to unwind, host family gatherings, or simply enjoy the outdoors. Complete with modern finishings, a functional floor plan, and private outdoor retreat, this home is ready to welcome its next owners!
Full Property Details
Full Property Details for 9507 Zayden Dr
General
- Price: $315,000
- Status: Active
- Type: Single Family
- Source: Central_Texas_MLS
- MLS ID: 619692
- Updated: 7/22/2026
- Added to Site: 16 day(s) ago
Interior
- Number of Rooms: 10
- Interior Features: Ceiling Fan(s), Dining Area, Separate/Formal Dining Room, Double Vanity, Garden Tub/Roman Tub, High Ceilings, Home Office, Split Bedrooms, Separate Shower, Walk-In Closet(s), Breakfast Bar, Granite Counters, Pantry
- Fireplace(s): None
- Appliances: Double Oven, Dishwasher, Electric Cooktop, Electric Water Heater, Disposal, Refrigerator, Some Electric Appliances, Microwave
- Flooring: Carpet, Tile, Vinyl
Rooms
Bathrooms
- Total Bathrooms: 3
- Full Bathrooms: 2
- Half Bathrooms: 1
Bedrooms
- Total Bedrooms: 3
Other Rooms
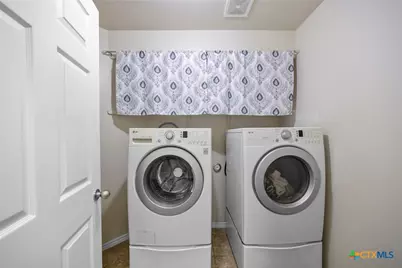
- Laundry: Laundry in Utility Room, Laundry Room
Additional Information
- Pool: Yes
- Private Pool: Yes
- Pool Description: Above Ground, Private
Exterior
- Exterior Features: Covered Patio, Porch, Private Yard
- Porch/Patio/Deck: Covered, Patio, Porch
Parking
- Garage: Yes
- Attached garage: Yes
- Garage Spaces: 2
- Parking Features: Attached, Garage
Location
- County: Bell
- Subdivision: Splawn Ranch Sub Ph
- Driving Directions: From US-190, take Hwy 195 (Fort Hood Street) southeast towards Georgetown approximately 5.5 miles. Turn left on Splawn Ranch Drive. Turn right on Zayden Drive. House will be down on the right.
School Information
- Elem School District: Killeen ISD
- Midd School District: Killeen ISD
- High School District: Killeen ISD
Heating & Cooling
- Central air: Yes
- Air Conditioning: Yes
- Cooling Type: Central Air, Electric, 1 Unit
- Heating Type: Central, Electric
Utilities
- Sewer: Public Sewer
- Water: Public
Structural Information
- Architectural Style: Contemporary/Modern
- Construction: Stone Veneer
- Roof: Composition, Shingle
- Stories/Levels: 1
- Square Feet: 2,592
- Sq. Ft. Source: Appraiser
- Living Area: 2,592 Sq. Ft.
- Year Built: 2012
- Year Built Source: Assessor
- Property Condition: Resale
Additional Structures
- Other Structures: Greenhouse
Lot Features
- Lot Size (Acres): 0.3099
- Frontage: City Street
- Sidewalks: Yes
- Fencing (Description): Back Yard, Privacy, Wood
Financial Considerations
- Terms: Cash, Conventional, FHA, VA Loan
Disclosures and Reports
- Documents Avail.: Disclosure(s), Seller's Property Disclosure, Survey
- Legal Description: SPLAWN RANCH SUBDIVISION PHASE FOUR SECTION TWO, BLOCK 001, LOT 0006
- Property ID: 409511
- Block: 1
- Lot Number: 6
Listed by Rosal Realty Experts

Get Pre-Approved Today
Schools
Schools serving 9507 Zayden Dr
School District:Killeen Independent School District
| Name | Grades | Distance |
|---|---|---|
Alice W Douse Elementary School 700 Rebecca Lynn Lane, Killeen, TX 76542 | PK-5 | 0.6 mi |
Charles E Patterson Middle School 8383 Trimmier Road, Killeen, TX 76542 | 6-8 | 1.2 mi |
Disclaimer:
School attendance boundaries provided by ATTOM Data Solutions and are for reference only. Contact the school directly to verify enrollment eligibility.
Price & Sales History for 9507 Zayden Dr
Date
Details
Price
Change
Source
7/22/2026
Listed
$315,000
—
MLS
Disclaimer: Historical sales information is derived from public records provided by the county offices. Information is not guaranteed and should be independently verified.
Tax History
Tax History for 9507 Zayden Dr
Year
Property Taxes
Change
Tax Assessment
Change
2025
$6,148
4%
$319,445
—
2023
$5,896
—
$319,445
-2%
2023
$5,896
21%
$327,559
10%
2022
$4,871
-1%
$298,952
28%
2021
$4,940
-1%
$233,894
11%
2020
$4,981
-12%
$209,904
-4%
2018
$5,681
8%
$218,213
2%
2017
$5,261
3%
$214,347
4%
2016
$5,107
1%
$206,995
1%
2015
$5,067
-3%
$205,206
-2%
2019
$5,215
74%
$209,257
5%
2013
$2,998
—
$199,871
64%
2013
$2,998
—
$121,712
—
Disclaimer: Historical tax information is derived from public records provided by the county offices. Information is not guaranteed and should be independently verified.
Estimate the Cost
Estimate the Cost for 9507 Zayden Dr
9507 Zayden Drive, Killeen, TX 76542 (MLS# 619692) is a Single Family property with 3 bedrooms, 2 full bathrooms and 1 partial bathroom. 9507 Zayden Drive is currently listed for $315,000 and was received on July 22, 2026. Want to learn more about 9507 Zayden Drive? Do you have questions about finding other Single Family real estate for sale in Killeen? You can browse all Killeen real estate or contact a Coldwell Banker agent to request more information.