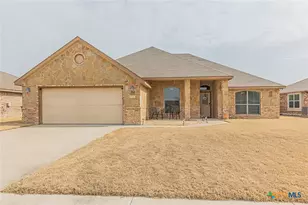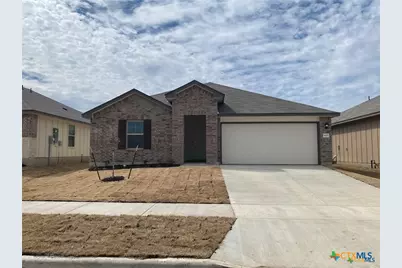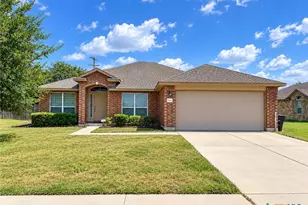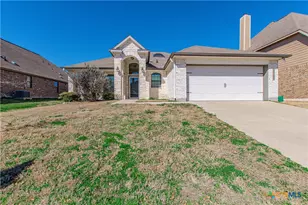
This is a carousel with tiles that activate property listing cards. Use the previous and next buttons to navigate.
1/16
$1,950
This is a carousel with tiles that activate property listing cards. Use the previous and next buttons to navigate.
1/16
Property Description
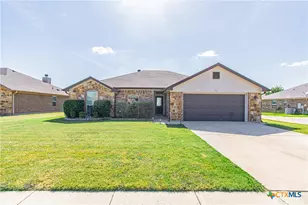
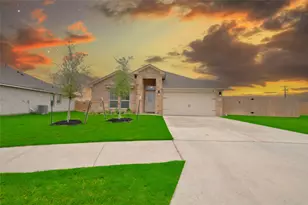
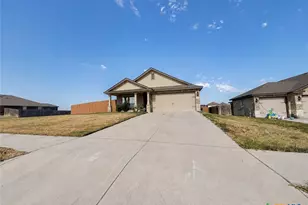
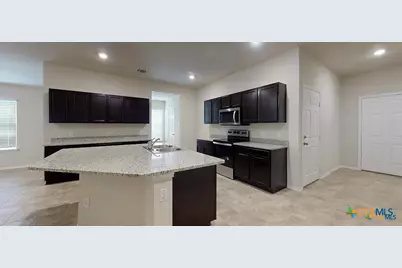
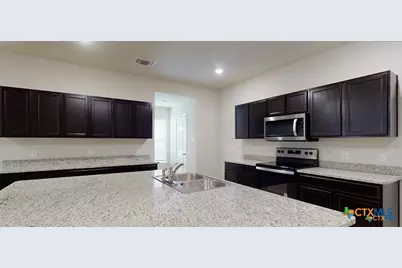
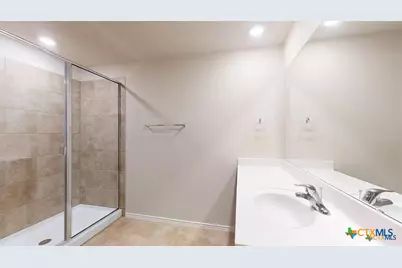
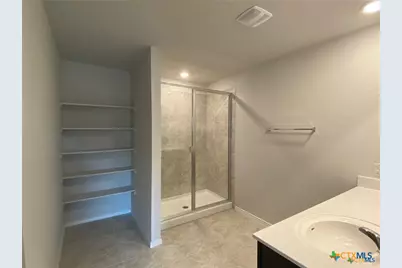
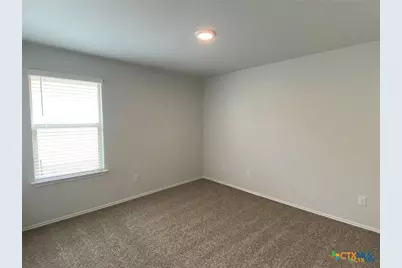
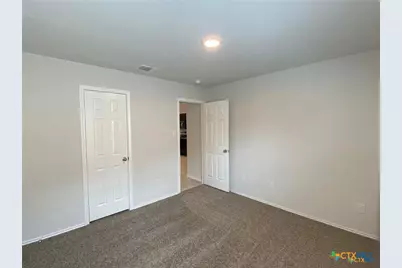
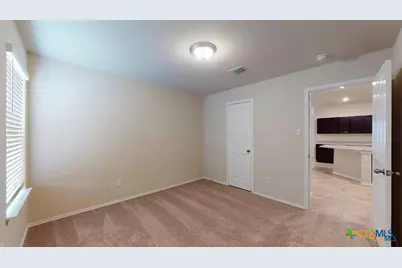
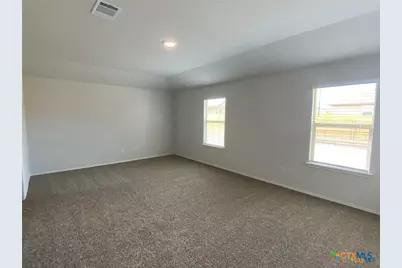
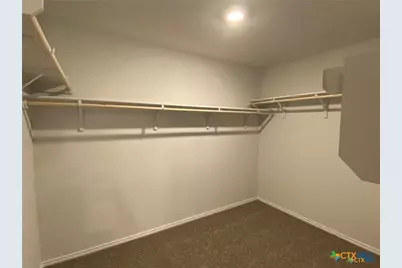
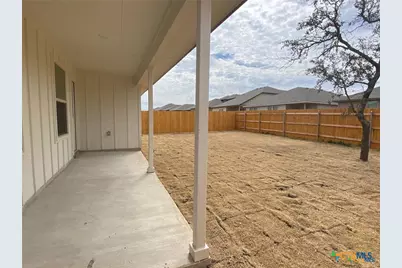
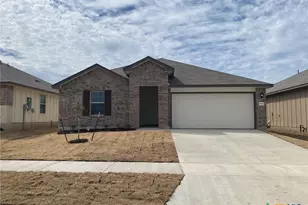
Welcome to this spacious one-story home featuring 4 bedrooms, 2 bathrooms, and a 2-car garage. The inviting entryway opens to the guest bedrooms and secondary bathroom, complete with a convenient linen closet. The heart of the home is the open-concept living area, featuring a center-island kitchen with an oversized breakfast bar, beautiful granite countertops, and stainless-steel appliances. The kitchen flows seamlessly into the large, combined family room and dining area, creating a great space for everyday living and entertaining. The primary bedroom is separate from the other bedrooms and features a stylish sloped ceiling and an attractive ensuite bathroom with a large vanity, private water closet, and spacious walk-in closet. Enjoy the outdoors from the covered patio overlooking the private, fenced backyard. Additional features include ceramic tile flooring throughout the main living areas, plush carpet in the bedrooms, Smart Home connectivity, and a dedicated laundry room with full-size electric washer/dryer hookups. Located in Killeen ISD with all schools just minutes away. A refrigerator is provided at no additional cost upon request, and a washer/dryer is available for an additional $75 per month. Easy to qualify and in most cases, you can be approved within one hour. If you do not qualify, extra deposit in most cases will be accepted.
Full Property Details
Full Property Details for 9605 Murandy Dr
General
- Rent: $1,950
- Status: Active
- Type: Single Family
- Source: Central_Texas_MLS
- MLS ID: 622548
- Updated: 8/17/2026
- Added to Site: 9 day(s) ago
Rental Information
- Lease/Rent Term: 12 Months
- Lease Terms: Monthly
- Rent Includes: Association Dues
- Date Available: 8/20/2026
Interior
- Number of Rooms: 4
- Interior Features: All Bedrooms Down, Ceiling Fan(s), High Ceilings, Living/Dining Room, Open Floorplan, Recessed Lighting, Smart Home, Smart Thermostat, Vanity, Walk-In Closet(s), Breakfast Bar, Granite Counters, Kitchen Island, Kitchen/Family Room Combo, Kitchen/Dining Combo, Pantry
- Fireplace(s): None
- Appliances: Dishwasher, Electric Range, Electric Water Heater, Disposal, Refrigerator, Range Hood, Some Electric Appliances, Microwave, Range
- Flooring: Carpet, Ceramic Tile
Rooms
Bathrooms
- Total Bathrooms: 2
- Full Bathrooms: 2
Bedrooms
- Total Bedrooms: 4
Other Rooms
- Laundry: Washer Hookup, Electric Dryer Hookup, Laundry Room
Additional Information
- Pool: Yes
- Pool Description: Community, None
- Security/Safety: Smoke Detector(s)
Exterior
- Exterior Features: Covered Patio
- Porch/Patio/Deck: Covered, Patio
Parking
- Garage: Yes
- Attached garage: Yes
- Garage Spaces: 2
- Parking Features: Attached, Door-Single, Garage Faces Front, Garage, Garage Door Opener
Location
- County: Bell
- Subdivision: Yowell Ranch
- Driving Directions: East Stagecoach Road, Right on Featherline Road, Left on Malmaison Road, Right on Murandy Road
School Information
- Elem School District: Killeen ISD
- Midd School District: Killeen ISD
- High School District: Killeen ISD
- Elementary School: Alice W. Douse Elementary School
- Middle School: Patterson Middle School
- High School: Ellison High School
Community
- Association: Yes
- Pets Allowed: Yes
Heating & Cooling
- Central air: Yes
- Air Conditioning: Yes
- Cooling Type: Central Air, 1 Unit
- Heating Type: Electric, Heat Pump
Utilities
- Sewer: Not Connected (at lot), Public Sewer
- Water: Not Connected (at lot), Public
- Utility Description: Electricity Available
Structural Information
- Architectural Style: Traditional
- Construction: HardiPlank Type, Masonry
- Roof: Composition, Shingle
- Stories/Levels: 1
- Square Feet: 2,032
- Sq. Ft. Source: Builder
- Living Area: 2,032 Sq. Ft.
- Year Built: 2022
- Year Built Source: Builder
Lot Features
- Lot Size (Acres): 0.15
- Fencing (Description): Back Yard, Privacy, Wood
Financial Considerations
- Pet Deposit: $500
- Owner Pays: Association Fees
- Tenant Pays: Electricity, Grounds Care, Pest Control, Sewer, Trash Collection, Water
Disclosures and Reports
- Legal Description: 9605 Murandy Drive Killeen TX 76542, Garage/Plan#/Elev. R-/X40K /A, Lot/Block/Phase 34/4 5 in the Yowell Ranch Express Subdivision, an Addition of the city of Killeen, in Bell County, Texas
- Property ID: 9605 Murandy Drive
- Block: 4
- Lot Number: 34
Listed by Premiere Team Real Estate
Schools
Schools serving 9605 Murandy Dr
School District:Killeen Independent School District
| Name | Grades | Distance |
|---|---|---|
Alice W Douse Elementary School 700 Rebecca Lynn Lane, Killeen, TX 76542 | PK-5 | 2.1 mi |
Disclaimer:
School attendance boundaries provided by ATTOM Data Solutions and are for reference only. Contact the school directly to verify enrollment eligibility.
Price History for 9605 Murandy Dr
Date
Details
Price
Change
Source
8/17/2026
Listed
$1,950
—
MLS
Disclaimer: Historical sales information is derived from public records provided by the county offices. Information is not guaranteed and should be independently verified.

9605 Murandy Drive, Killeen, TX 76542 (MLS# 622548) is a Single Family property with 4 bedrooms and 2 full bathrooms. 9605 Murandy Drive is currently listed for rent at $1,950 and was received on August 17, 2026. Want to learn more about 9605 Murandy Drive? Do you have questions about finding other real estate for sale or rent in Killeen? You can browse all Killeen rentals or contact a Coldwell Banker agent to request more information.