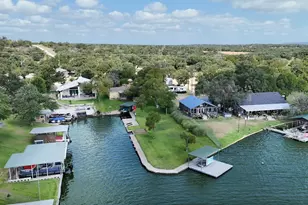
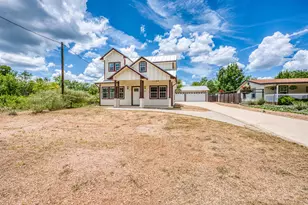
Full Property Details for 418 Co Rd 119A
General
- Price: $2,290,000
- HOA FEE: $8/month
- HOA FEE FREQ.: Annually
- Taxes: $19,864 (2024)
- Status: Active
- Type: Single Family
- Source: Austin_MLS
- MLS ID: 6645603
- Updated: 8/26/2026
- Added to Site: 220 day(s) ago
Interior
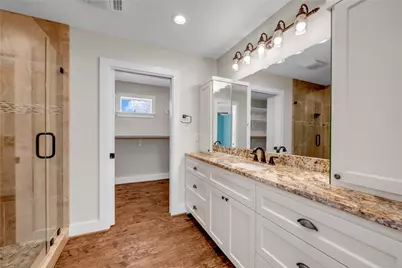
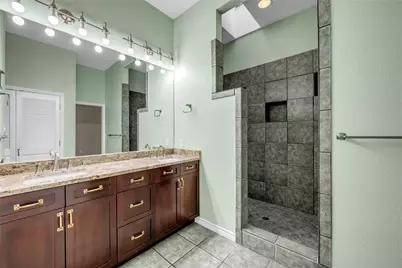
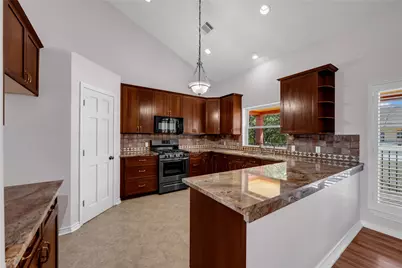
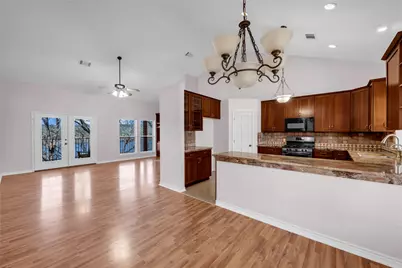
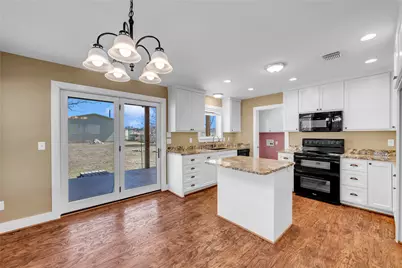
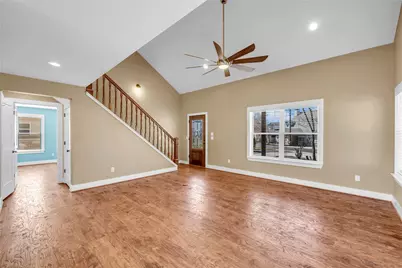
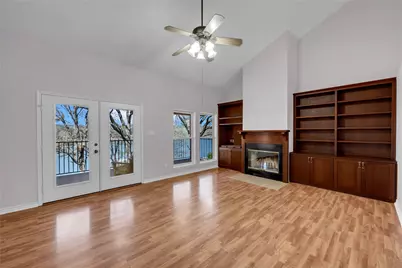
- Interior Features: Breakfast Bar, Built-in Features, Ceiling Fan(s), Crown Molding, Separate/Formal Dining Room, Granite Counters, High Ceilings, Kitchen Island, Multiple Living Areas, Multiple Dining Areas, Multiple En Suite Bathrooms, Open Floorplan, Pantry, Vaulted Ceiling(s)
- Fireplace: Yes
- Number of Fireplaces: 1
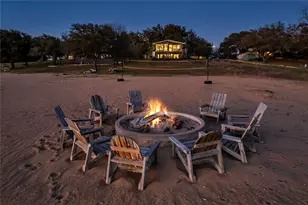
- Fireplace(s): Glass Doors, Living Room, Outside
- Appliances: Washer/Dryer Stacked, Electric Cooktop, Electric Water Heater, Gas Range, Microwave, Water Softener
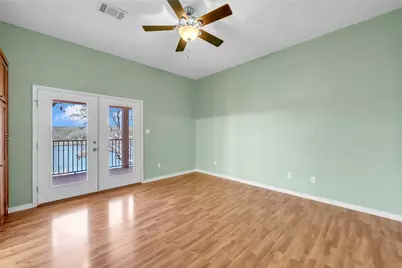
- Flooring: Tile, Vinyl, Wood
Rooms
- Total Bathrooms: 6
- Full Bathrooms: 5
- Half Bathrooms: 1
- Total Bedrooms: 6
- Bedrooms Main: 3
- Laundry: Laundry Closet, Main Level, Lower Level, Laundry Room, Multiple Locations, Electric Dryer Hookup, Stacked
Additional Information
- Shared Amenities: Fishing, Lake, Park
- Security/Safety: Smoke Detector(s)
Exterior
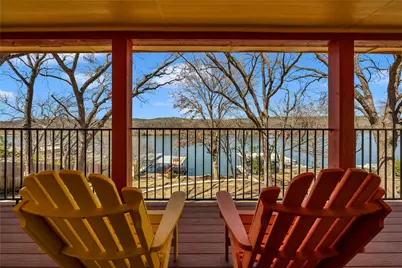
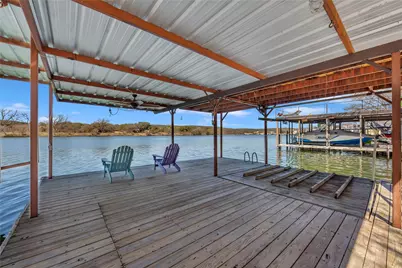
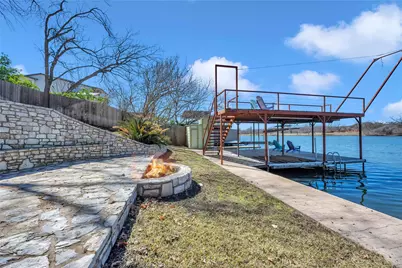
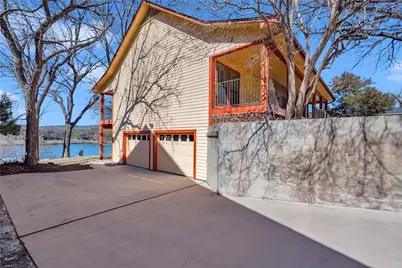
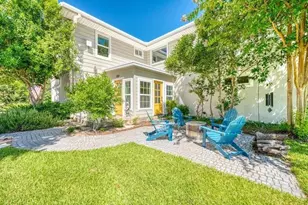
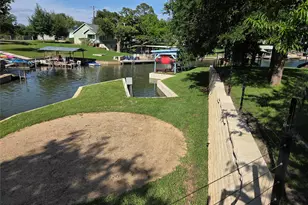
- Exterior Features: Boat Lift, Balcony, Dock, Rain Gutters, RV Hookup, Fire Pit
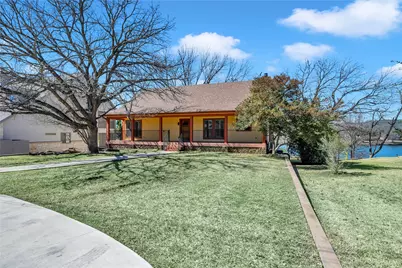
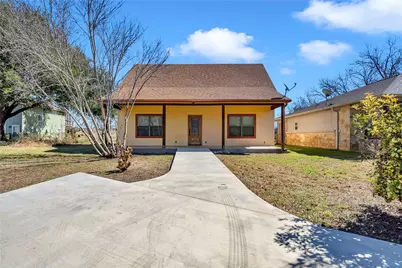
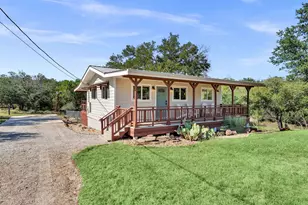
- Porch/Patio/Deck: Rear Porch, Covered, Deck, Front Porch, Balcony
Parking
- Garage: Yes
- Garage Spaces: 2
- Covered Spaces: 2
- Total Spaces: 10
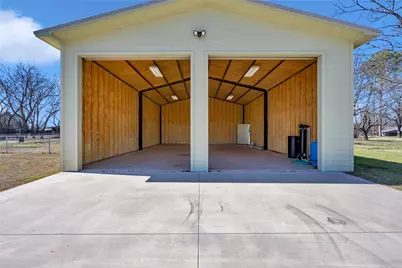
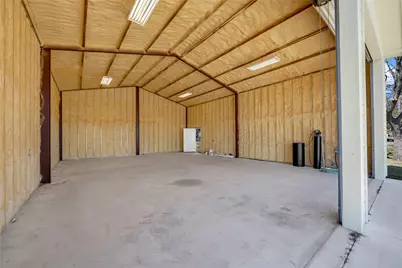
- Parking Features: Attached, Garage, Oversized, Parking Pad, RV Garage, RV Access/Parking, Garage Faces Side, Storage
Location
- Area: BU
- County: Burnet
- Subdivision: Enchanted Valley
- Driving Directions: From Cedar Park 1431 head toward Kingsland turn right on FM 2342 (park rd 4) turn left on CR 119, road curves to the right then left, stay on paved road until road comes to a T, Turn Right on CR 119A, Main house is on (right) lake side with sign- guest house and storage is on the right with sign. From Georgetown take 29 towards Burnet, turn Left on Hoover Valley Rd, Turn left onto Park Rd 4, turn Right on CR 119, road curves to the right then left, stay on paved road until road comes to a T, Turn Right on CR 119A, Main house is on (right) lake side with sign- guest house and storage is on the right with sign.
- Direction Faces: East
School Information
- Elem School District: BurnetCONSISD
- Midd School District: BurnetCONSISD
- High School District: BurnetCONSISD
- Elementary School: Burnet
- Middle School: Burnet (Burnet ISD)
- High School: Burnet
Community
- Association: Yes
- Assoc. Name: ENCHANTED VALLEY HOA
- Assoc. Fees Include: Maintenance Grounds
Heating & Cooling
- Central air: Yes
- Air Conditioning: Yes
- Cooling Type: Central Air
- Heating Type: Central
Utilities
- Sewer: Septic Tank
- Water: Well
- Well: Yes
- Utility Description: Electricity Connected, Propane, Water Connected
Structural Information
- Detached/Attached: Detached
- Construction: Stone, Spray Foam Insulation, Wood Siding
- Roof: Composition, Metal
- Windows: Blinds, Plantation Shutters
- Stories/Levels: 2
- Square Feet: 3,846
- Sq. Ft. Source: Public Records
- Living Area: 3,846 Sq. Ft.
- Year Built: 1997
- Year Built Source: Public Records
- Property Condition: Resale
Additional Structures
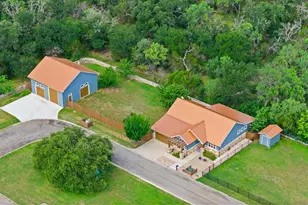
- Other Structures: Garage(s), Guest House, Living Quarters, Second Residence, RV/Boat Storage, Storage, Workshop
Lot Features
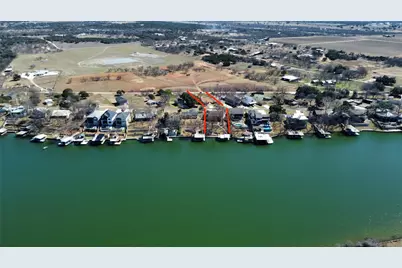
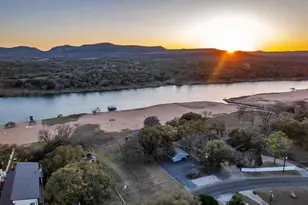
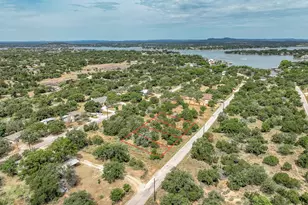
- Property View: Hills, Lake, Pasture, Water
- Lot Size (Acres): 0.62
- Lot Size (Sq. Ft.): 27,007.2
- Lot Dimensions: 75' WF
- Fence: Yes
- Lot Features: Back Yard, Front Yard, Gentle Sloping, Sprinklers In Ground, Sprinklers Partial, Trees Medium Size, Views
- Fencing (Description): Chain Link
Water Features
- Water Front: Yes
- Water View: Yes
- Water Front Name: Colorado River
- Water Front Desc.: Lake Front, Waterfront, Boat Ramp/Lift Access
- Lake Front: Yes
Financial Considerations
- Association Fee: $100
- Assoc Fee Freq.: Annually
- Assessment Amount: $1,610,008
- Tax Amount: $19,864.28
- Tax Year: 2024
- Terms: Cash, Conventional, USDA Loan, VA Loan
Disclosures and Reports
- Special Conditions: Standard
- Documents Avail.: Survey
- Legal Description: S4300 ENCHANTED VALLEY LOT 41, 219, 198, AND S26.1' OF 42 BLK 1
- Disclosures/Reports: Seller Disclosure
- Property ID: 13557
- Block: 1
- Lot Number: 41
Listed by eXp Realty, LLC