This is a carousel with tiles that activate property listing cards. Use the previous and next buttons to navigate.
1/29
$845,000
This is a carousel with tiles that activate property listing cards. Use the previous and next buttons to navigate.
1/29
Property Description
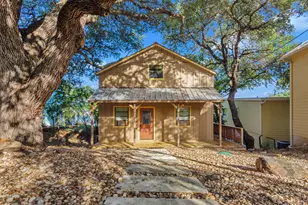
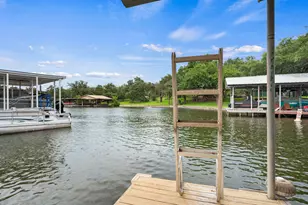
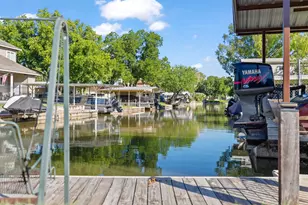
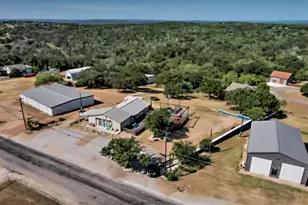
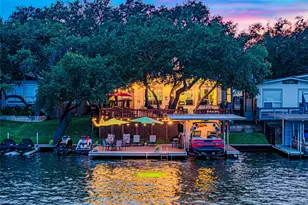
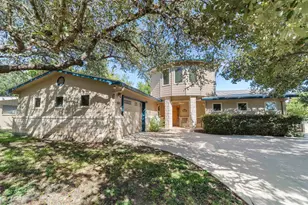
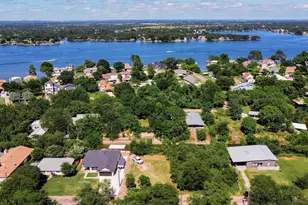
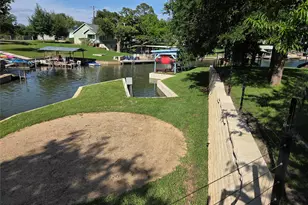
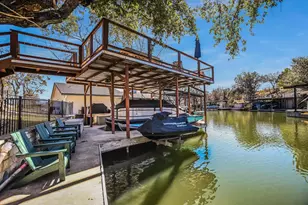
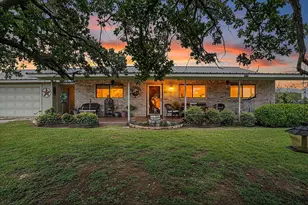
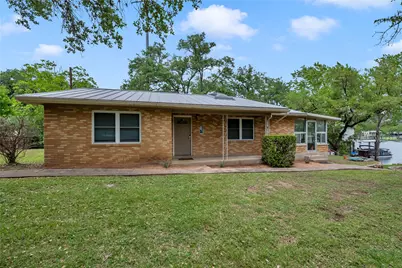
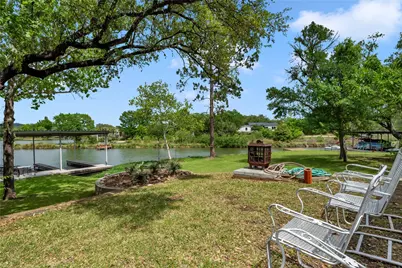
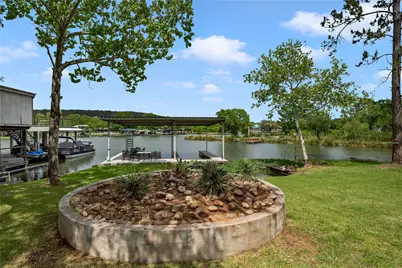
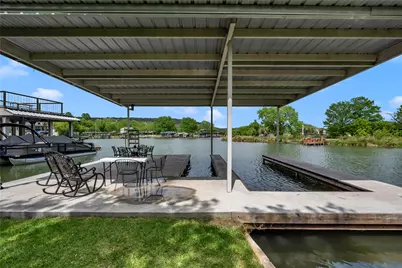
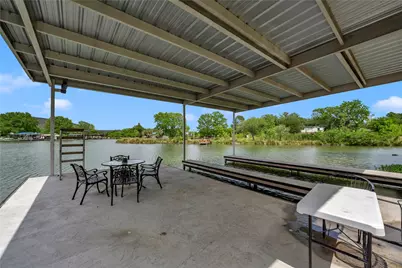
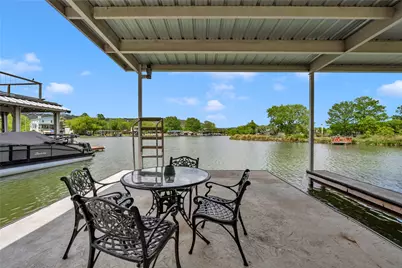
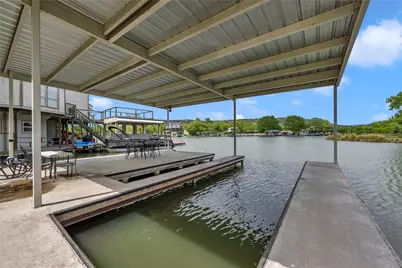
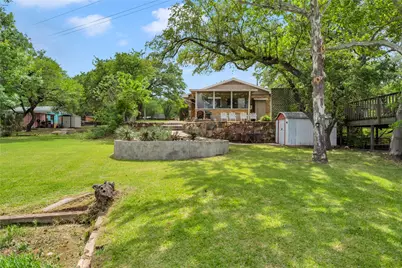
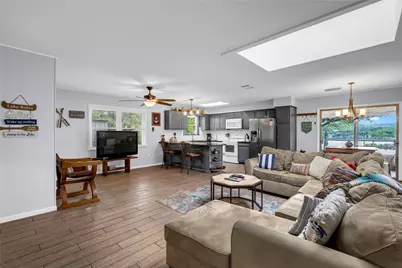
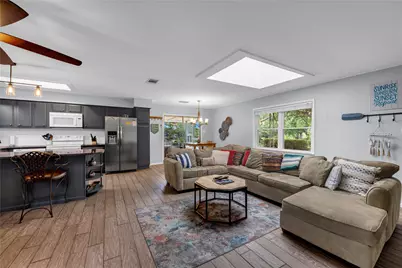
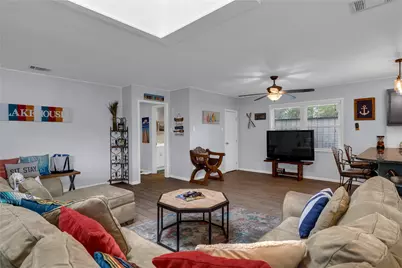
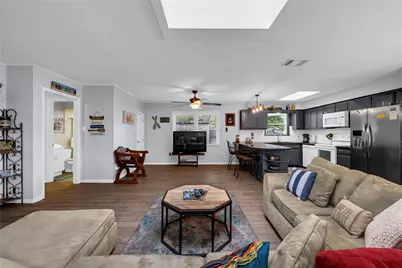
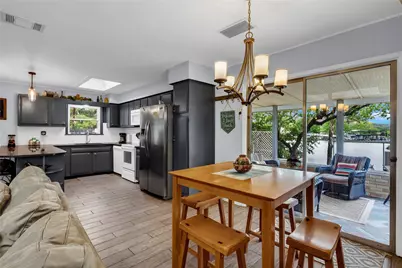
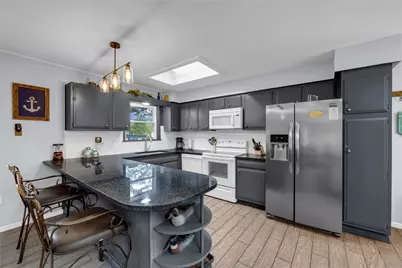
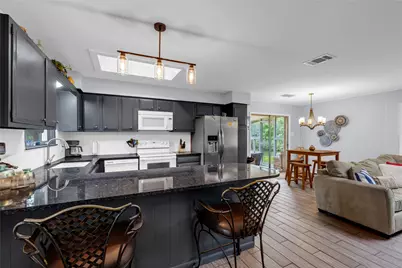
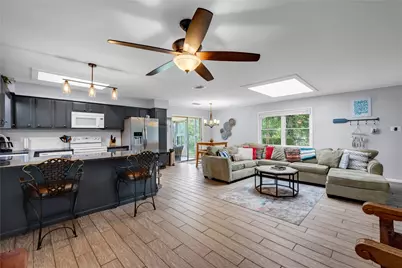
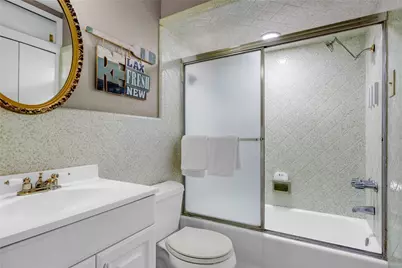
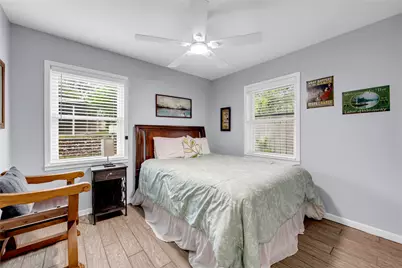
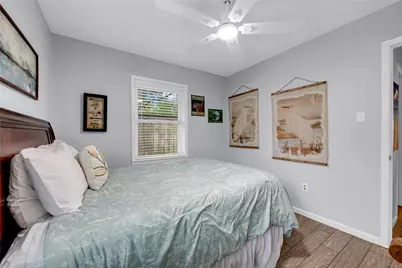
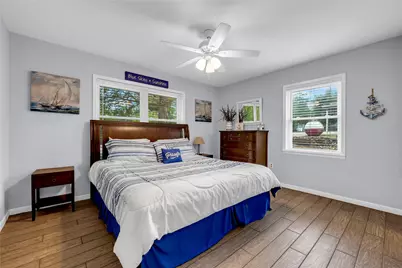
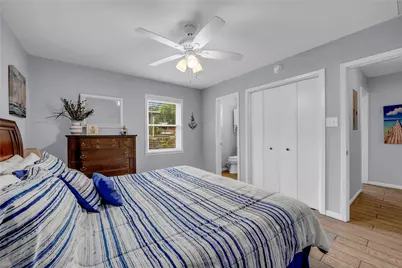
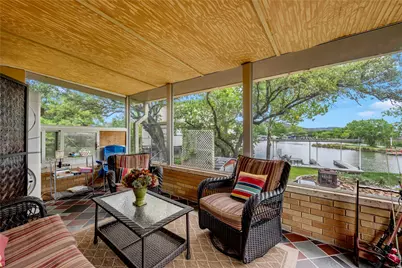
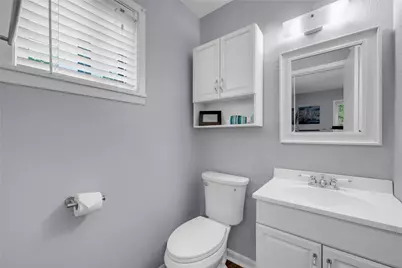

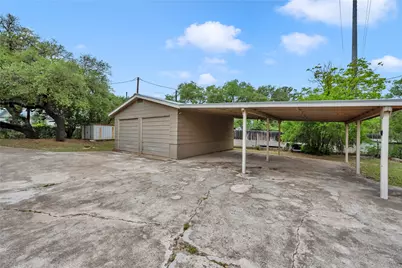
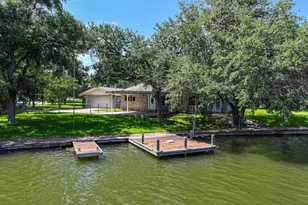
Motivated seller, bring all reasonable offers. Charming Lake LBJ Retreat in one of the most sought-after coves. Nestled on one of the largest and most desirable enclosed coves on constant level Lake LBJ, this beautifully remodeled all-brick lake house offers the perfect blend of charm, comfort, and convenience. Featuring 2 bedrooms and 1.5 baths, this gem is ideal as a weekend getaway, investment property, or full-time residence. Step inside to find stylish wood-look tile throughout, granite countertops, and a warm inviting interior finish that perfectly compliments lakeside living. The home boasts a durable standing seam metal roof, both on the house and the separate detached carport. Enjoy outdoor living at its best with a newer oversized boat dock, perfect for entertaining or just soak up the peaceful cove views. Lake irrigation keeps the yard lush year-round, while the calm waters of the cove provide a safe and scenic place to swim, paddleboard, or just relax. Located in one of the few areas on Lake LBJ where short-term rentals are still permitted, this home is currently managed by a highly rated rental agency, making it a turnkey opportunity for investors or those looking to offset costs. Whether you're boating, fishing, or simply relaxing by the water this is like life done right.
Full Property Details
Full Property Details for 817 Co Rd 126
General
- Price: $845,000
- Taxes: $8,473 (2024)
- Status: Active
- Type: Single Family
- Source: Austin_MLS
- MLS ID: 8102287
- Updated: 4/11/2026
- Added to Site: 46 day(s) ago
Interior
- Interior Features: Ceiling Fan(s), Granite Counters, Main Level Primary, Open Floorplan, Pantry
- Appliances: Dryer, Dishwasher, Electric Oven, Electric Range, Electric Water Heater, Disposal, Refrigerator, Washer
- Flooring: Tile
Rooms
Bathrooms
- Total Bathrooms: 2
- Full Bathrooms: 1
- Half Bathrooms: 1
Bedrooms
- Total Bedrooms: 2
- Bedrooms Main: 2
Other Rooms
- Laundry: Inside
Additional Information
- Shared Amenities: Fishing, Lake
- Security/Safety: None
Exterior
- Exterior Features: Boat Lift, Dock
- Porch/Patio/Deck: Covered, Enclosed
Parking
- Garage: Yes
- Garage Spaces: 2
- Carports: Yes
- Covered Spaces: 2
- Total Spaces: 4
- Parking Features: Attached Carport, Additional Parking, Boat, Covered, Detached Carport
Location
- Area: BU
- County: Burnet
- Subdivision: Camp Wyatt
- Driving Directions: From Marble Falls, East on FM1431, left on County Road 126 to property on the right.
- Direction Faces: Northeast
School Information
- Elem School District: Marble Falls ISD
- Midd School District: Marble Falls ISD
- High School District: Marble Falls ISD
- Elementary School: Marble Falls
- Middle School: Marble Falls
- High School: Marble Falls
Heating & Cooling
- Central air: Yes
- Air Conditioning: Yes
- Cooling Type: Central Air, Ceiling Fan(s)
- Heating Type: Central
Utilities
- Sewer: Municipal Utility District
- Water: Well
- Well: Yes
- Utility Description: Above Ground Utilities, Sewer Connected
Structural Information
- Detached/Attached: Detached
- Construction: Brick
- Roof: Metal
- Windows: Blinds
- Stories/Levels: 1
- Square Feet: 1,085
- Sq. Ft. Source: Public Records
- Living Area: 1,085 Sq. Ft.
- Year Built: 1973
- Year Built Source: Public Records
- Property Condition: Updated/Remodeled
Additional Structures
- Other Structures: None
Lot Features
- Property View: Lake
- Lot Size (Acres): 0.3
- Lot Size (Sq. Ft.): 13,068
- Fence: Yes
- Lot Features: Gentle Sloping, Landscaped, Moderate Trees
- Fencing (Description): Chain Link
Water Features
- Water Front: Yes
- Water View: Yes
- Water Front Name: Lake LBJ
- Water Front Desc.: Lake Front, Boat Ramp/Lift Access
- Lake Front: Yes
Financial Considerations
- Assessment Amount: $569,080
- Tax Amount: $8,473.6
- Tax Year: 2024
- Terms: Cash, Conventional
Disclosures and Reports
- Special Conditions: Standard
- Documents Avail.: Survey
- Legal Description: S3520 CAMP WYATT LOT 11A BLK 2
- Disclosures/Reports: Seller Disclosure
- Property ID: 7901
- Block: 2
- Lot Number: 11A
Listed by Smart Source Realty
Get Pre-Approved Today
Schools
Schools serving 817 Co Rd 126
School District:Marble Falls Independent School District
| Name | Grades | Distance |
|---|---|---|
Highland Lakes Elementary School 8200 Ranch to Market 1431, Granite Shoals, TX 78654 | PK-5 | 3.2 mi |
Marble Falls Middle School 1511 Pony Drive, Marble Falls, TX 78654 | 6-8 | 8.8 mi |
Marble Falls High School 2101 Mustang Drive, Marble Falls, TX 78654 | 9-12 | 10.3 mi |
Disclaimer:
School attendance boundaries provided by ATTOM Data Solutions and are for reference only. Contact the school directly to verify enrollment eligibility.
Price & Sales History for 817 Co Rd 126
Date
Details
Price
Change
Source
4/11/2026
Listed
$845,000
—
MLS
Disclaimer: Historical sales information is derived from public records provided by the county offices. Information is not guaranteed and should be independently verified.
Tax History
Tax History for 817 Co Rd 126
Year
Property Taxes
Change
Tax Assessment
Change
2024
$8,555
1%
$569,080
—
2023
$8,474
15%
$569,080
32%
2022
$7,398
1%
$432,065
5%
2021
$7,330
10%
$410,046
14%
2020
$6,687
28%
$359,295
29%
2019
$5,232
2%
$277,583
5%
2018
$5,134
—
$263,618
—
Disclaimer: Historical tax information is derived from public records provided by the county offices. Information is not guaranteed and should be independently verified.
Estimate the Cost
Estimate the Cost for 817 Co Rd 126
817 County Road 126, Kingsland, TX 78639 (MLS# 8102287) is a Single Family property with 2 bedrooms, 1 full bathroom and 1 partial bathroom. 817 County Road 126 is currently listed for $845,000 and was received on April 11, 2026. Want to learn more about 817 County Road 126? Do you have questions about finding other Single Family real estate for sale in Kingsland? You can browse all Kingsland real estate or contact a Coldwell Banker agent to request more information.