No photo available
$1,375,000
Property Description
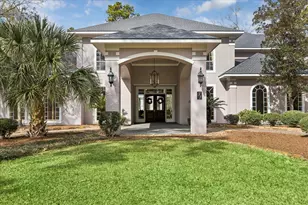
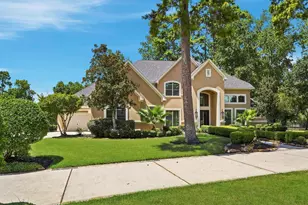
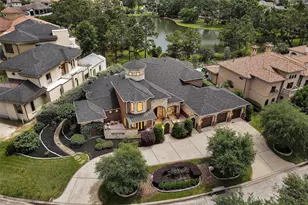
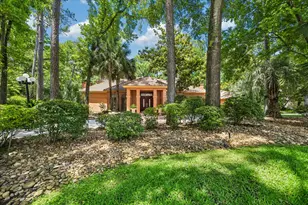
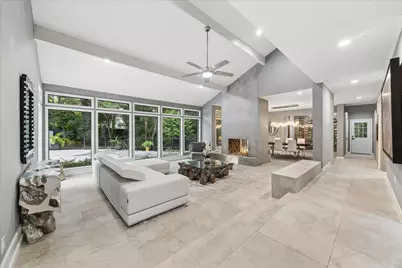
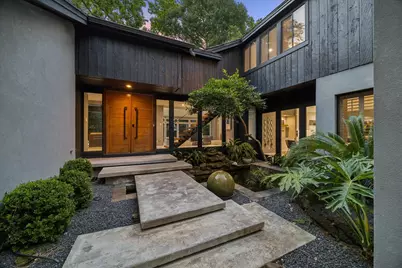
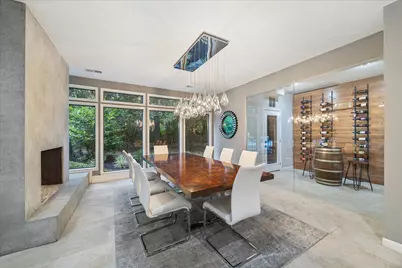
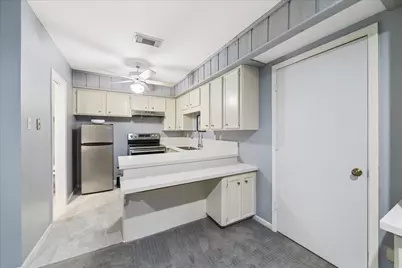
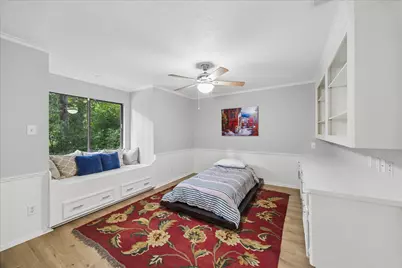
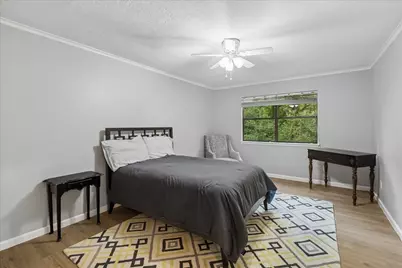
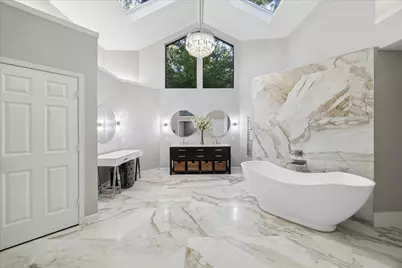
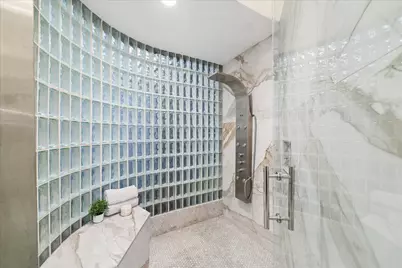
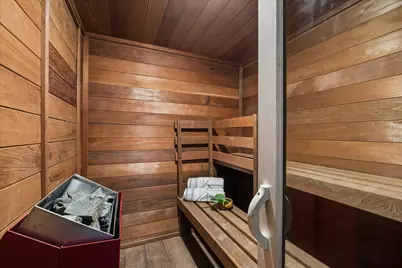
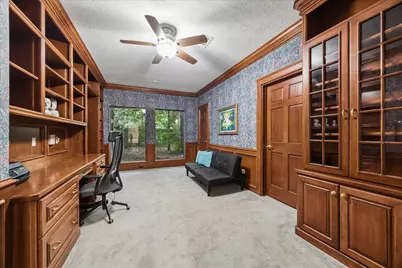
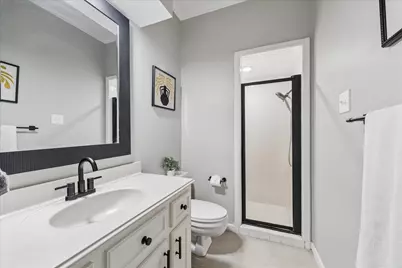
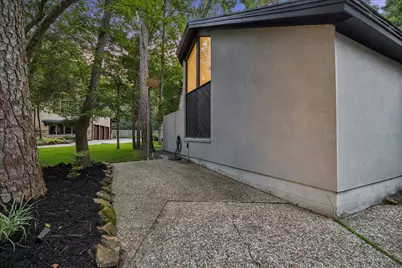
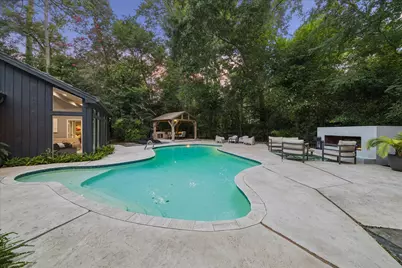
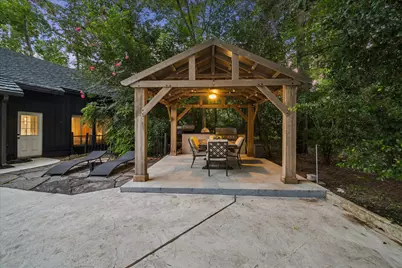
Exceptional contemporary estate on 1.1 acres offering 6 bedrooms, 5 full baths, 3 half baths, and a private mother-in-law suite with its own kitchen and bath. Designed for luxury living, this home features soaring vaulted ceilings, floor-to-ceiling windows, a dramatic floating staircase, two offices, a game room, loft, entertainment room, and a temperature-controlled wine room. The chef's kitchen boasts quartz countertops and backsplash, a 9+ ft island, Viking 6-burner range with griddle, 72-inch refrigerator/freezer, European cabinetry, coffee bar, and walk-in pantry. The primary retreat offers a sitting area, private office, workout room, sauna, and spa-inspired bath with walk-in closets, soaking tub, oversized shower with body jets, and heated towel rack. Outdoor living is unmatched with a resort-style pool, outdoor kitchen, and fireplace, pergola, private courtyard, and koi pond. Additional features: 3-car garage, climate-controlled workshop, home generator, and 60-amp EV charger.
Full Property Details
Full Property Details for 2411 Oakbank Dr
General
- Price: $1,375,000
- HOA FEE: $50/month
- HOA FEE FREQ.: Annually
- Taxes: $12,033 (2025)
- Status: Active
- Type: Single Family
- Source: Houston
- MLS ID: 20282235
- Updated: 7/3/2026
- Added to Site: 8 day(s) ago
Interior
- Number of Rooms: 14
- Interior Features: Bidet, Butler's Pantry, Crown Molding, Double Vanity, Entrance Foyer, Hollywood Bath, High Ceilings, Kitchen Island, Bath in Primary Bedroom, Multiple Staircases, Pantry, Pot Filler, Self-closing Cabinet Doors, Self-closing Drawers, Soaking Tub, Separate Shower, Vanity, Ceiling Fan(s), Programmable Thermostat
- Fireplace: Yes
- Number of Fireplaces: 1
- Fireplace(s): Gas Log, Outside
- Appliances: Dishwasher, Disposal, Gas Oven, Gas Range, Ice Maker, Microwave
- Flooring: Tile, Wood
Rooms
Bathrooms
- Total Bathrooms: 8
- Full Bathrooms: 5
- Half Bathrooms: 3
Bedrooms
- Total Bedrooms: 6
Other Rooms
- Laundry: Electric Dryer Hookup, Gas Dryer Hookup
Additional Information
- Pool: Yes
- Private Pool: Yes
- Pool Description: Gunite
- Security/Safety: Security System Owned, Smoke Detector(s)
Exterior
- Exterior Features: Covered Patio, Deck, Fully Fenced, Fence, Sprinkler/Irrigation, Outdoor Kitchen, Paved Driveway, Patio, Private Yard
- Porch/Patio/Deck: Covered, Deck, Patio
Parking
- Garage: Yes
- Garage Spaces: 3
- Parking Features: Garage
Location
- Area: 32
- County: Harris
- Subdivision: Kingwood Lakes Village
- Driving Directions: From HWY 59 exit Kingwood Drive to the right at Woodland Hills, to Left at Lake Village, and follow around to Right at Oakbank Dr. Home at the end of the cul-de-sac on your right.
School Information
- Elem School District: 29 - Humble
- Midd School District: 29 - Humble
- High School District: 29 - Humble
- Elementary School: FOSTER ELEMENTARY SCHOOL (HUMBLE)
- Middle School: KINGWOOD MIDDLE SCHOOL
- High School: KINGWOOD PARK HIGH SCHOOL
Community
- Association: Yes
- Assoc. Name: Kingwood Lakes
Heating & Cooling
- Central air: Yes
- Air Conditioning: Yes
- Cooling Type: Central Air, Electric
- Heating Type: Central, Gas
Utilities
- Sewer: Public Sewer
- Water: Public
Structural Information
- Architectural Style: Contemporary/Modern
- Construction: Brick, Wood Siding
- Roof: Other
- Stories/Levels: 2
- Square Feet: 7,841
- Sq. Ft. Source: Appraiser
- Living Area: 7,841 Sq. Ft.
- Year Built: 1976
- Year Built Source: Public Records
Lot Features
- Lot Size (Acres): 1.0299
- Lot Size Source: Appraiser
- Lot Features: Cleared, Corner Lot, Cul-De-Sac, Near Golf Course, Backs to Greenbelt/Park
- Fencing (Description): Back Yard
Green Features
- Energy Efficient: HVAC, Lighting, Thermostat
- Indoor Air Quality: Ventilation
Financial Considerations
- Association Fee: $600
- Assoc Fee Freq.: Annually
- Tax Amount: $12,033
- Tax Year: 2025
- Terms: Cash, Conventional
Disclosures and Reports
- Ownership: Full Ownership
- Legal Description: LT 28 BLK 2 KINGWOOD LAKES VILLAGE SEC 3
- Exclusions: See Agent
- Legal Disclosures: Exclusions Disclosure, Seller Disclosure
- APN: 107-785-000-0028
- Section: 3
Listed by Martha Turner Sotheby's International Realty - Kingwood (281) 359-6800, Michelle Feltrop (281) 414-5072
Get Pre-Approved Today
Schools
Schools serving 2411 Oakbank Dr
School District:Humble Independent School District
| Name | Grades | Distance |
|---|---|---|
Foster Elementary School, Houston, TX 1800 Trailwood Village Dr, Houston, TX 77339 | PK-5 | 0.6 mi |
Kingwood Middle School 2407 Pine Terrace, Houston, TX 77339 | 6-8 | 0.6 mi |
Kingwood Park High School 4015 Woodland Hills Dr, Houston, TX 77339 | 9-12 | 1.8 mi |
Disclaimer:
School attendance boundaries provided by ATTOM Data Solutions and are for reference only. Contact the school directly to verify enrollment eligibility.
Price & Sales History for 2411 Oakbank Dr
Date
Details
Price
Change
Source
7/03/2026
Listed
$1,375,000
—
MLS
Disclaimer: Historical sales information is derived from public records provided by the county offices. Information is not guaranteed and should be independently verified.

Tax History
Tax History for 2411 Oakbank Dr
Year
Property Taxes
Change
Tax Assessment
Change
2025
$9,271
51%
$510,000
-2%
2023
$6,131
—
$520,466
-20%
2022
$6,131
-59%
$650,521
7%
2022
$14,955
31%
$605,524
22%
2021
$11,400
-3%
$498,216
-1%
2020
$11,811
-13%
$501,602
—
2019
$13,597
-12%
$501,602
-7%
2018
$15,425
—
$541,000
—
2017
$15,403
5%
$541,000
5%
2016
$14,646
7%
$514,000
8%
2015
$13,653
—
$476,626
7%
2015
$13,653
-1%
$446,219
-5%
2013
$13,726
—
$471,520
—
Disclaimer: Historical tax information is derived from public records provided by the county offices. Information is not guaranteed and should be independently verified.
Estimate the Cost
Estimate the Cost for 2411 Oakbank Dr
2411 Oakbank Drive, Kingwood, TX 77339 (MLS# 20282235) is a Single Family property with 6 bedrooms, 5 full bathrooms and 3 partial bathrooms. 2411 Oakbank Drive is currently listed for $1,375,000 and was received on July 03, 2026. Want to learn more about 2411 Oakbank Drive? Do you have questions about finding other Single Family real estate for sale in Kingwood? You can browse all Kingwood real estate or contact a Coldwell Banker agent to request more information.