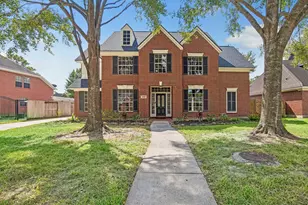
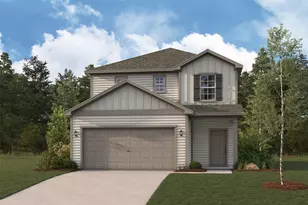
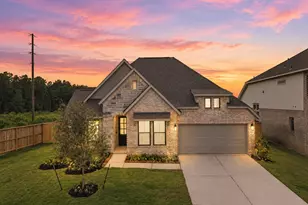
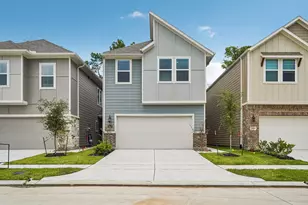
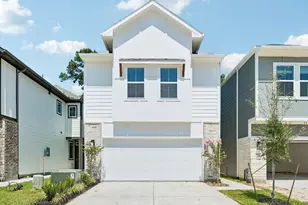
Full Property Details for 3526 Whispering Brook Dr
General
- Price: $434,900
- HOA FEE: $33/month
- HOA FEE FREQ.: Annually
- Taxes: $9,824 (2025)
- Status: Active
- Type: Single Family
- Source: Houston
- MLS ID: 74761309
- Updated: 10/5/2026
- Added to Site: 100 day(s) ago
Interior
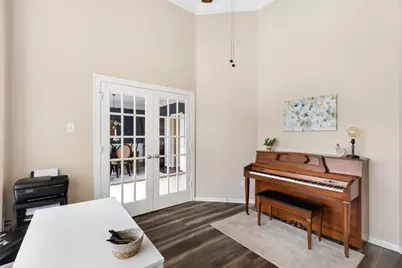
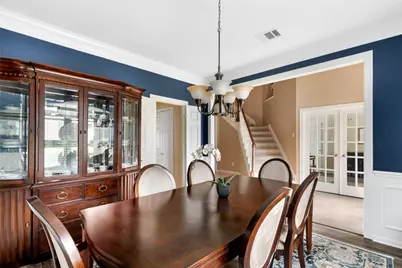
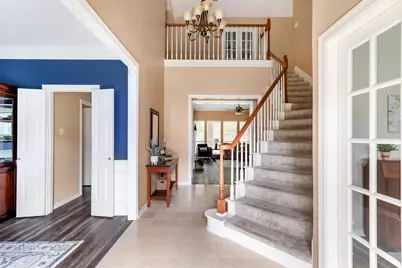
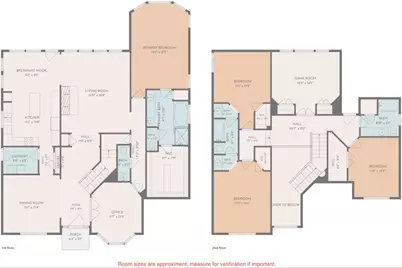
- Number of Rooms: 16
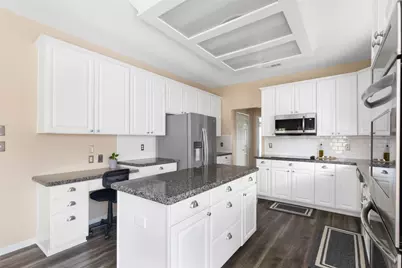
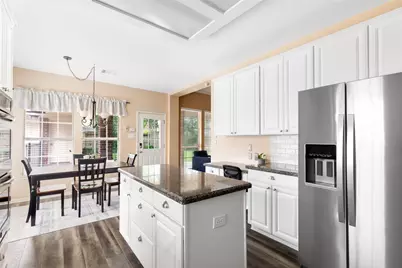
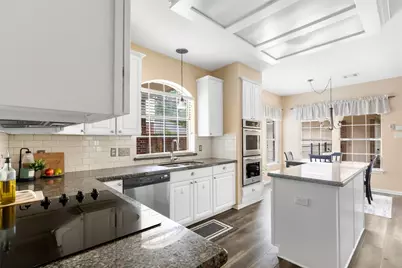
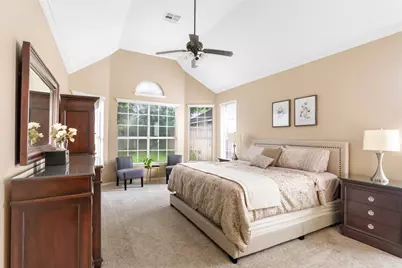
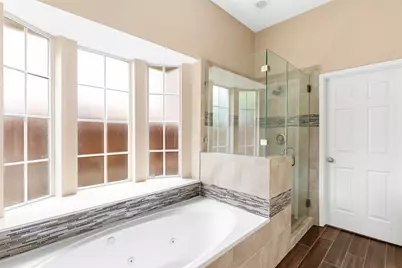
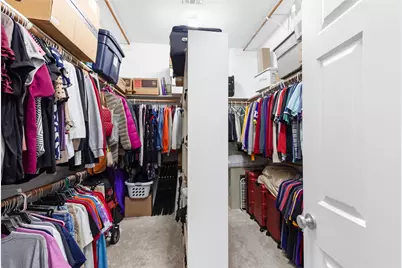
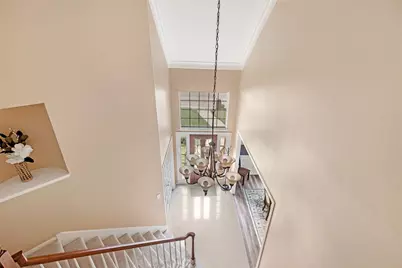
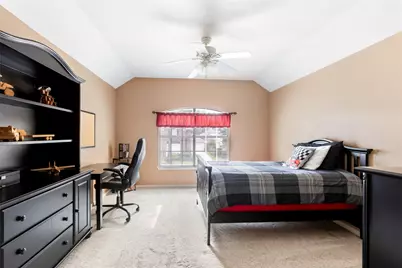
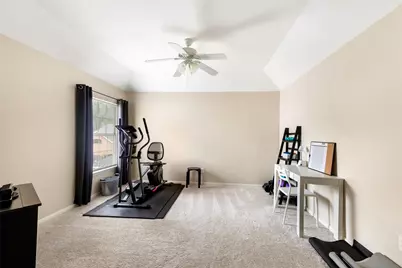
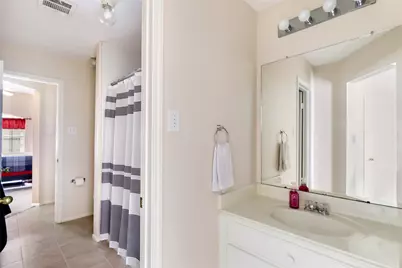
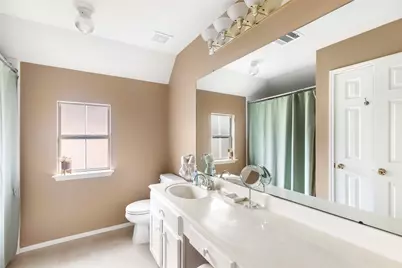
- Interior Features: Crown Molding, Double Vanity, Jetted Tub, Kitchen Island, Bath in Primary Bedroom, Main Level Primary, Pantry, Separate Shower, Tub Shower, Three Bedrooms Up, Vaulted Ceiling(s), Walk-In Closet(s), Programmable Thermostat
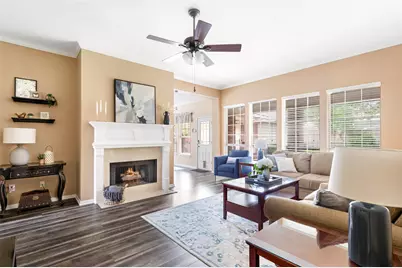
- Fireplace: Yes
- Number of Fireplaces: 1
- Fireplace(s): Gas
- Appliances: Convection Oven, Double Oven, Dishwasher, Electric Cooktop, Electric Oven, Disposal, Microwave, Cooktop
- Flooring: Carpet, Tile, Vinyl
Rooms
- Total Bathrooms: 4
- Full Bathrooms: 3
- Half Bathrooms: 1
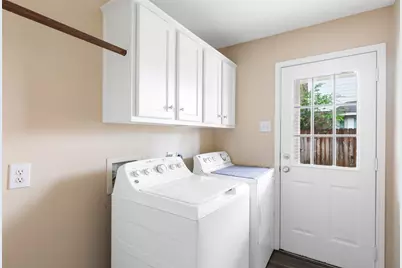
- Laundry: Washer Hookup, Electric Dryer Hookup, Gas Dryer Hookup
Additional Information
- Shared Amenities: Park, Trail(s)
- Security/Safety: Security System Owned
Exterior
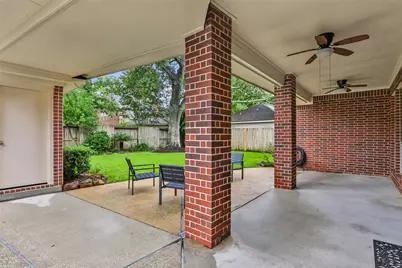
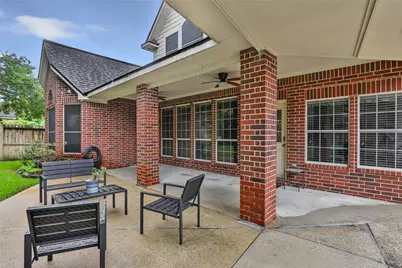
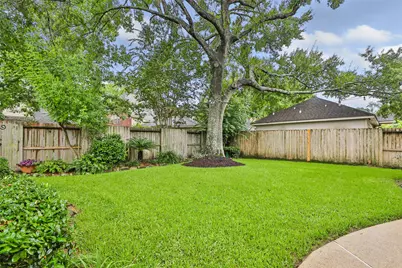
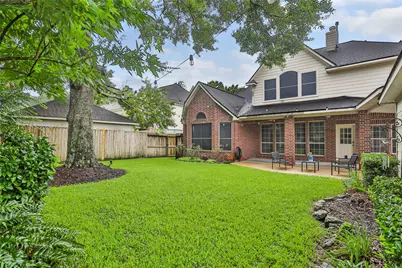
- Exterior Features: Covered Patio, Fence, Patio, Private Yard
- Porch/Patio/Deck: Covered, Deck, Patio
Parking
- Garage: Yes
- Garage Spaces: 2
- Parking Features: Detached, Garage
Location
- Area: 32
- County: Harris
- Subdivision: Greentree Village Sec 07
- Driving Directions: HWY 59N, east(Right)on Kingwood Dr, North(Left)@Mills Branch, West(Left)@Clover Valley, West(Right)@ Brook Shadow Dr, South(Left)@Whispering Brook Dr, home is on the left.
School Information
- Elem School District: 29 - Humble
- Midd School District: 29 - Humble
- High School District: 29 - Humble
- Elementary School: SHADOW FOREST ELEMENTARY SCHOOL
- Middle School: RIVERWOOD MIDDLE SCHOOL
- High School: KINGWOOD HIGH SCHOOL
Community
- Association: Yes
- Assoc. Name: Kingwood Association Managemnet
- Assoc. Fees Include: Common Areas, Other
Heating & Cooling
- Central air: Yes
- Air Conditioning: Yes
- Cooling Type: Central Air, Electric
- Heating Type: Central, Gas
Utilities
- Sewer: Public Sewer
- Water: Public
Structural Information
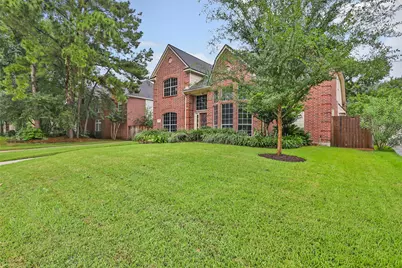
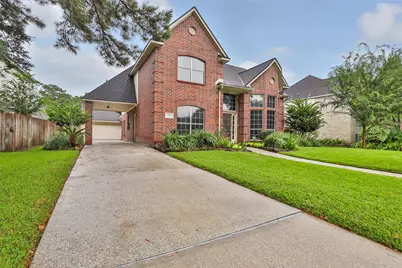
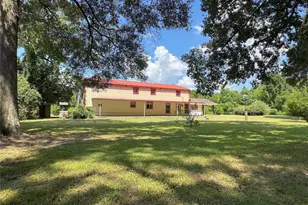
- Architectural Style: Traditional
- Construction: Brick, Cement Siding
- Roof: Composition
- Stories/Levels: 2
- Square Feet: 3,383
- Sq. Ft. Source: Appraiser
- Living Area: 3,383 Sq. Ft.
- Year Built: 1994
- Year Built Source: Public Records
Lot Features
- Lot Size (Acres): 0.1922
- Lot Size Source: Appraiser
- Lot Features: Subdivision
- Fencing (Description): Back Yard
Green Features
- Energy Efficient: Thermostat
Financial Considerations
- Association Fee: $395
- Assoc Fee Freq.: Annually
- Tax Amount: $9,824
- Tax Year: 2025
- Terms: Cash, Conventional, FHA, VA Loan
Disclosures and Reports
- Documents Avail.: Seller's Property Disclosure
- Legal Description: LT 7 BLK 8 GREENTREE VILLAGE SEC 7 AMEND
- APN: 117-193-008-0007
- Section: 7
Listed by JLA Realty (713) 489-8130, Heath Rood (713) 315-7100 and JLA Realty (713) 489-8130, Amanda Petree (281) 799-5892