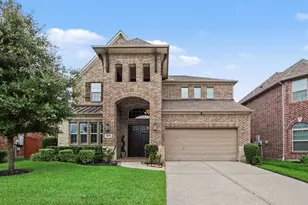
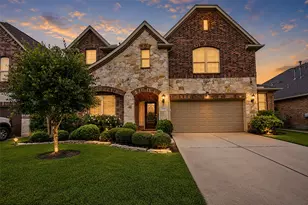
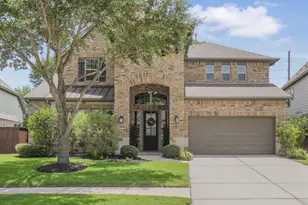
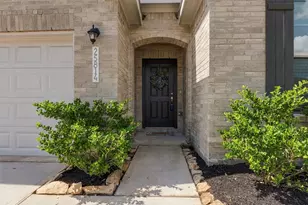
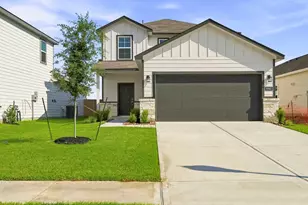
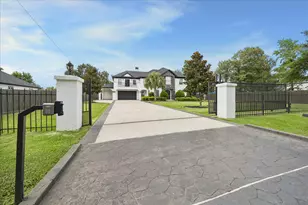
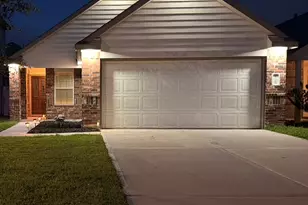
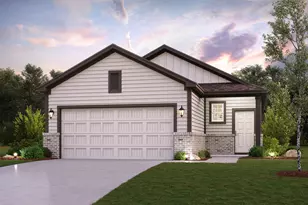
Full Property Details for 3714 Swift Creek Dr
General
- Price: $499,999
- HOA FEE: $31/month
- HOA FEE FREQ.: Annually
- Taxes: $9,789 (2025)
- Status: Active
- Type: Single Family
- Source: Houston
- MLS ID: 18431296
- Updated: 10/9/2026
- Added to Site: 92 day(s) ago
Interior
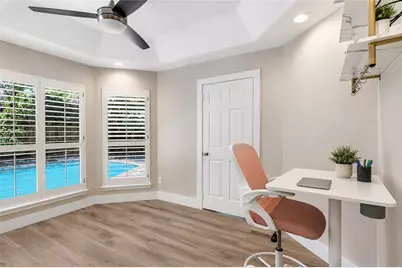
- Number of Rooms: 5
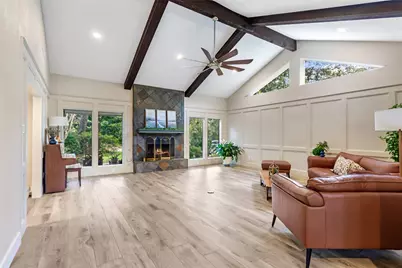
- Interior Features: All Bedrooms Down, Breakfast Bar, Double Vanity, High Ceilings, Kitchen Island, Kitchen/Family Room Combo, Main Level Primary, Soaking Tub, Tub Shower
- Fireplace: Yes
- Number of Fireplaces: 1
- Fireplace(s): Gas Log
- Appliances: Gas Cooktop, Disposal, Microwave
- Flooring: Tile
Rooms
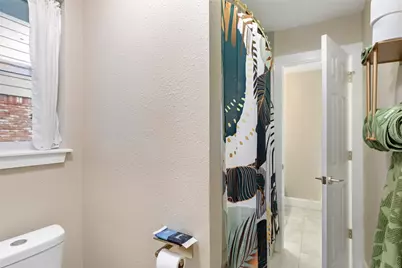
- Total Bathrooms: 4
- Full Bathrooms: 3
- Half Bathrooms: 1
- Laundry: Washer Hookup, Electric Dryer Hookup
Additional Information
- Shared Amenities: Playground, Pool
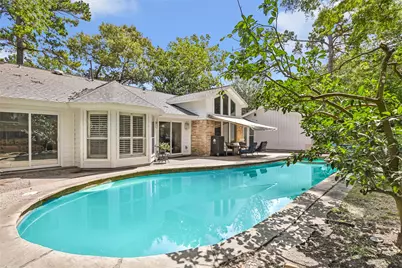
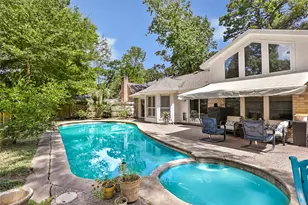
- Pool: Yes
- Private Pool: Yes
- Pool Description: Pool/Spa Combo, Association
- Security/Safety: Smoke Detector(s)
Exterior
- Exterior Features: IrrigationSprinklers
Parking
- Garage: Yes
- Attached garage: Yes
- Garage Spaces: 2
- Parking Features: Attached, Garage, Garage Door Opener
Location
- Area: 32
- County: Harris
- Subdivision: Bear Branch Village Sec 04
- Driving Directions: NORTHPARK EAST, RIGHT ON DEERBROOK, LEFT ON SWIFT CREEK.
- Direction Faces: North
School Information
- Elem School District: 29 - Humble
- Midd School District: 29 - Humble
- High School District: 29 - Humble
- Elementary School: BEAR BRANCH ELEMENTARY SCHOOL (HUMBLE)
- Middle School: CREEKWOOD MIDDLE SCHOOL
- High School: KINGWOOD HIGH SCHOOL
Community
- Association: Yes
- Assoc. Name: KAM
Heating & Cooling
- Central air: Yes
- Air Conditioning: Yes
- Cooling Type: Central Air, Electric
- Heating Type: Central, Gas
Utilities
- Sewer: Public Sewer
- Water: Public
Structural Information
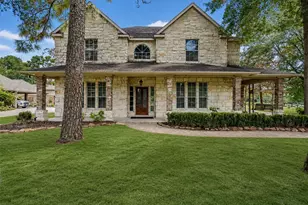
- Architectural Style: Traditional
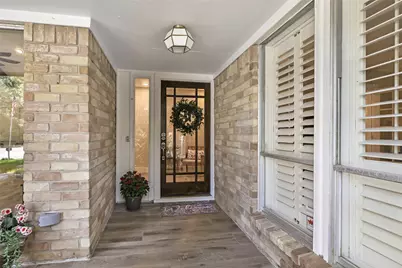
- Construction: Brick
- Roof: Composition
- Stories/Levels: 1
- Square Feet: 3,347
- Sq. Ft. Source: Owner
- Living Area: 3,347 Sq. Ft.
- Year Built: 1981
- Year Built Source: Public Records
Lot Features
- Lot Size (Acres): 0.2613
- Lot Size Source: Appraiser
- Lot Features: Cul-De-Sac, Greenbelt, Subdivision
Financial Considerations
- Association Fee: $375
- Assoc Fee Freq.: Annually
- Tax Amount: $9,789
- Tax Year: 2025
- Terms: Cash, Conventional
Disclosures and Reports
- Documents Avail.: Seller's Property Disclosure
- Legal Description: LT 4 BLK 49 BEAR BRANCH VILLAGE SEC 4
- APN: 109-867-000-0004
- Section: 4
Listed by eXp Realty LLC (888) 519-7431, Amanda Rossen (713) 498-5965