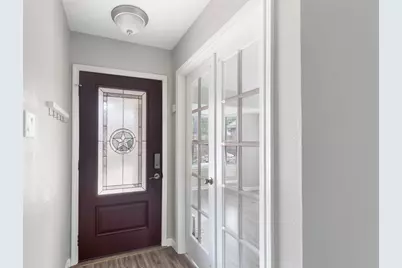
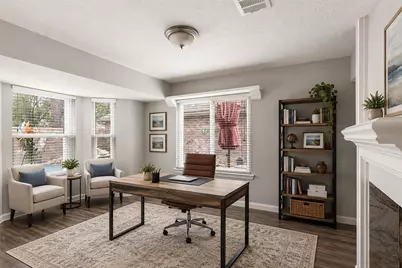
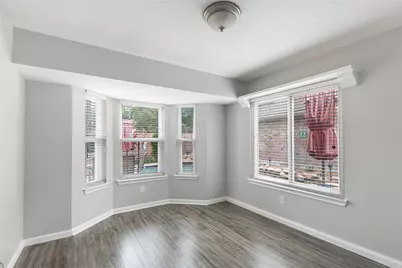
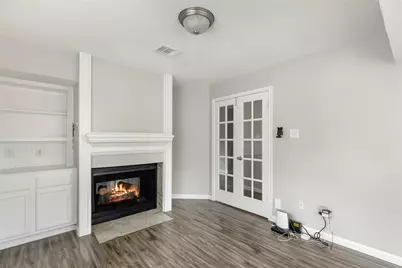
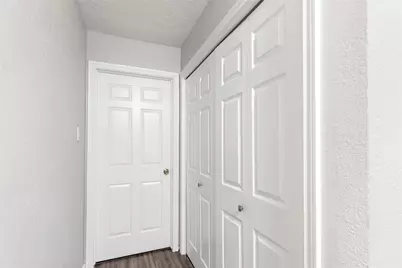
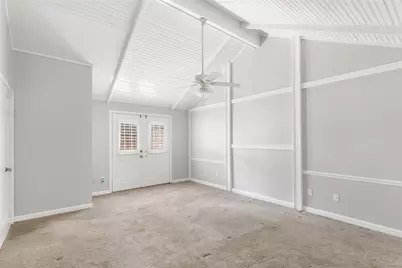
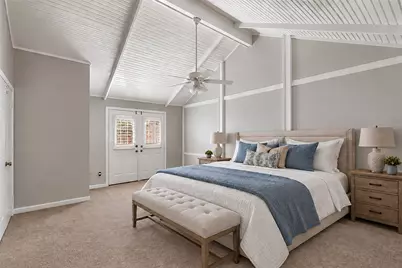
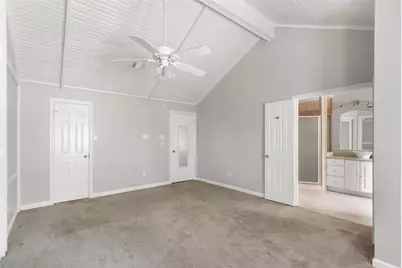
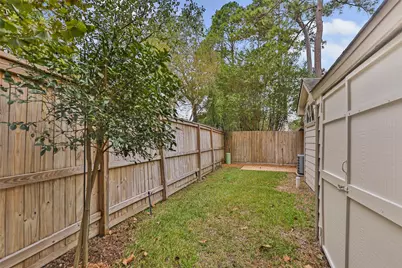
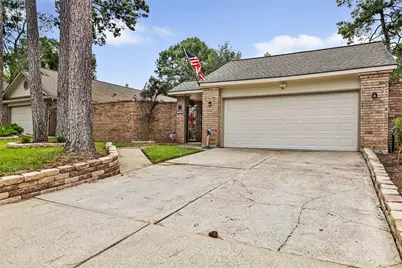
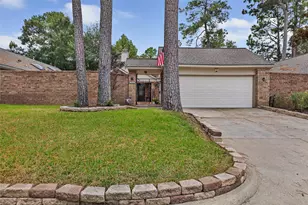
This is a carousel with tiles that activate property listing cards. Use the previous and next buttons to navigate.
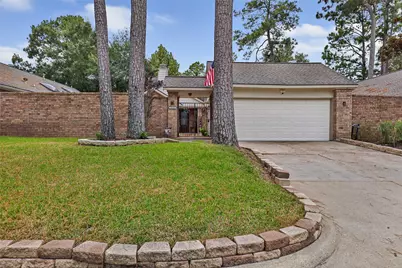
$349,500 Just Listed
This is a carousel with tiles that activate property listing cards. Use the previous and next buttons to navigate.
Full Property Details for 4210 Valley Glade Dr
General
- Price: $349,500
- HOA FEE: $58/month
- HOA FEE FREQ.: Annually
- Taxes: $5,845 (2026)
- Status: Active
- Type: Patio Home
- Source: Houston
- MLS ID: 12646584
- Updated: Today (10/19/2026)
- Added to Site: Today
Interior
- Number of Rooms: 5
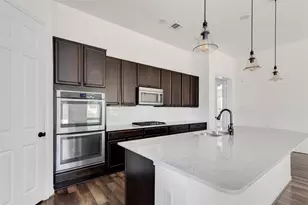
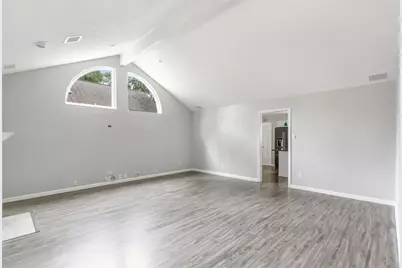
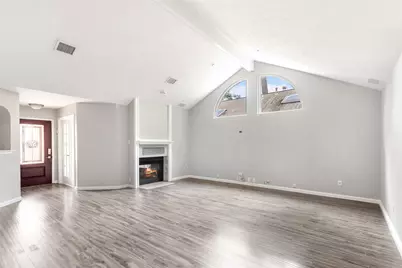
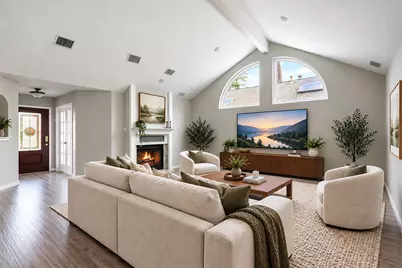
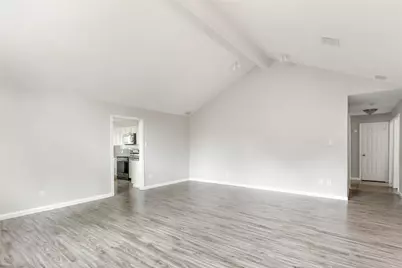
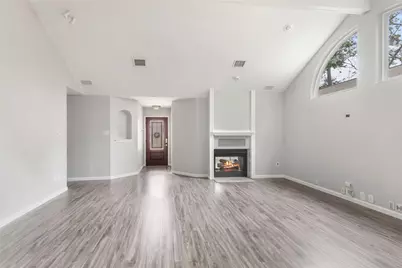
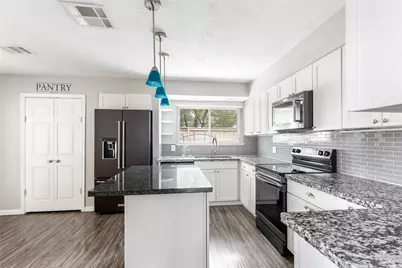
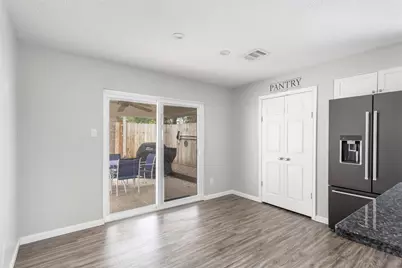
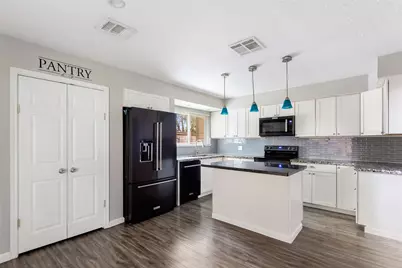
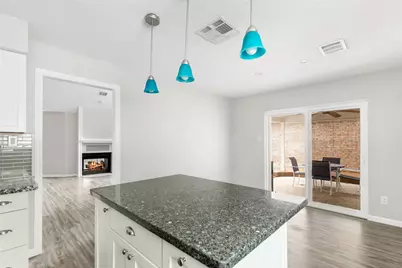
- Interior Features: Kitchen Island, Kitchen/Family Room Combo, Main Level Primary, Vaulted Ceiling(s), Kitchen/Dining Combo
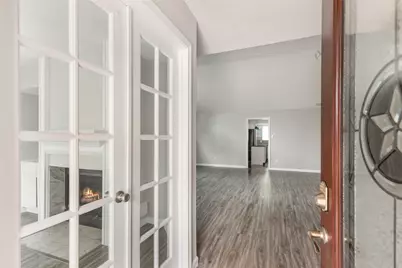
- Fireplace: Yes
- Number of Fireplaces: 1
- Fireplace(s): Gas
- Appliances: Dishwasher, Electric Cooktop, Electric Oven, Electric Range, Microwave
Rooms
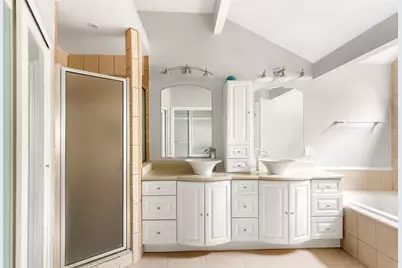
Bathrooms
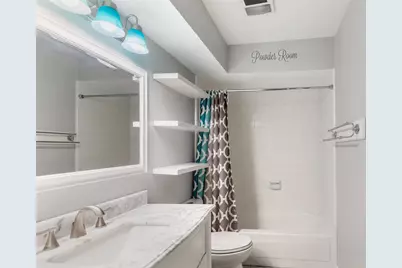
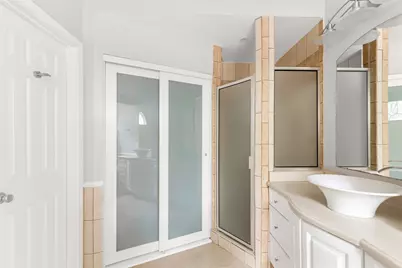
- Total Bathrooms: 2
- Full Bathrooms: 2
Bedrooms
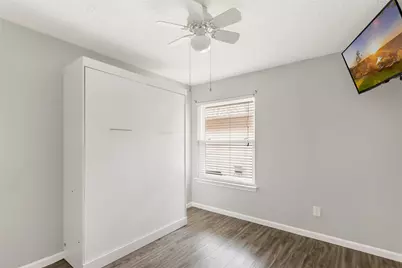
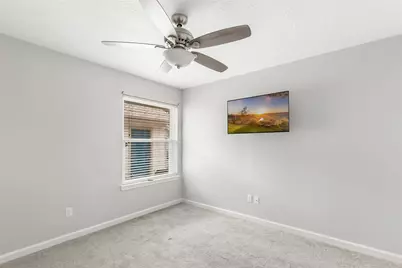
- Total Bedrooms: 3
Other Rooms
- Laundry: Washer Hookup, Electric Dryer Hookup
Additional Information
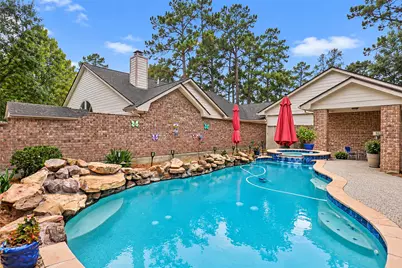
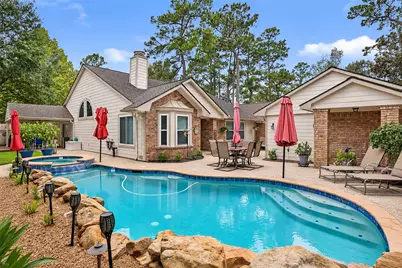
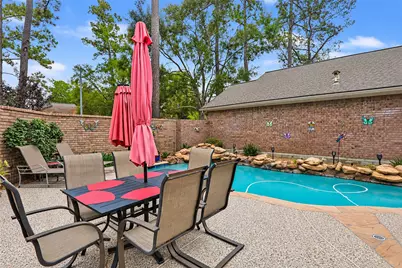
- Pool: Yes
- Private Pool: Yes
- Pool Description: Gunite, In Ground
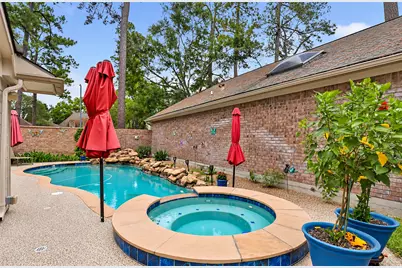
- Spa: Yes
- Spa Description: Hot Tub
Exterior
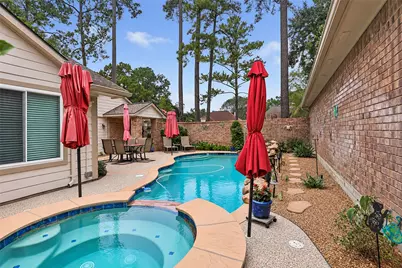
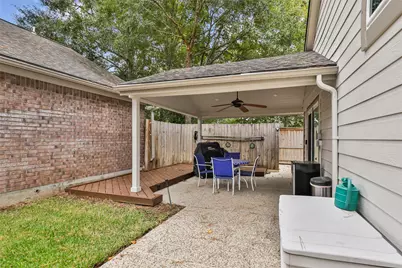
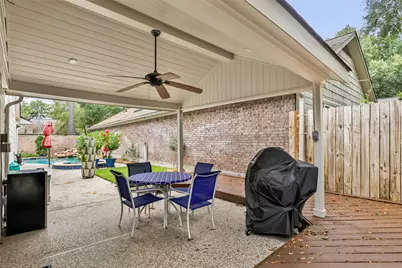
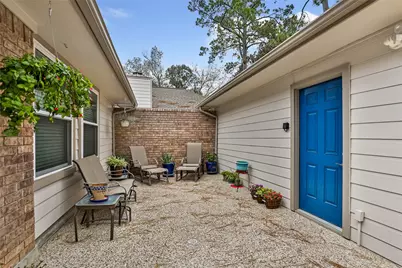
- Exterior Features: Covered Patio, Deck, Fully Fenced, Hot Tub/Spa, Patio
- Porch/Patio/Deck: Covered, Deck, Patio
Parking
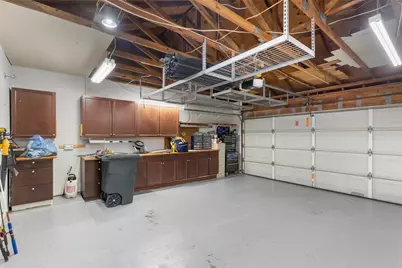
- Garage: Yes
- Attached garage: Yes
- Garage Spaces: 2
- Parking Features: Attached, Garage
Location
- Area: 32
- County: Harris
- Subdivision: Kings Crossing
- Driving Directions: From West Lake Houston Pkwy, turn onto Rustic Woods at Community Center (east). Left on Golden Trails, first right on Valley Glade. House is on the right.
School Information
- Elem School District: 29 - Humble
- Midd School District: 29 - Humble
- High School District: 29 - Humble
- Elementary School: GREENTREE ELEMENTARY SCHOOL
- Middle School: RIVERWOOD MIDDLE SCHOOL
- High School: KINGWOOD HIGH SCHOOL
Community
- Association: Yes
- Assoc. Name: Kings Crossing HOA Sand Creek HOA
Heating & Cooling
- Central air: Yes
- Air Conditioning: Yes
- Cooling Type: Central Air, Electric
- Heating Type: Central, Gas
Utilities
- Sewer: Public Sewer
- Water: Public
Structural Information
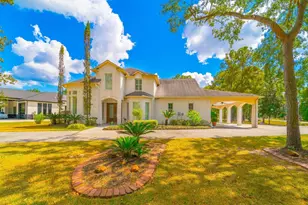
- Architectural Style: Traditional, Patio Home
- Construction: Brick
- Roof: Composition
- Stories/Levels: 1
- Square Feet: 1,760
- Sq. Ft. Source: Appraiser
- Living Area: 1,760 Sq. Ft.
- Year Built: 1984
- Year Built Source: Public Records
Lot Features
- Lot Size (Acres): 0.1557
- Lot Size Source: Appraiser
- Lot Features: Cleared, Near Golf Course, Subdivision, Side Yard
Financial Considerations
- Association Fee: $700
- Assoc Fee Freq.: Annually
- Tax Amount: $5,845
- Tax Year: 2026
Disclosures and Reports
- Documents Avail.: Seller's Property Disclosure
- Legal Description: TRS 3 & 4A BLK 3 KINGS CROSSING SEC 7
- APN: 115-409-003-0003
- Section: 7
Listed by JLA Realty (713) 489-8130, Frances Watson (281) 414-4444
Schools serving 4210 Valley Glade Dr
| Name | Grades | Distance |
|---|---|---|
Greentree Elementary School 3502 Brookshadow Dr, Houston, TX 77345 | K-5 | 0.4 mi |
Deerwood Elementary School 2920 Forest Garden Dr, Houston, TX 77345 | PK-5 | 0.7 mi |
Creekwood Middle School 3603 W Lake Houston Pkwy, Houston, TX 77339 | 6-8 | 0.3 mi |
Kingwood High School 2701 Kingwood Dr, Houston, TX 77339 | 9-12 | 1 mi |
Price & Sales History for 4210 Valley Glade Dr
Tax History for 4210 Valley Glade Dr
Estimate the Cost for 4210 Valley Glade Dr
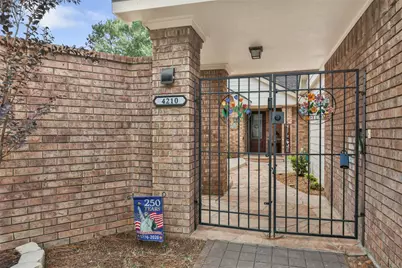
4210 Valley Glade Drive, Kingwood, TX 77345 (MLS# 12646584) is a Patio Home property with 3 bedrooms and 2 full bathrooms. 4210 Valley Glade Drive is currently listed for $349,500 and was received on October 19, 2026. Want to learn more about 4210 Valley Glade Drive? Do you have questions about finding other Patio Home real estate for sale in Downtown Houston? You can browse all Downtown Houston real estate or contact a Coldwell Banker agent to request more information.