
This is a carousel with tiles that activate property listing cards. Use the previous and next buttons to navigate.
This is a carousel with tiles that activate property listing cards. Use the previous and next buttons to navigate.
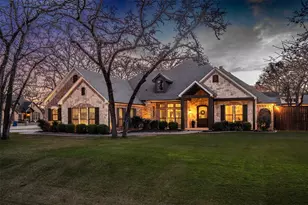

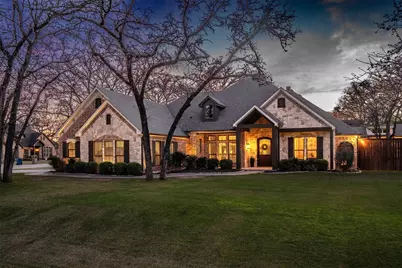
Full Property Details for 101 Live Oak Dr
General
- Taxes: $11,657
- Status: Closed
- Type: Single Family
- Source: NTREIS
- MLS ID: 21201221
- Added to Site: 179 day(s) ago
Interior
- Interior Features: Built-in Features, Decorative/Designer Lighting Fixtures, Double Vanity, Eat-in Kitchen, High Speed Internet, In-Law Floorplan, Kitchen Island, Multiple Master Suites, Open Floorplan, Pantry, Walk-In Closet(s)
- Fireplace: Yes
- Number of Fireplaces: 1
- Fireplace(s): Wood Burning
- Appliances: Dishwasher, Disposal, Microwave, Tankless Water Heater
- Flooring: Carpet, Ceramic Tile, Wood
Rooms
Bathrooms
- Total Bathrooms: 4
- Full Bathrooms: 3
- Half Bathrooms: 1
Bedrooms
- Total Bedrooms: 5
Other Rooms
- Laundry: Washer Hookup, Dryer Hookup, ElectricDryer Hookup, Laundry in Utility Room
Additional Information
- Security/Safety: Fire Alarm, Smoke Detector(s), Security Lights
Exterior
- Exterior Features: Fire Pit, Lighting, Private Yard, Rain Gutters, Storage
- Porch/Patio/Deck: Rear Porch, Front Porch
Parking
- Garage: Yes
- Attached garage: Yes
- Garage Spaces: 2
- Covered Spaces: 2
- Parking Features: Driveway, Epoxy Flooring, Garage, Garage Door Opener, Kitchen Level, Garage Faces Side, Storage, Workshop in Garage
Location
- County: Denton
- Subdivision: The Woodlands Ph 2
- Driving Directions: From 380, take 377 approximately 4 miles north. Turn right on Woodland Dr, left on Live Oak. House is on the left corner.
School Information
- Elem School District: Aubrey ISD
- Midd School District: Aubrey ISD
- High School District: Aubrey ISD
- Elementary School: Hl Brockett
- Middle School: Aubrey
- High School: Aubrey
Heating & Cooling
- Central air: Yes
- Air Conditioning: Yes
- Cooling Type: Central Air, Ceiling Fan(s)
- Heating Type: Central, Fireplace(s)
Utilities
- Sewer: Septic Tank
- Utility Description: Electricity Connected, Septic Available
Structural Information
- Property Detached: Yes
- Architectural Style: Ranch, Traditional, Detached
- Structure Type: House
- Detached/Attached: Detached
- Construction: Brick, Rock, Stone
- Roof: Composition
- Stories/Levels: 1
- Living Area: 3,094 Sq. Ft.
- Year Built: 2006
Additional Structures
- Other Structures: Second Garage, Guest House, Storage, Workshop
Lot Features
- Lot Size (Acres): 0.55
- Lot Size (Sq. Ft.): 23,958
- Lot Features: Back Yard, Corner Lot, Hardwood Trees, Interior Lot, Lawn, Landscaped, Native Plants, Many Trees, Sprinkler System
- Trees/Vegetation: Grassed, Partially Wooded
- Fencing (Description): Back Yard, Fenced, Wood
Water Features
- Boat Dock Slip: Yes
Green Features
- Water Conservation: Water-Smart Landscaping
Financial Considerations
- For Sale/Rent/Lease: For Sale
- Tax Amount: $11,657
- Terms: Cash, Conventional, FHA, VA Loan
Disclosures and Reports
- Documents Avail.: Aerial
- Legal Description: THE WOODLANDS PH 2 BLK C LOT 12
- Exclusions: All Husky Tool Benches and cabinets in Guest House garage/workshop.
- Disclosures/Rstr.: Accessory Dwelling Unit, Deed Restriction
- Property ID: R279985
- Block: C
- Lot Number: 12
Listed by RE/MAX DFW Associates, Sara Duncan
Sold by Scribner Real Estate, INC, Calvin Redfearn
Listing agent
Sara Duncan
RE/MAX DFW Associates
214-704-8780

 NMLS#: 1598647
Schools serving 101 Live Oak Dr
| Name | Grades | Distance |
|---|---|---|
Hl Brockett 900 Chestnut Street, Aubrey, TX 76227 | K-5 | 1.2 mi |
Aubrey Middle School 815 West Sherman Drive, Aubrey, TX 76227 | 6-8 | 1.9 mi |
Aubrey High School 510 Spring Hill Road, Aubrey, TX 76227 | 9-12 | 1.3 mi |
This is a carousel with tiles that activate property listing cards. Use the previous and next buttons to navigate.



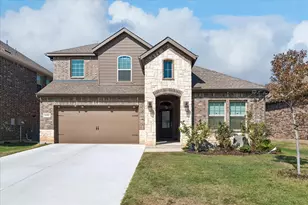
This is a carousel with tiles that activate property listing cards. Use the previous and next buttons to navigate.
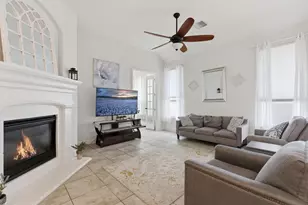


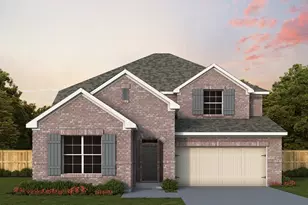

101 Live Oak Drive, Krugerville, TX 76227 (MLS# 21201221) is a Single Family property that was sold on June 17, 2026. Want to learn more about 101 Live Oak Drive? Do you have questions about finding other Single Family real estate for sale in Krugerville? You can browse all Krugerville real estate or contact a Coldwell Banker agent to request more information.